

7539 Lady Liberty LN, Charlotte, NC 28217
REQUEST A TOUR If you would like to see this home without being there in person, select the "Virtual Tour" option and your agent will contact you to discuss available opportunities.
In-PersonVirtual Tour
$400,000
Est. payment /mo
3 Beds
3 Baths
1,896 SqFt

UPDATED:

Key Details

Property Type Single Family Home

Sub Type Single Family Residence

Listing Status Active

Purchase Type For Sale

Square Footage 1,896 sqft

Price per Sqft $210

Subdivision Brighton

MLS Listing ID 4428073

Bedrooms 3

Full Baths 2

Half Baths 1

HOA Fees $25/mo

HOA Y/N 1

Abv Grd Liv Area 1,896

Year Built 2004

Lot Size 4,791 Sqft

Acres 0.11

Property Sub-Type Single Family Residence

Property Description

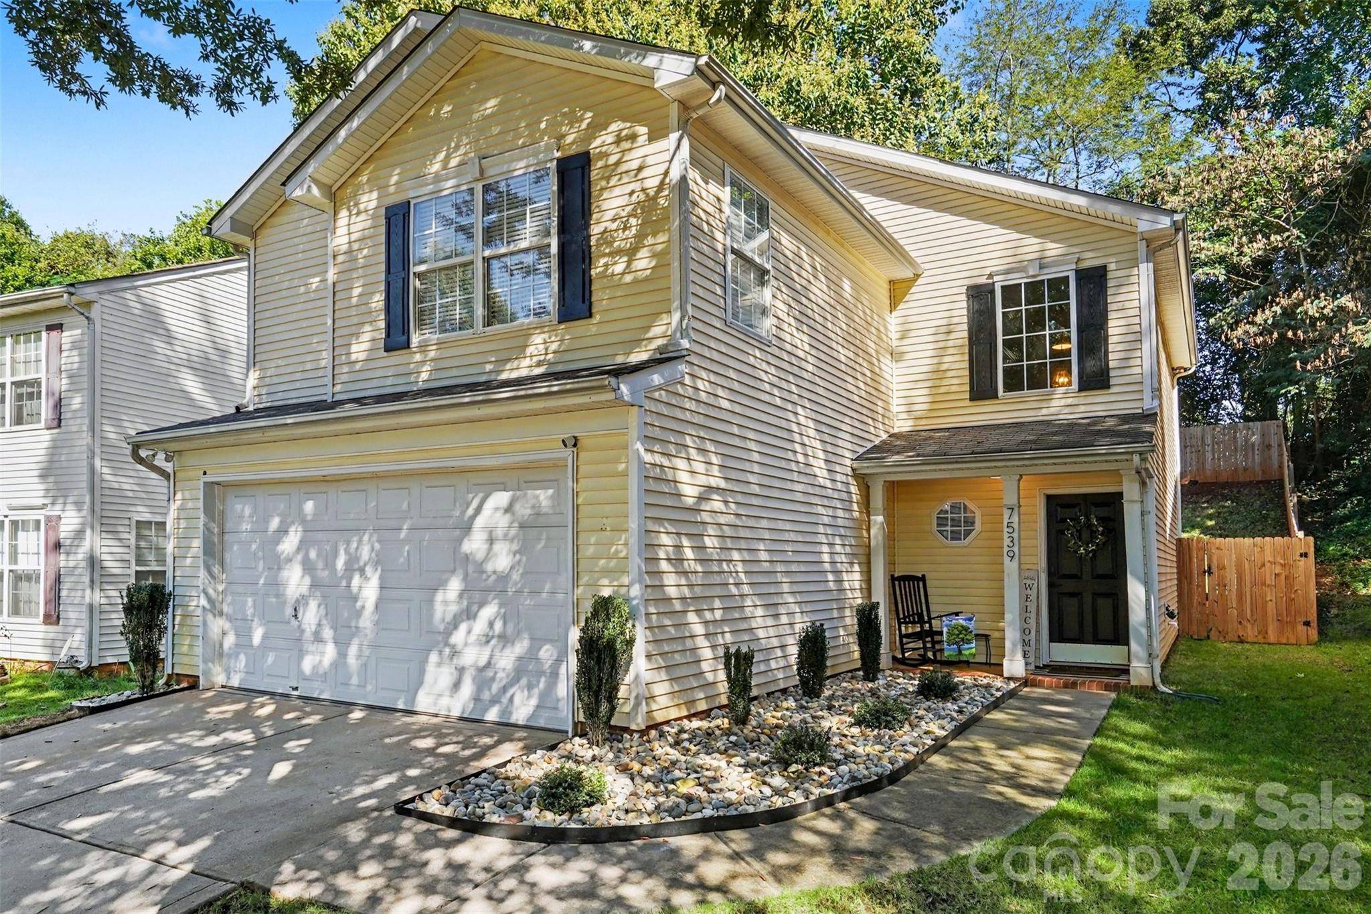
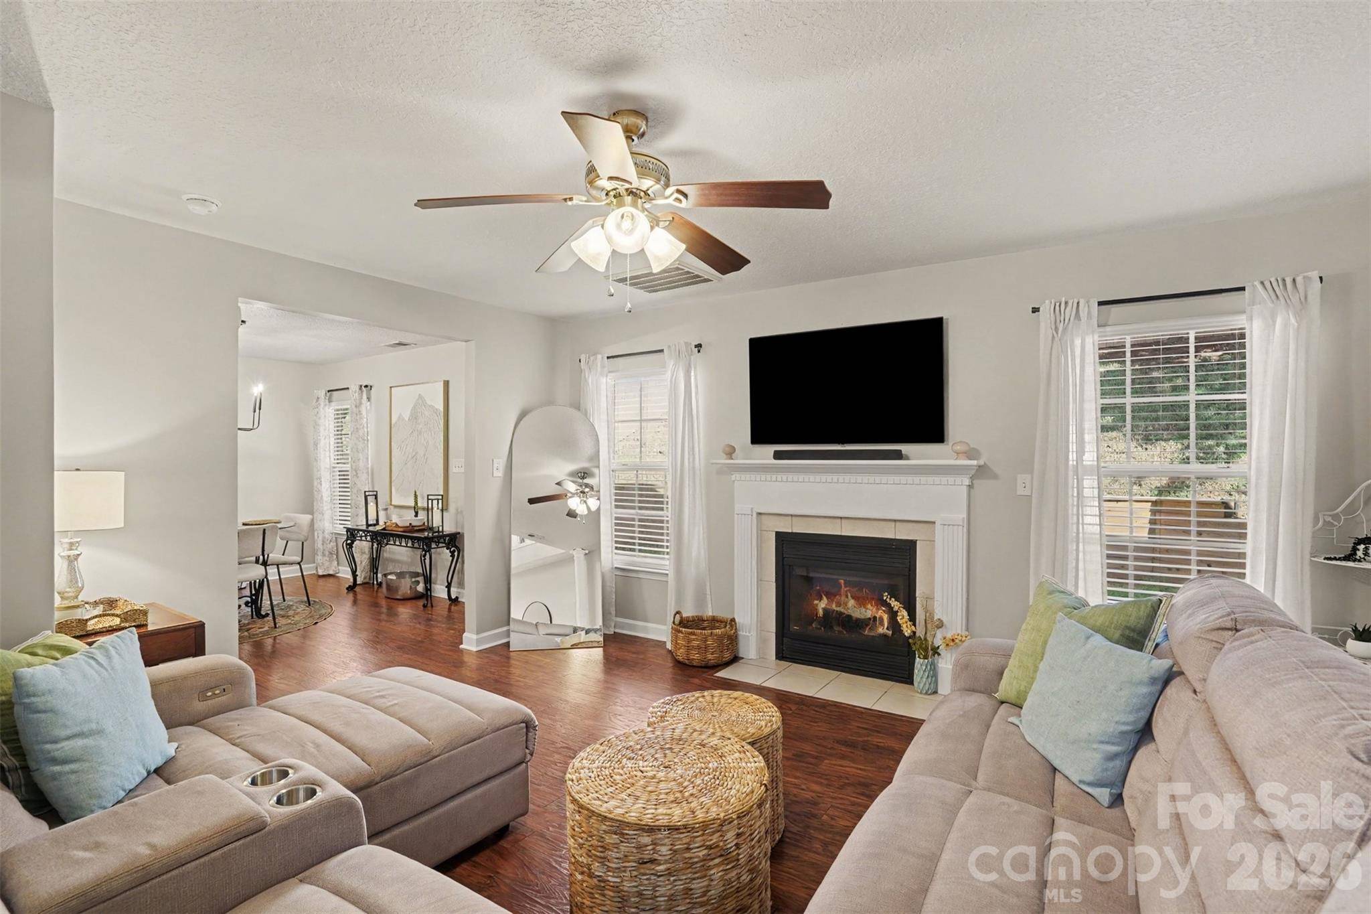
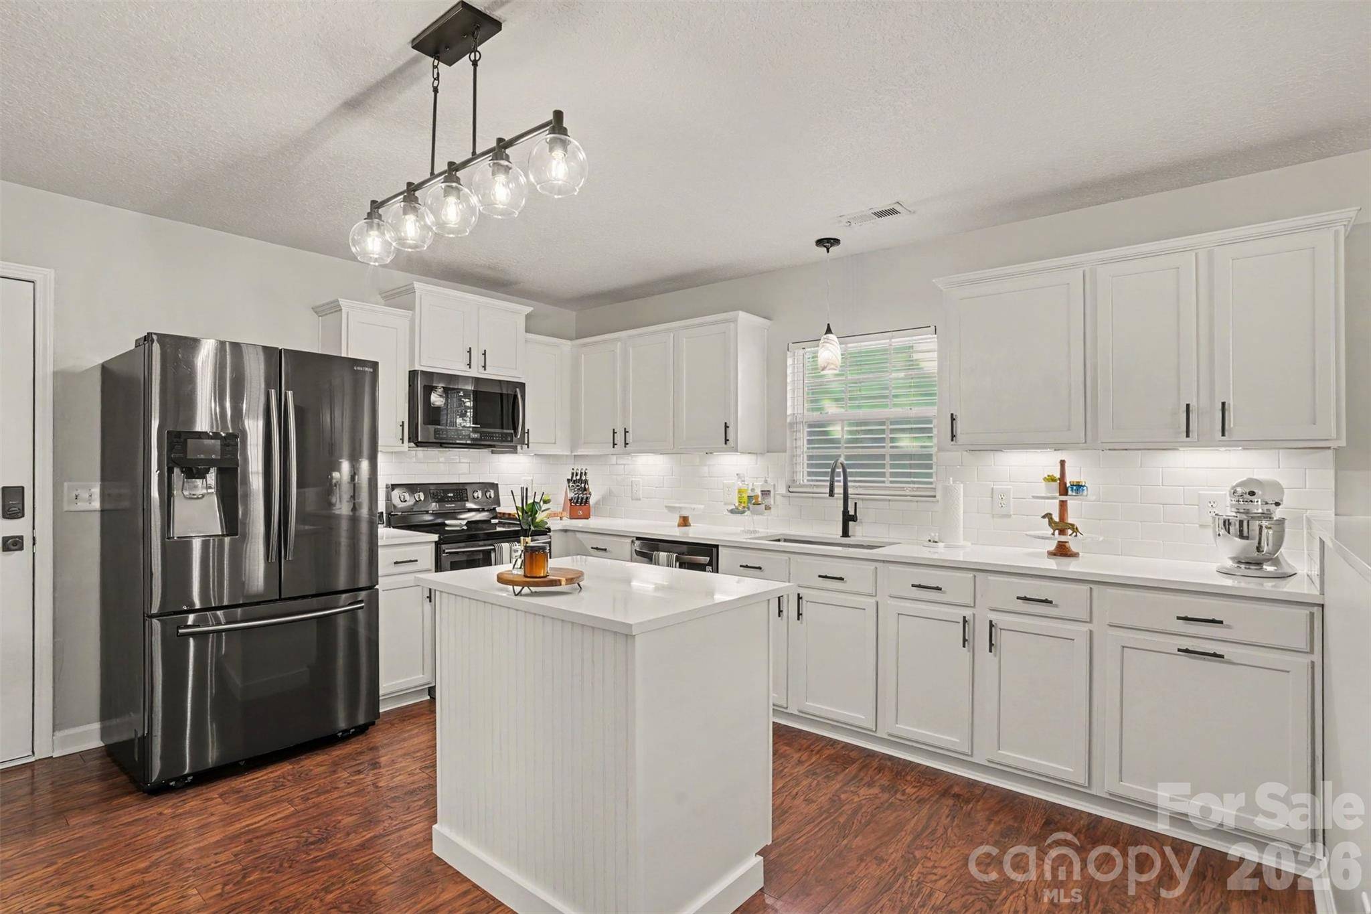
Welcome to 7539 Lady Liberty Lane, a bright and spacious 3 bed 2.5 bath home in Charlotte's Brighton community with space to gather, unwind and enjoy the outdoors. A covered front porch leads into a bright main level where the living room's gas fireplace creates a welcoming focal point. The adjoining dining area connects to a refreshed kitchen featuring white cabinetry, a white subway tile backsplash, workstation sink, center island and breakfast bar for additional seating. Upstairs, the generous loft offers flexible space for a media room, home office or second sitting area. The primary bedroom features a vaulted ceiling, walk-in closet and private bath with dual sinks. Two additional bedrooms, a full bath and an upstairs laundry closet complete the second floor. Outside, the newer deck offers plenty of room for grilling and dining, while the new fully fenced yard provides the perfect place for pets and privacy. Recent improvements include the kitchen renovation, deck, fence and ceiling fans in all bedrooms. A two-car attached garage adds storage and convenience. All of this is located near I-77, Charlotte Douglas International Airport and South End providing the perfect location to call home.

Location

State NC

County Mecklenburg

Zoning R4

Rooms

Primary Bedroom Level Upper

Main Level Kitchen

Main Level Dining Room

Main Level Living Room

Main Level Bathroom-Half

Upper Level Primary Bedroom

Upper Level Bedroom(s)

Upper Level Bedroom(s)

Upper Level Bathroom-Full

Upper Level Bathroom-Full

Upper Level Loft

Interior

Interior Features Breakfast Bar, Entrance Foyer, Pantry, Walk-In Closet(s)

Heating Forced Air, Natural Gas

Cooling Ceiling Fan(s), Central Air

Flooring Carpet, Tile, Vinyl

Fireplaces Type Gas, Living Room

Fireplace true

Appliance Dishwasher, Electric Range, Gas Water Heater, Microwave

Laundry In Hall, Laundry Closet, Upper Level

Exterior

Garage Spaces 2.0

Fence Back Yard, Fenced, Full, Privacy

Roof Type Composition

Street Surface Concrete,Paved

Porch Covered, Deck, Front Porch

Garage true

Building

Dwelling Type Site Built

Foundation Slab

Sewer Public Sewer

Water City

Level or Stories Two

Structure Type Vinyl

New Construction false

Schools

Elementary Schools Nations Ford

Middle Schools Southwest

High Schools Olympic

Others

HOA Name Brighton Homeowners' Association, Inc

Senior Community false

Acceptable Financing Cash, Conventional, FHA, VA Loan

Listing Terms Cash, Conventional, FHA, VA Loan

Special Listing Condition None

Virtual Tour https://listings.nextdoorphotos.com/7539ladylibertylane28217


Read Less Info
Listed by Thomas Elrod • Keller Williams Ballantyne Area • listings@hprea.com

Nearby School & Business

GET MORE INFORMATION

Name
Phone*
Message