

3007 Silverwood DR, Waxhaw, NC 28173
REQUEST A TOUR If you would like to see this home without being there in person, select the "Virtual Tour" option and your agent will contact you to discuss available opportunities.
In-PersonVirtual Tour
$2,900
4 Beds
3 Baths
3,006 SqFt
Save

UPDATED:

Key Details

Property Type Single Family Home

Sub Type Single Family Residence

Listing Status Active

Purchase Type For Rent

Square Footage 3,006 sqft

Subdivision Millbridge

MLS Listing ID 4428121

Style Traditional

Bedrooms 4

Full Baths 2

Half Baths 1

Abv Grd Liv Area 3,006

Year Built 2017

Lot Size 8,276 Sqft

Acres 0.19

Property Sub-Type Single Family Residence

Property Description

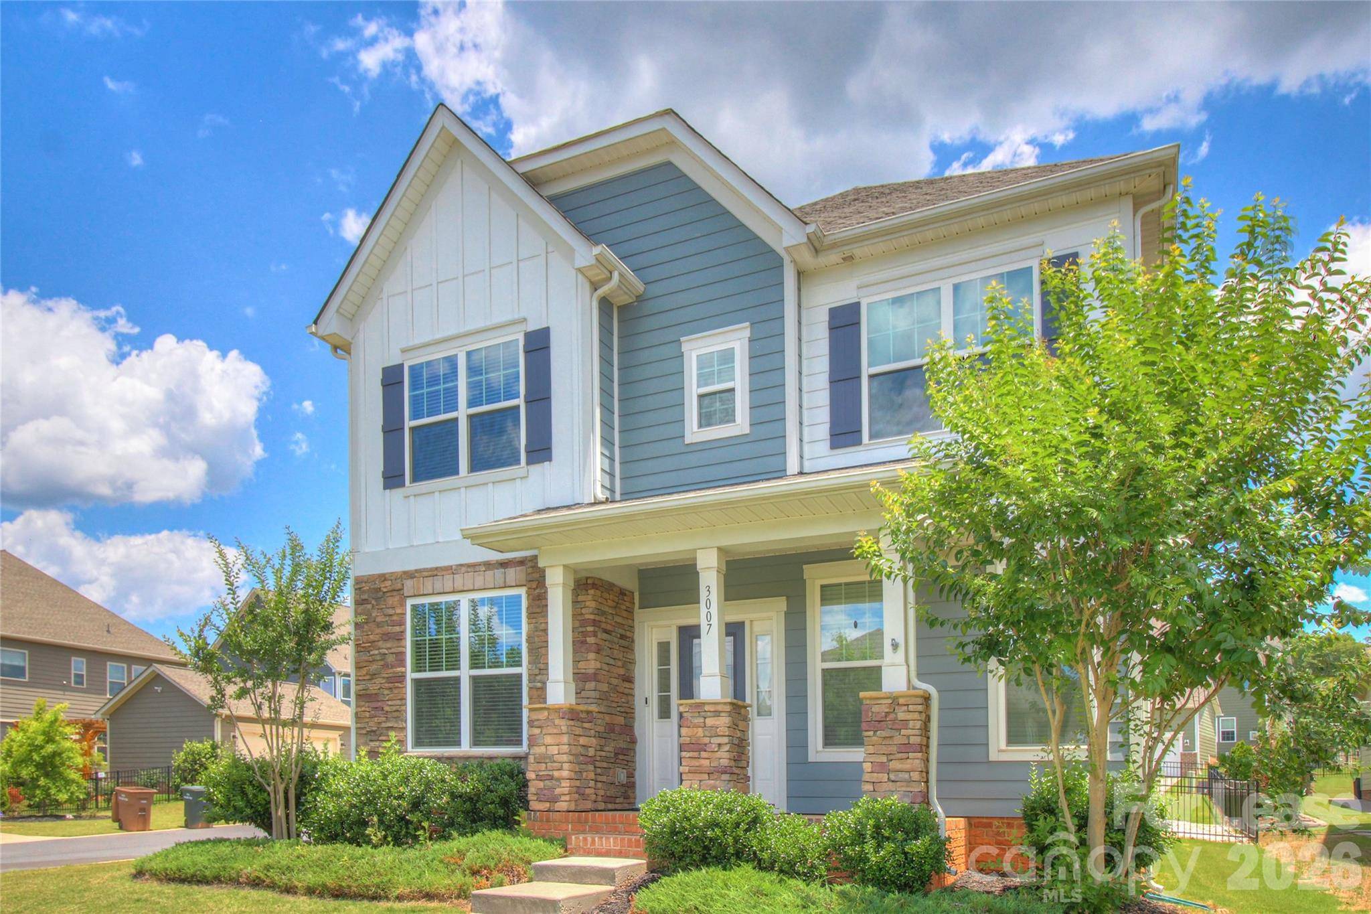
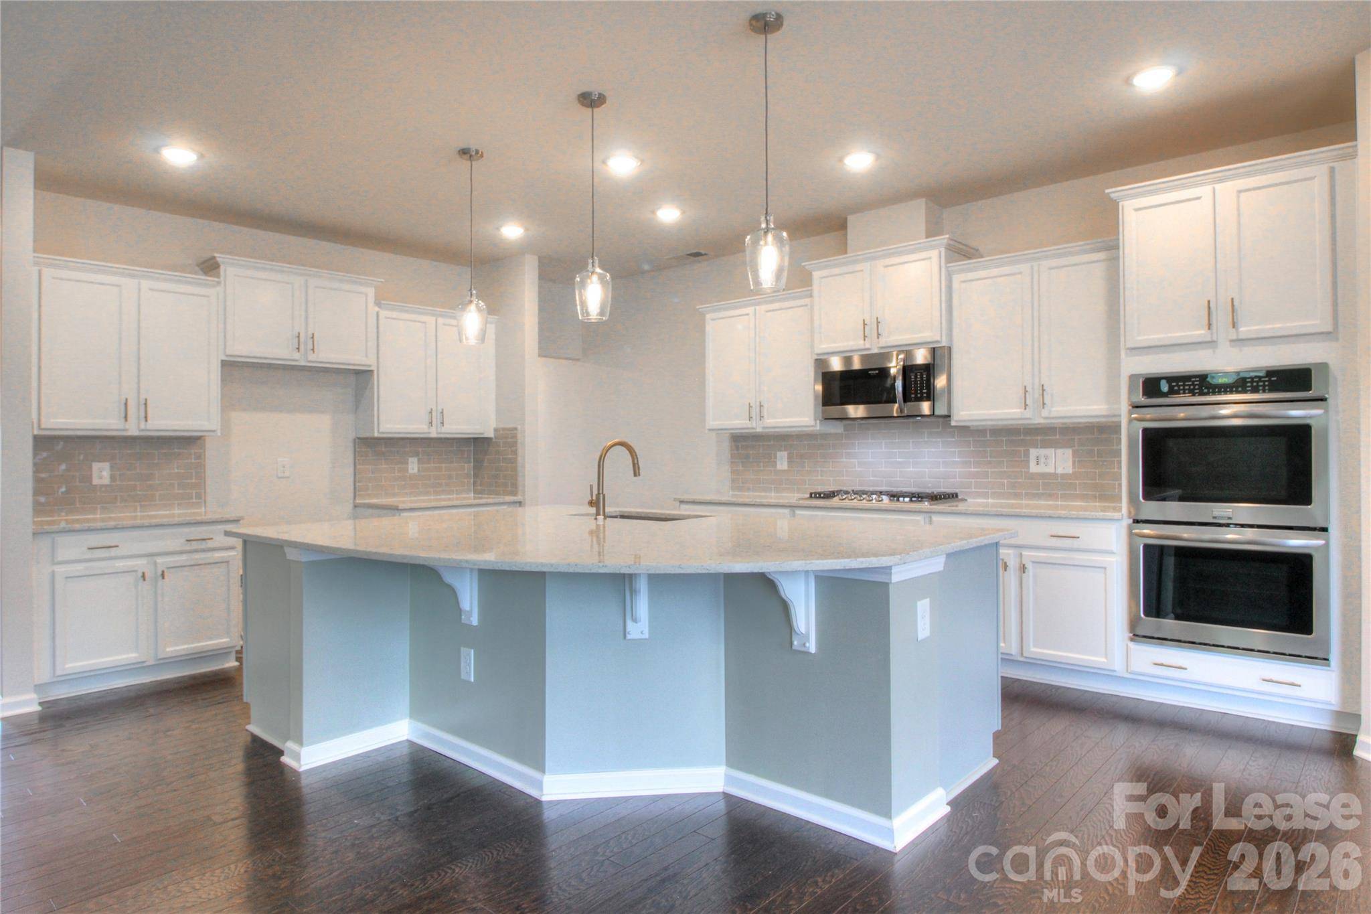
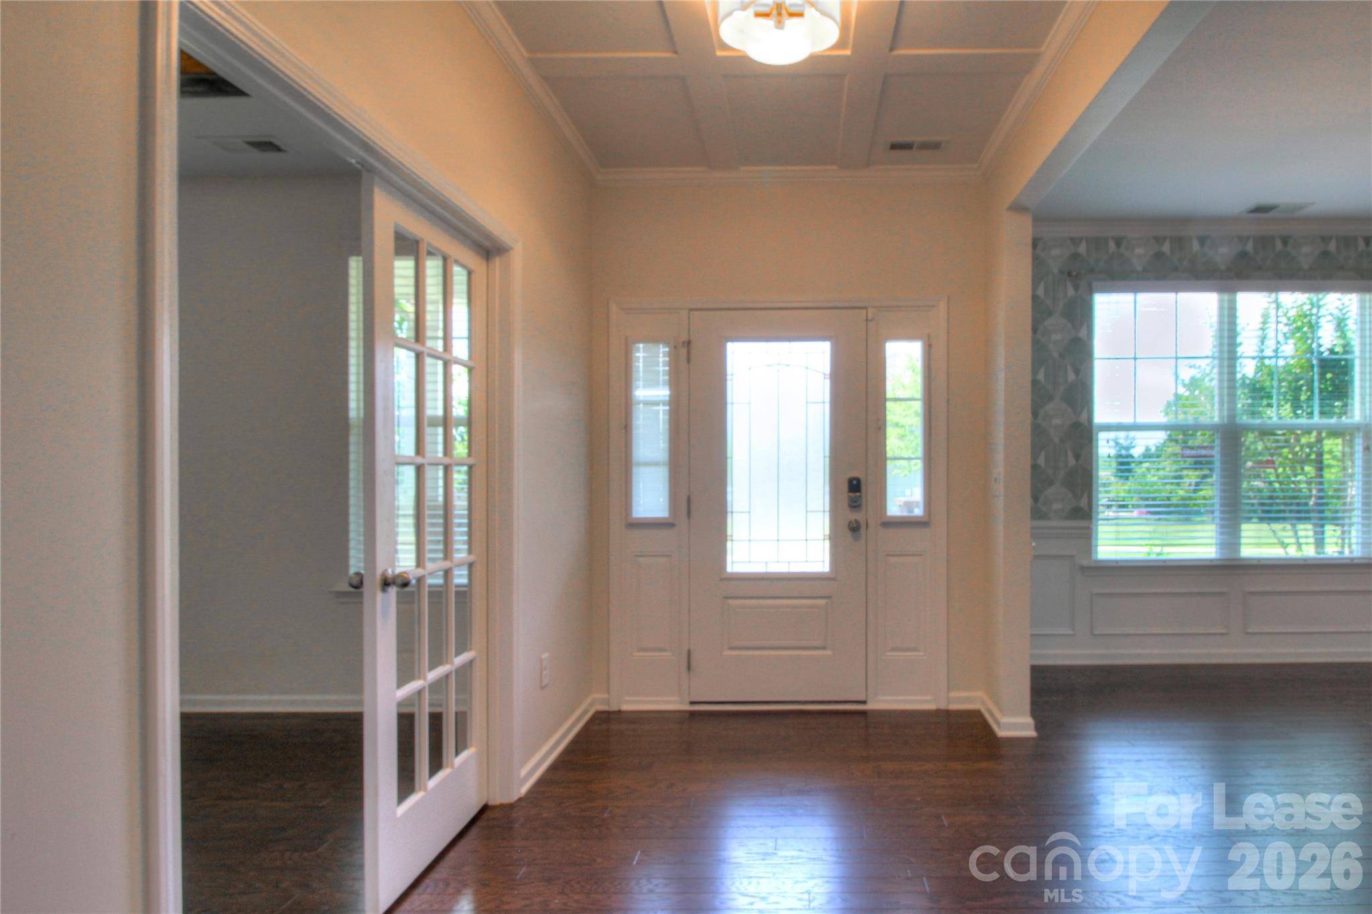
Welcome to 3007 Silverwood Drive, a spacious two-story lease residence in the highly desirable Millbridge community of Waxhaw. Offering more than 3,000 square feet, this thoughtfully designed 4-bedroom, 3.5-bath residence features a flexible open-concept floor plan ideal for comfortable living, working from home, and entertaining. The well-appointed kitchen features granite countertops, stainless-steel appliances, a gas range, and a new refrigerator, while solid-surface flooring extends throughout the home. The oversized primary suite provides a relaxing retreat with an extended sitting area and fireplace. Additional highlights include a private home office and a fenced backyard with built-in grill, perfect for outdoor entertaining. Residents of Millbridge enjoy award-winning, resort-style amenities and an active calendar of community activities. The home is conveniently located within walking distance of Cureton Town Center and the Carolina Thread Trail, with easy access to downtown Waxhaw, Downtown Park, I-485, Blakeney, Ballantyne, Waverly, and Rea Farms shopping and dining. Located in the Cuthbertson school district of Union County, this home offers an exceptional combination of space, amenities, convenience, and lifestyle. Welcome home! *To protect against fraud, always confirm listing details with a licensed broker and/or the property manager directly. Do not rely on social media postings. We Verify and require a govt. issued ID and/or valid cell# to tour our properties. No self-guided tours. All tours must be scheduled.

Location

State NC

County Union

Zoning AK7

Rooms

Primary Bedroom Level Upper

Upper Level Primary Bedroom

Upper Level Bedroom(s)

Upper Level Bedroom(s)

Upper Level Bedroom(s)

Upper Level Bathroom-Full

Upper Level Bathroom-Full

Main Level Bathroom-Half

Main Level Kitchen

Main Level Dining Area

Main Level Living Room

Main Level Office

Main Level Laundry

Interior

Interior Features Breakfast Bar, Built-in Features, Garden Tub, Kitchen Island, Open Floorplan, Pantry, Storage, Walk-In Closet(s)

Heating Central

Cooling Ceiling Fan(s), Central Air, Dual

Flooring Tile, Vinyl

Fireplaces Type Gas Log, Living Room

Furnishings Unfurnished

Fireplace true

Appliance Dishwasher, Disposal, Electric Oven, Electric Range

Laundry Mud Room, Laundry Room

Exterior

Exterior Feature Gas Grill

Garage Spaces 2.0

Fence Back Yard, Fenced

Community Features Clubhouse, Outdoor Pool, Picnic Area, Playground, Pond, Recreation Area, Sidewalks, Street Lights, Tennis Court(s), Walking Trails

Street Surface Concrete,Paved

Porch Covered, Front Porch, Patio

Garage true

Building

Lot Description Cleared, Corner Lot, Level, Paved

Foundation Slab

Sewer County Sewer

Water County Water

Architectural Style Traditional

Level or Stories Two

Schools

Elementary Schools Kensington

Middle Schools Cuthbertson

High Schools Cuthbertson

Others

Pets Allowed Conditional

Senior Community false


Read Less Info
Listed by Aaron Bieler • Our State Realty LLC • aaron@ourstatehomes.com

Nearby School & Business

GET MORE INFORMATION

Name
Phone*
Message