

4753 Calico RD, Lenoir, NC 28645
REQUEST A TOUR If you would like to see this home without being there in person, select the "Virtual Tour" option and your agent will contact you to discuss available opportunities.
In-PersonVirtual Tour
$229,900
Est. payment /mo
3 Beds
2 Baths
1,316 SqFt
Save

UPDATED:

Key Details

Property Type Single Family Home

Sub Type Single Family Residence

Listing Status Active

Purchase Type For Sale

Square Footage 1,316 sqft

Price per Sqft $174

MLS Listing ID 4425525

Bedrooms 3

Full Baths 1

Half Baths 1

Abv Grd Liv Area 1,316

Year Built 1966

Lot Size 0.480 Acres

Acres 0.48

Property Sub-Type Single Family Residence

Property Description

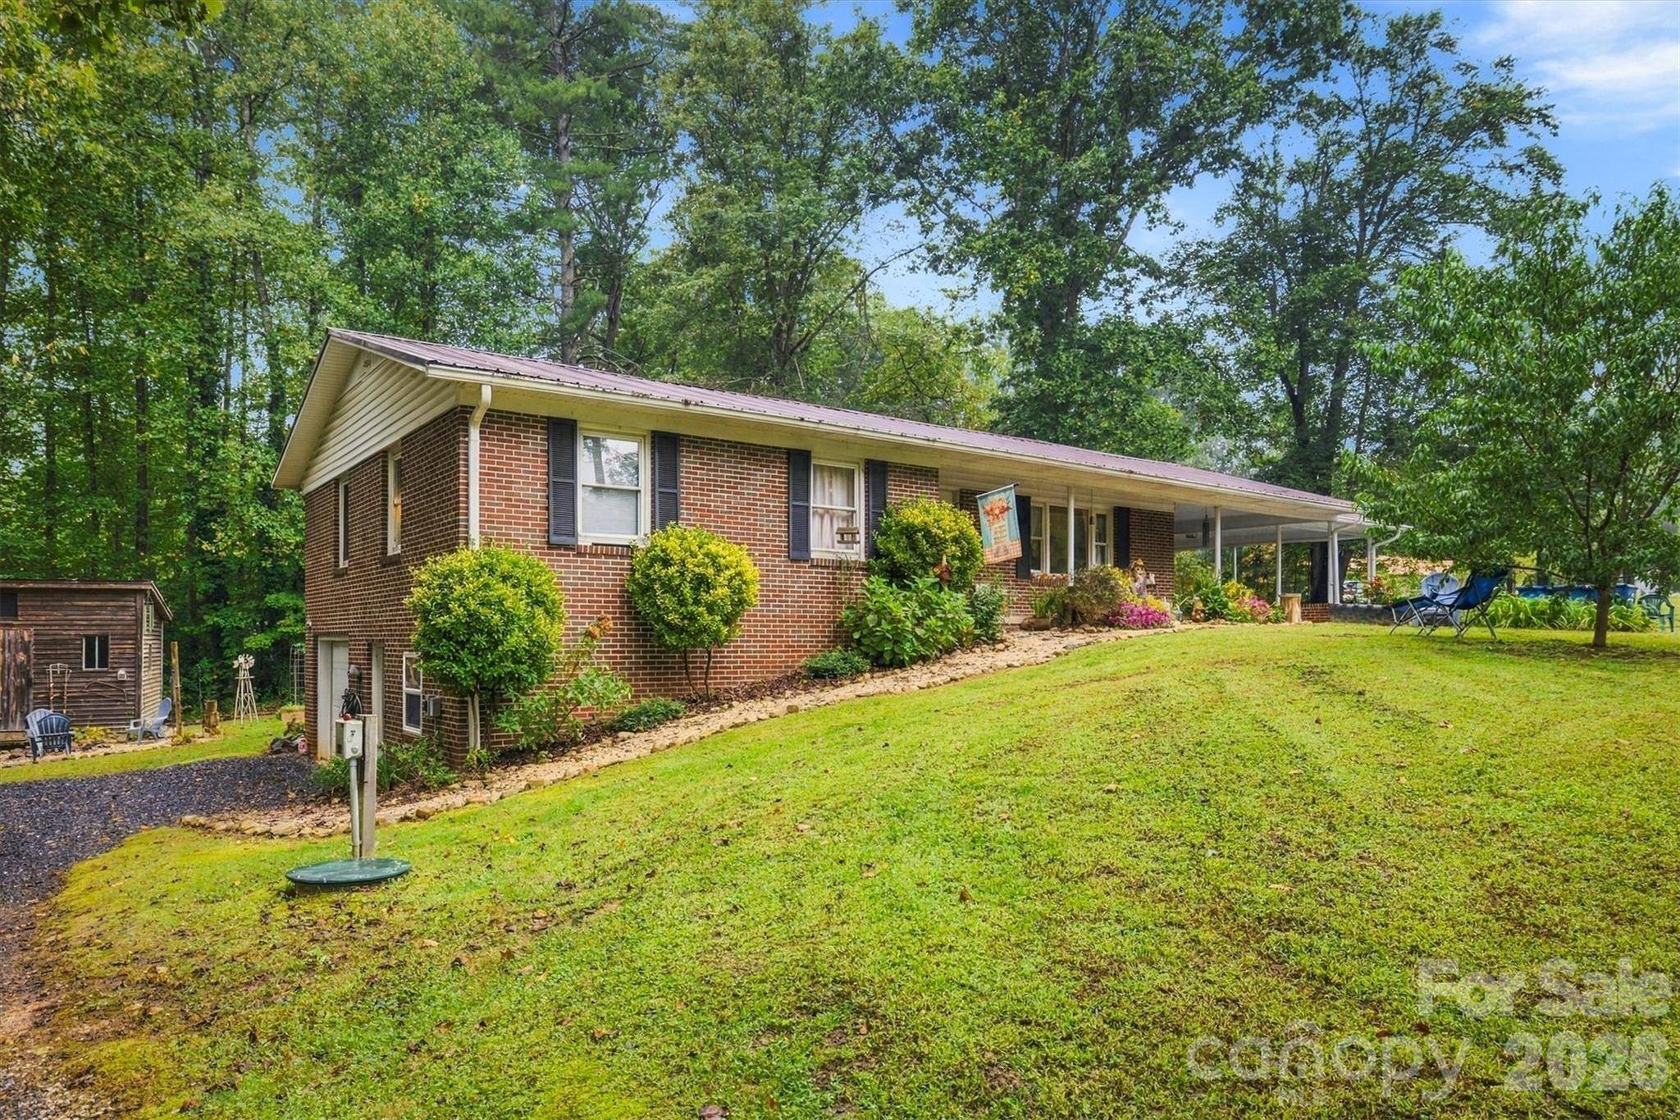
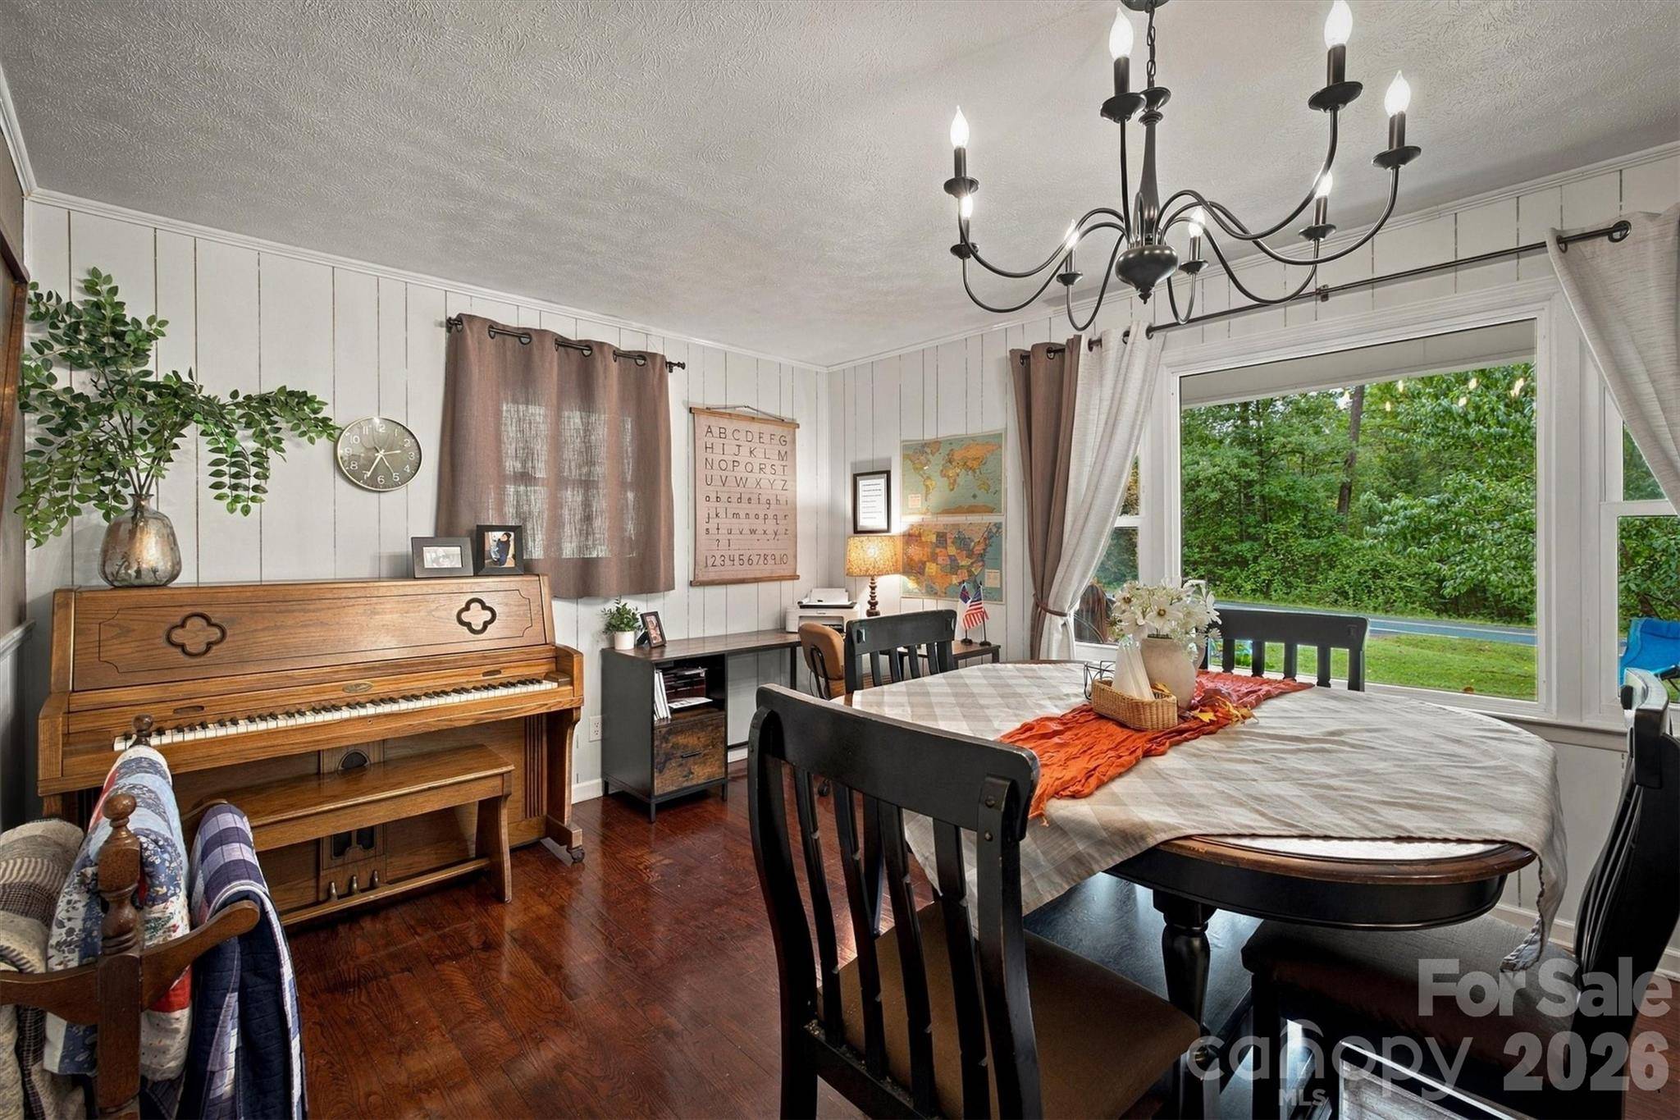
This charming one-level brick ranch home offers loads of curb appeal, a spacious double carport, and a convenient, well-designed layout. The main level features comfortable living spaces, refinished hardwood floors, and a kitchen with updated fixtures, a wall oven, serviced cooktop, and hood fan. The home also includes a partially finished basement with faux wood flooring, a dividing wall, heat and air, updated light fixtures, an industrial sink, and added stair supports and handrails, providing flexible space for recreation, hobbies, or additional storage. Outside, enjoy a private, wooded backyard with a firepit area, outdoor storage building, play area, raised garden beds, and a large detached building offering excellent storage or workshop potential. Additional improvements include a 2015 HVAC system, septic system replaced in 2017 per seller, newer gravel driveway, oversized gutters with guards, insulation added upstairs and downstairs, relocated washer and dryer hookups, a refurbished water heater completed in December, and updated bathtub fixtures. This well-maintained property combines functionality, character, and abundant storage in a peaceful setting.

Location

State NC

County Caldwell

Zoning R-20

Rooms

Basement Basement Garage Door, Daylight

Primary Bedroom Level Main

Main Level Bedrooms 3

Main Level Primary Bedroom

Interior

Heating Electric, Heat Pump

Cooling Central Air

Fireplaces Type Gas Log, Recreation Room

Fireplace true

Appliance Electric Cooktop, Electric Oven, Exhaust Fan, Exhaust Hood

Laundry In Kitchen, Inside, Main Level

Exterior

Exterior Feature Fire Pit

Garage Spaces 1.0

Carport Spaces 2

Street Surface Concrete,Gravel,Paved

Porch Covered, Front Porch

Garage true

Building

Lot Description Cleared, Green Area, Level, Sloped, Wooded

Dwelling Type Site Built

Foundation Basement

Sewer Septic Installed

Water County Water

Level or Stories One

Structure Type Brick Full

New Construction false

Schools

Elementary Schools Gamewell

Middle Schools Gamewell

High Schools West Caldwell

Others

Senior Community false

Acceptable Financing Cash, Conventional, FHA, USDA Loan, VA Loan

Listing Terms Cash, Conventional, FHA, USDA Loan, VA Loan

Special Listing Condition Undisclosed


Read Less Info
Listed by Chase Barlow Gray • Chase Gray Realty LLC • chase@chasegrayrealty.com

Nearby School & Business

GET MORE INFORMATION

Name
Phone*
Message