


UPDATED:
Key Details
Property Type Single Family Home
Sub Type Single Family Residence
Listing Status Active
Purchase Type For Sale
Square Footage 1,344 sqft
Price per Sqft $173
MLS Listing ID 4427958
Style Ranch
Bedrooms 3
Full Baths 2
Abv Grd Liv Area 1,344
Year Built 1996
Lot Size 1.830 Acres
Acres 1.83
Property Sub-Type Single Family Residence
Property Description
Location
State NC
County Rutherford
Zoning None
Rooms
Primary Bedroom Level Main
Main Level Bedrooms 3
Main Level Primary Bedroom
Interior
Interior Features Garden Tub, Split Bedroom
Heating Electric, Heat Pump
Cooling Electric, Heat Pump
Flooring Laminate, Linoleum
Fireplaces Type Gas Log, Living Room
Fireplace true
Appliance Dishwasher, Dryer, Electric Range, Electric Water Heater, Refrigerator, Washer, Washer/Dryer
Laundry Main Level
Exterior
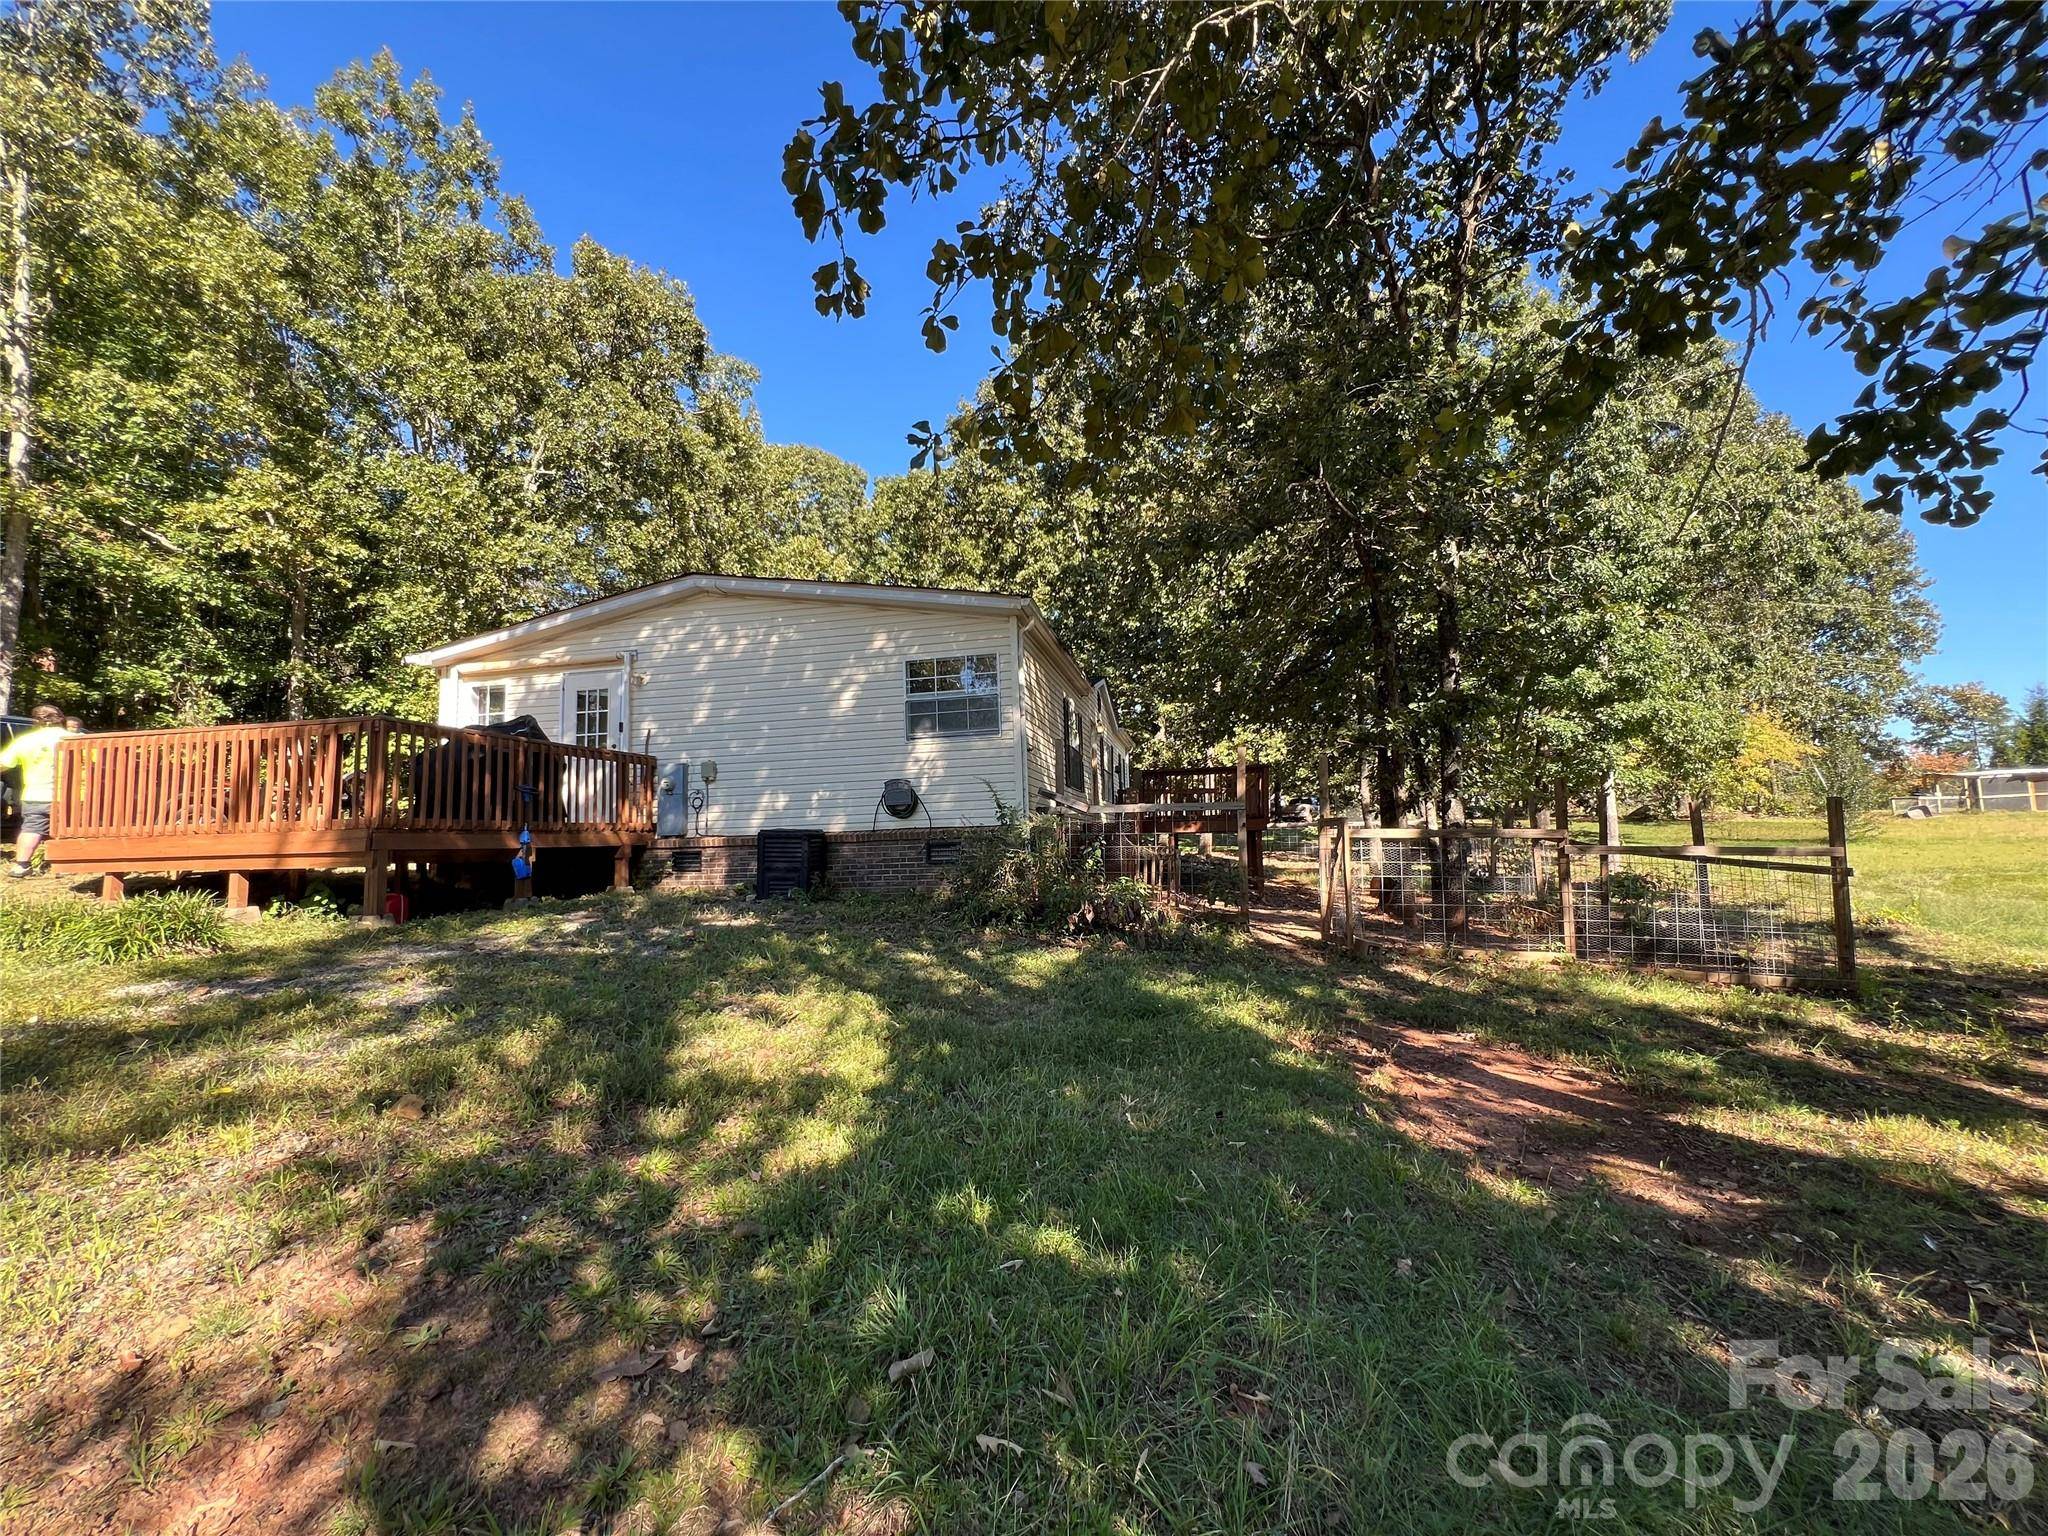
Fence Fenced, Front Yard, Wood
Roof Type Architectural Shingle
Street Surface Gravel,Dirt
Accessibility Two or More Access Exits
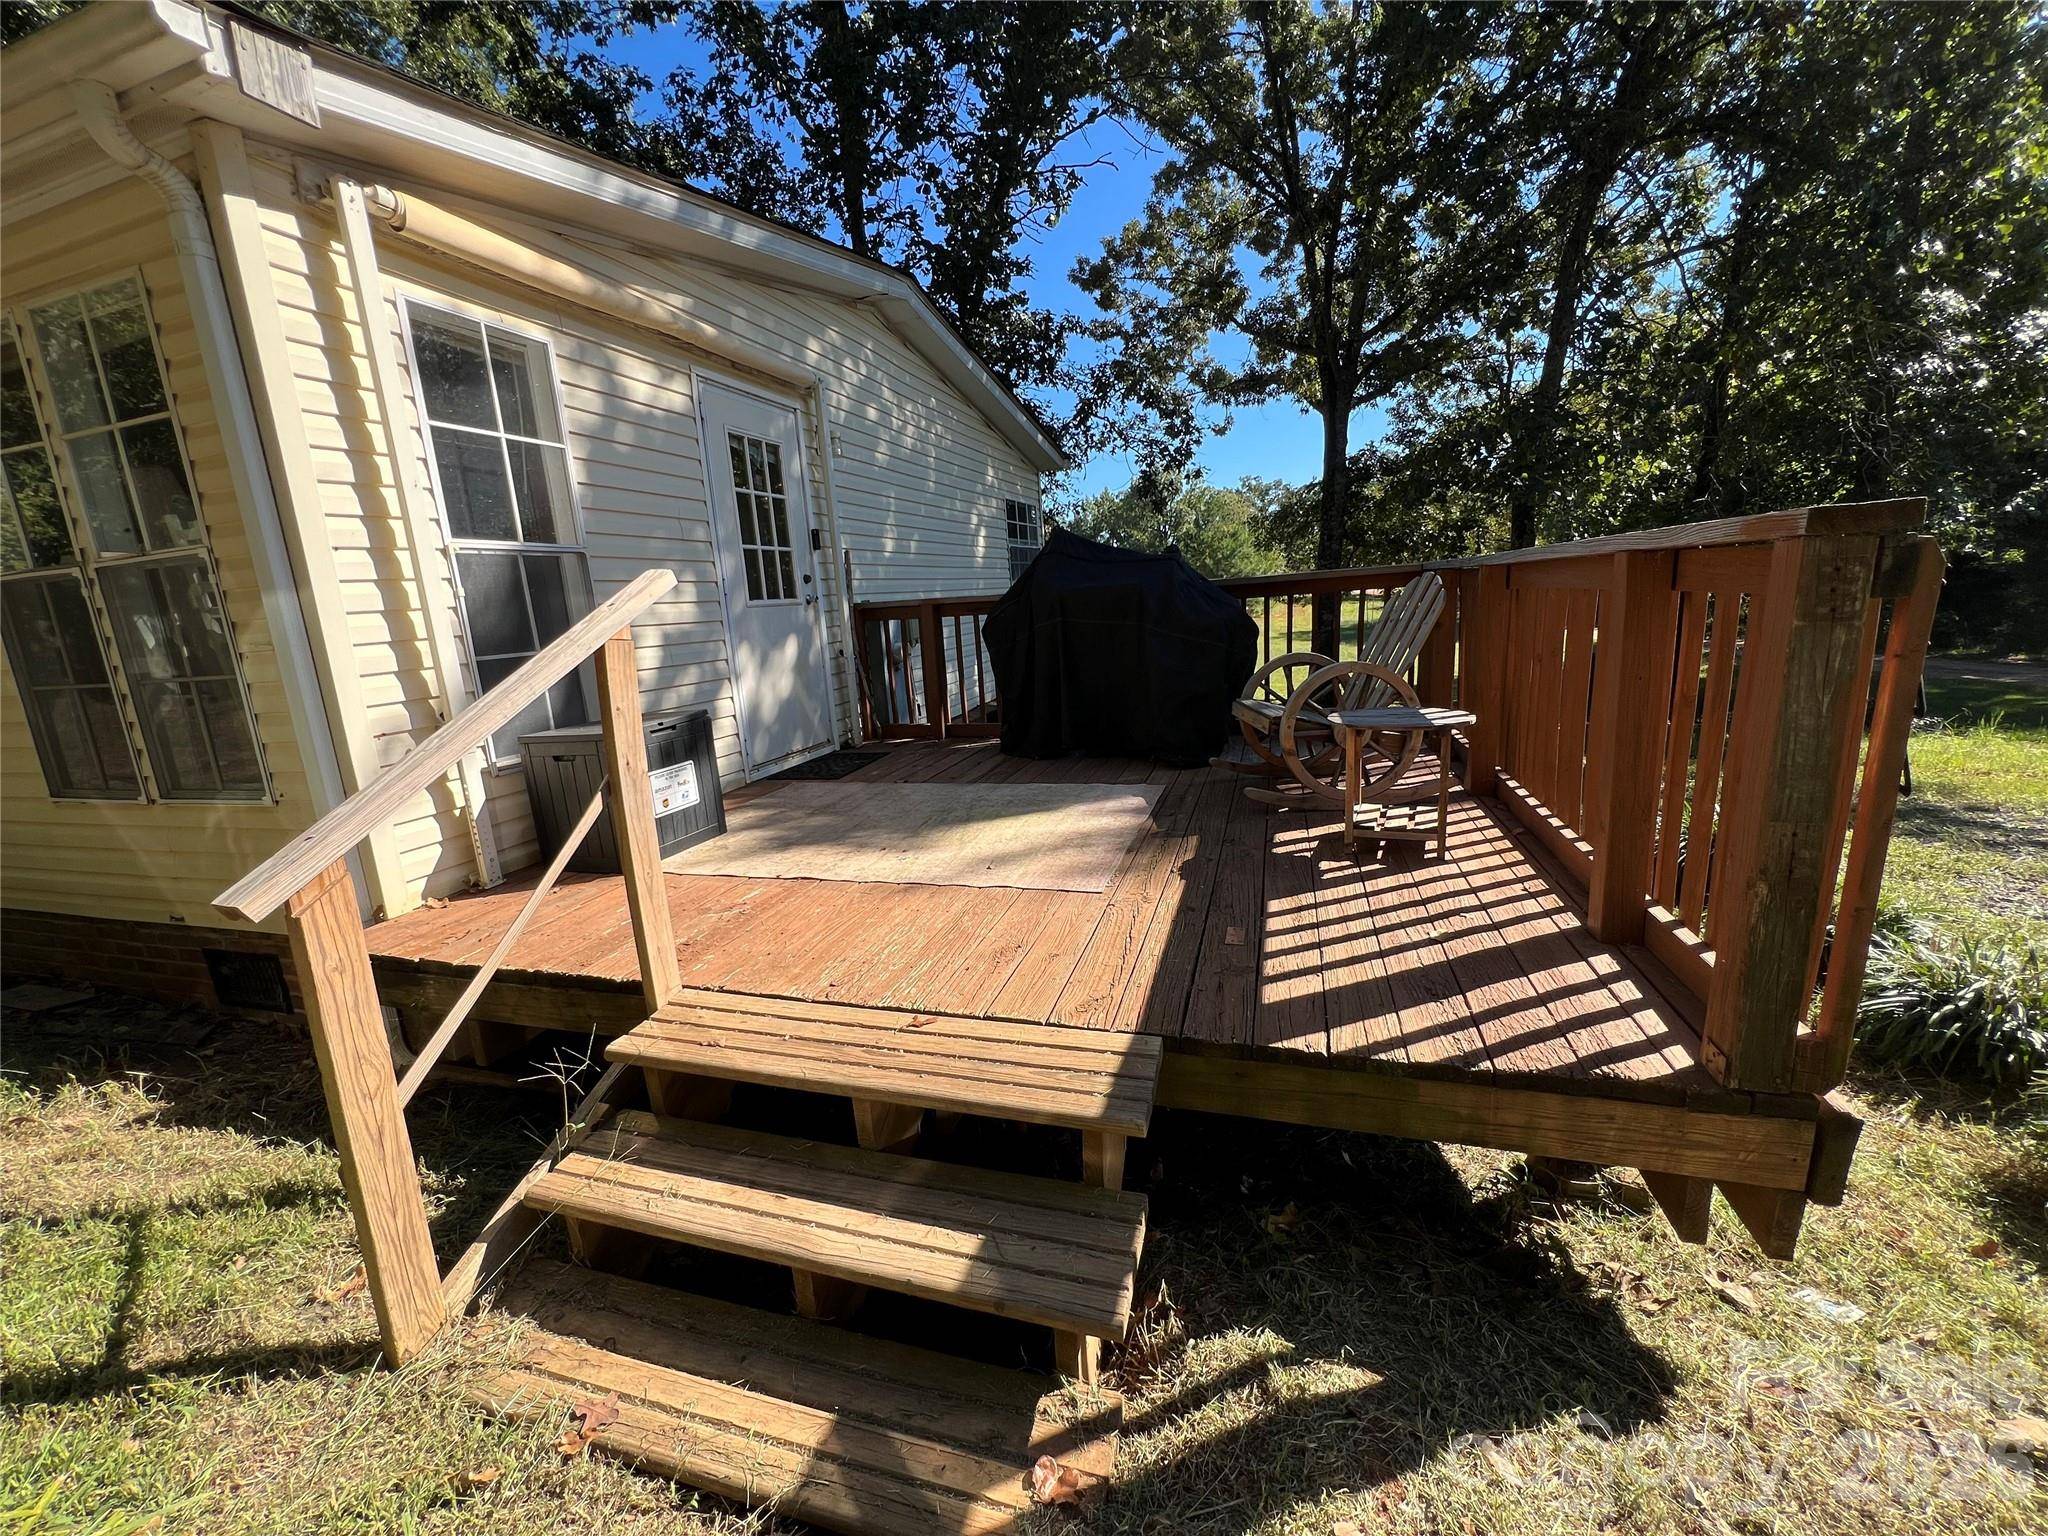
Porch Awning(s), Side Porch
Garage false
Building
Lot Description Cleared, Level, Wooded
Dwelling Type Manufactured
Foundation Crawl Space, Permanent
Sewer Septic Installed
Water Well
Architectural Style Ranch
Level or Stories One
Structure Type Brick Partial,Vinyl
New Construction false
Schools
Elementary Schools Harris
Middle Schools Chase
High Schools Unspecified
Others
Senior Community false
Restrictions No Restrictions
Acceptable Financing Cash, Conventional, FHA, VA Loan
Listing Terms Cash, Conventional, FHA, VA Loan
Special Listing Condition None