
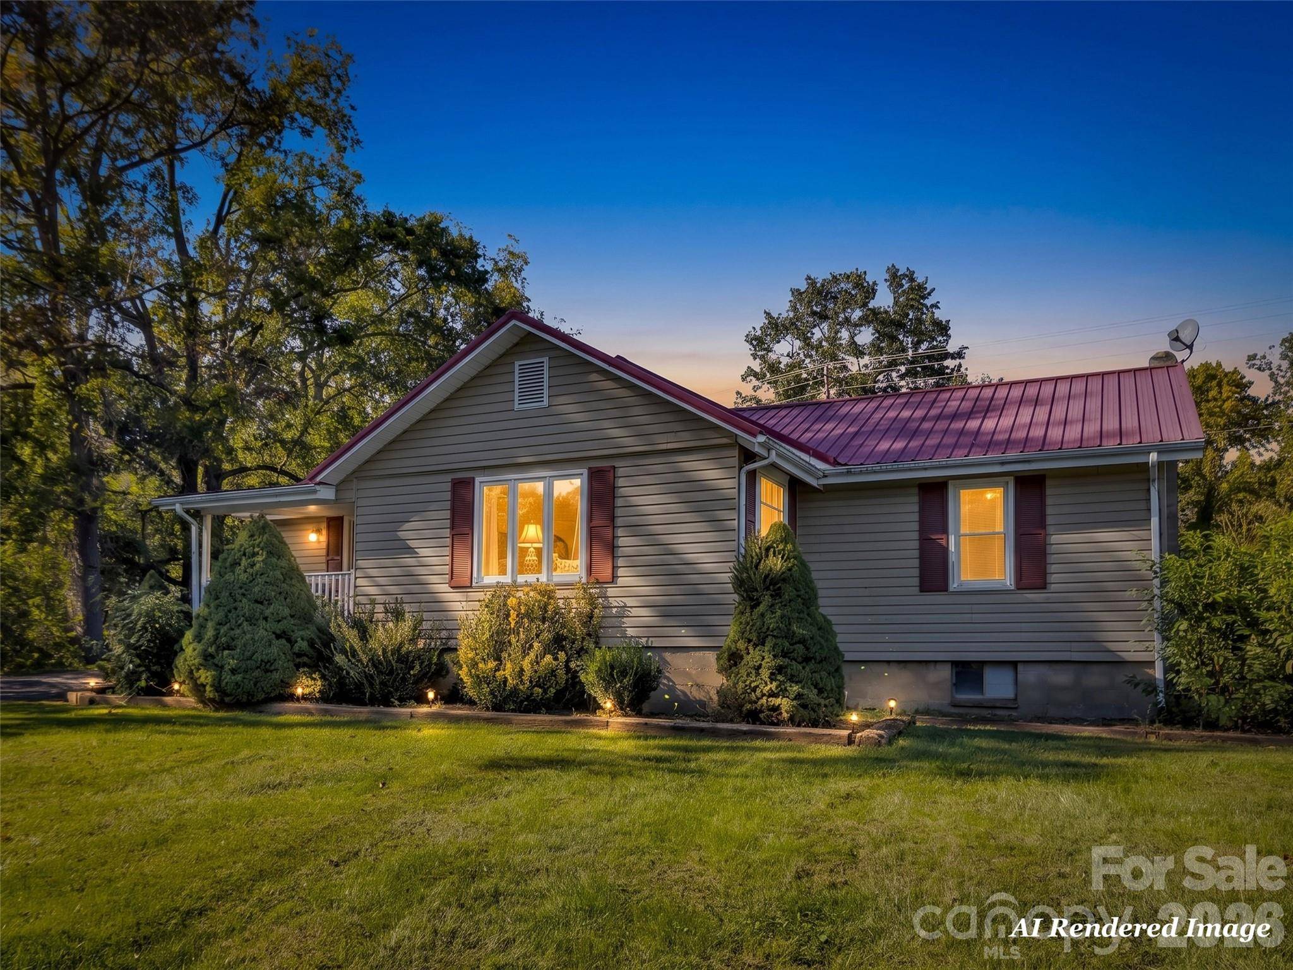
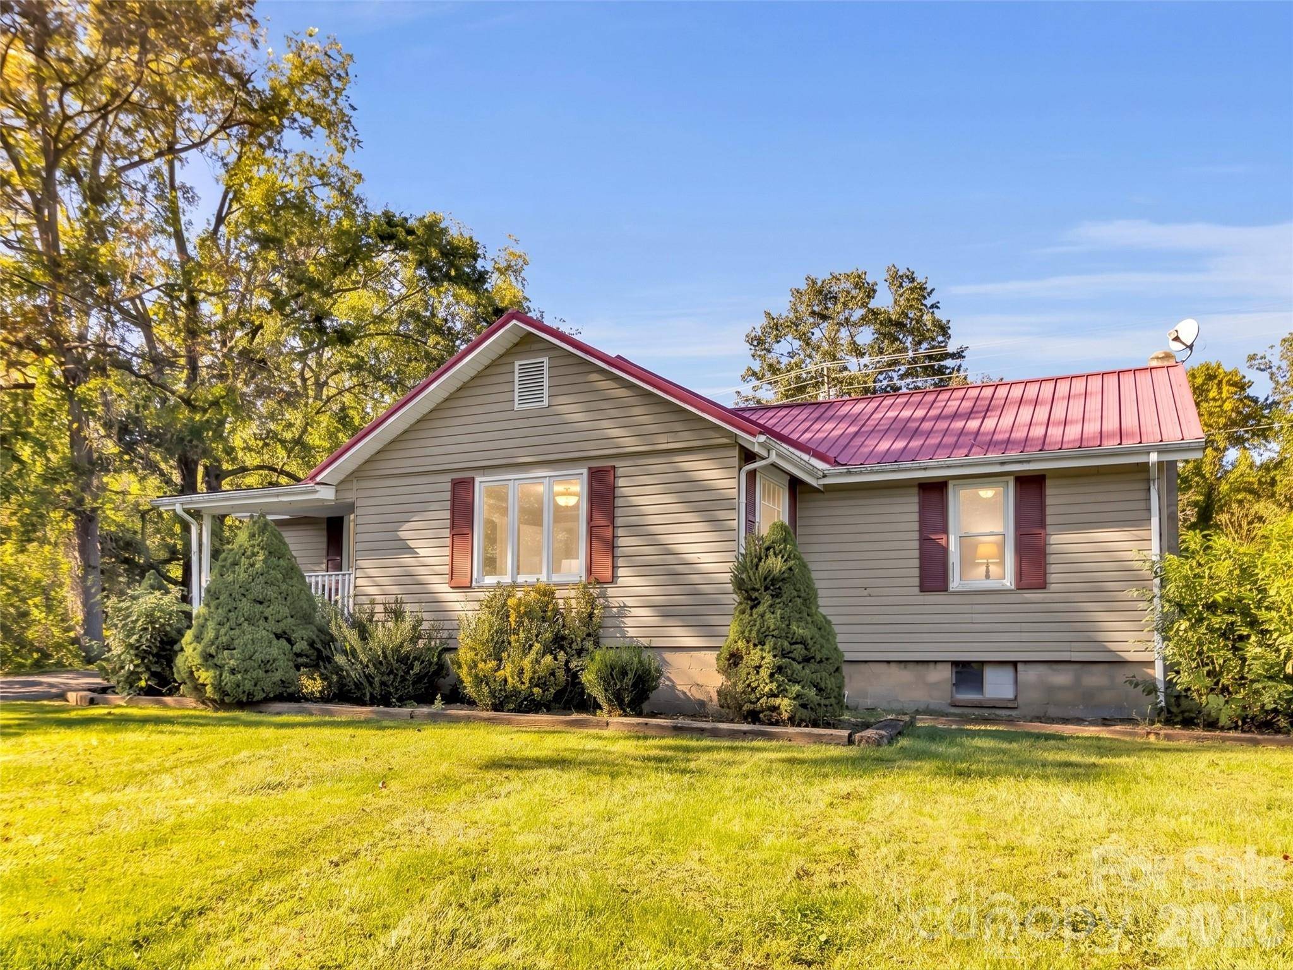
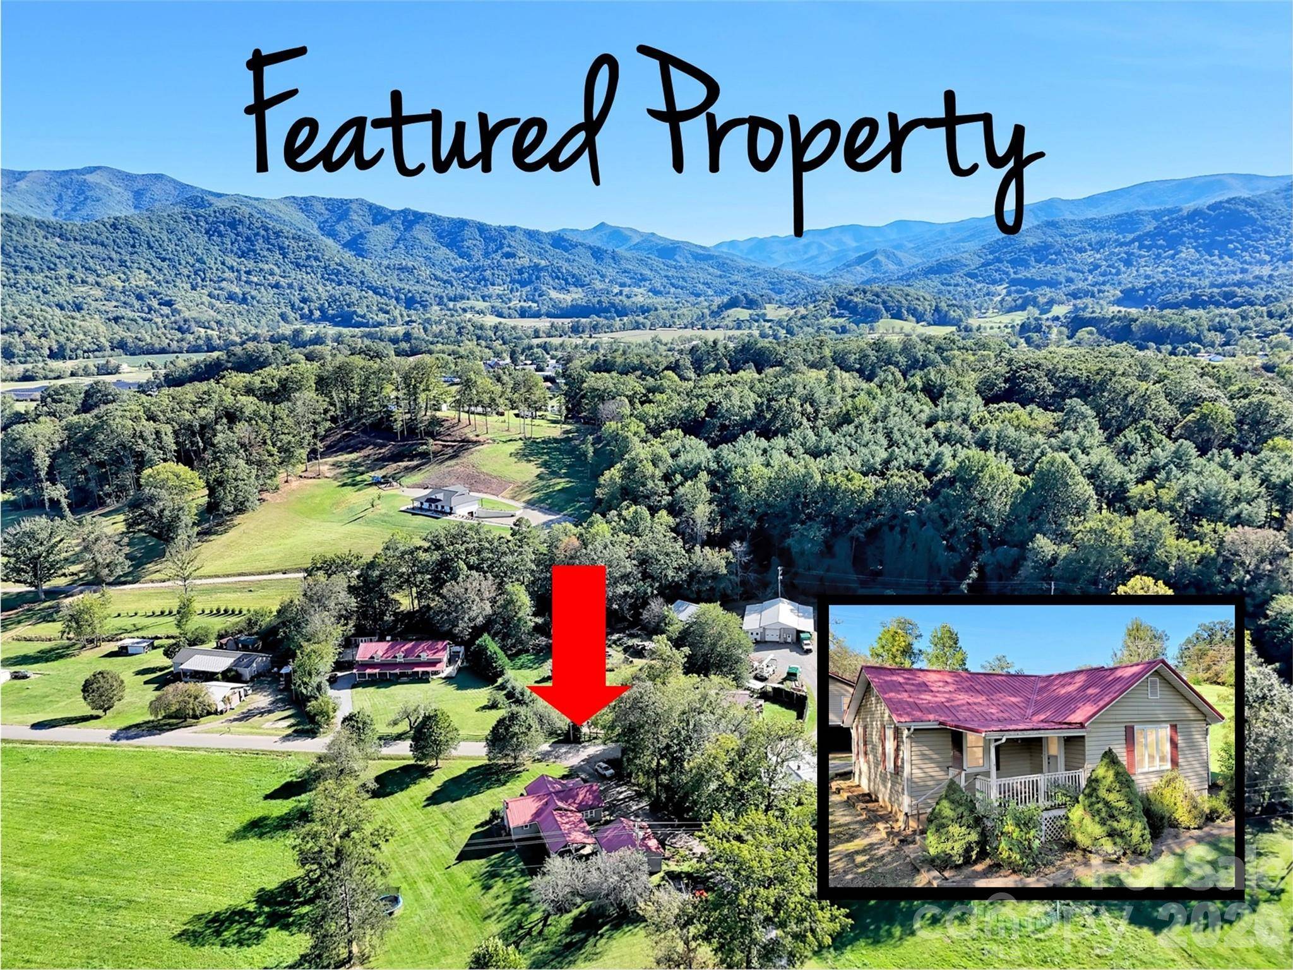

408 Sunny DR, Waynesville, NC 28786
REQUEST A TOUR If you would like to see this home without being there in person, select the "Virtual Tour" option and your agent will contact you to discuss available opportunities.
In-PersonVirtual Tour
$359,000
Est. payment /mo
2 Beds
1 Bath
1,419 SqFt
Save

UPDATED:

Key Details

Property Type Single Family Home

Sub Type Single Family Residence

Listing Status Active

Purchase Type For Sale

Square Footage 1,419 sqft

Price per Sqft $252

MLS Listing ID 4429563

Style Traditional

Bedrooms 2

Full Baths 1

Abv Grd Liv Area 1,419

Year Built 1947

Lot Size 0.694 Acres

Acres 0.694

Property Sub-Type Single Family Residence

Property Description

Enjoy peaceful mountain living in the beautiful Bethel community of Haywood County! This 1,416-square-foot, 2-bedroom, 1-bath home offers comfortable one-level living on a spacious, flat 0.60-acre lot with beautiful mountain views. Inside, you'll find a recently updated bathroom, a functional floor plan, and a versatile bonus room that would make a great home office, hobby room, or additional flex space. A newer heat pump provides efficient heating and air conditioning, with backup oil heat for those colder mountain days. Outside, the property offers plenty of parking and storage with a detached two-car garage featuring additional storage above, plus a two-car carport. The level yard provides ample space for gardening, outdoor entertaining, pets, or simply relaxing and enjoying the surrounding mountain scenery. Served by a private well and septic system, this property combines usable land, generous storage, and the peaceful setting that makes the Bethel area so special. A wonderful opportunity to enjoy the beauty of Western North Carolina with convenient one-level living!

Location

State NC

County Haywood

Zoning Res

Rooms

Basement Exterior Entry

Primary Bedroom Level Main

Main Level Bedrooms 2

Main Level Primary Bedroom

Main Level Bedroom(s)

Main Level Bathroom-Full

Main Level Kitchen

Main Level Living Room

Main Level Bed/Bonus

Interior

Heating Heat Pump, Oil

Cooling Heat Pump

Fireplace false

Appliance Electric Oven, Electric Range, Electric Water Heater, Freezer, Refrigerator

Laundry Mud Room

Exterior

Garage Spaces 2.0

Carport Spaces 2

Street Surface Gravel,Paved

Garage true

Building

Dwelling Type Site Built

Foundation Basement

Sewer Septic Installed

Water Well

Architectural Style Traditional

Level or Stories One

Structure Type Vinyl

New Construction false

Schools

Elementary Schools Bethel

Middle Schools Bethel

High Schools Pisgah

Others

Senior Community false

Acceptable Financing Cash, Conventional, FHA, USDA Loan, VA Loan

Listing Terms Cash, Conventional, FHA, USDA Loan, VA Loan

Special Listing Condition None


Read Less Info
Listed by Nedra Creason • RE/MAX Executive • nedra@blackcrowre.com

Nearby School & Business

GET MORE INFORMATION

Name
Phone*
Message