

626 Leander ST, Shelby, NC 28152
REQUEST A TOUR If you would like to see this home without being there in person, select the "Virtual Tour" option and your agent will contact you to discuss available opportunities.
In-PersonVirtual Tour
$275,000
Est. payment /mo
3 Beds
2 Baths
1,911 SqFt
Save

UPDATED:

Key Details

Property Type Single Family Home

Sub Type Single Family Residence

Listing Status Active

Purchase Type For Sale

Square Footage 1,911 sqft

Price per Sqft $143

MLS Listing ID 4428568

Bedrooms 3

Full Baths 2

Abv Grd Liv Area 1,911

Year Built 1969

Lot Size 0.984 Acres

Acres 0.984

Property Sub-Type Single Family Residence

Property Description

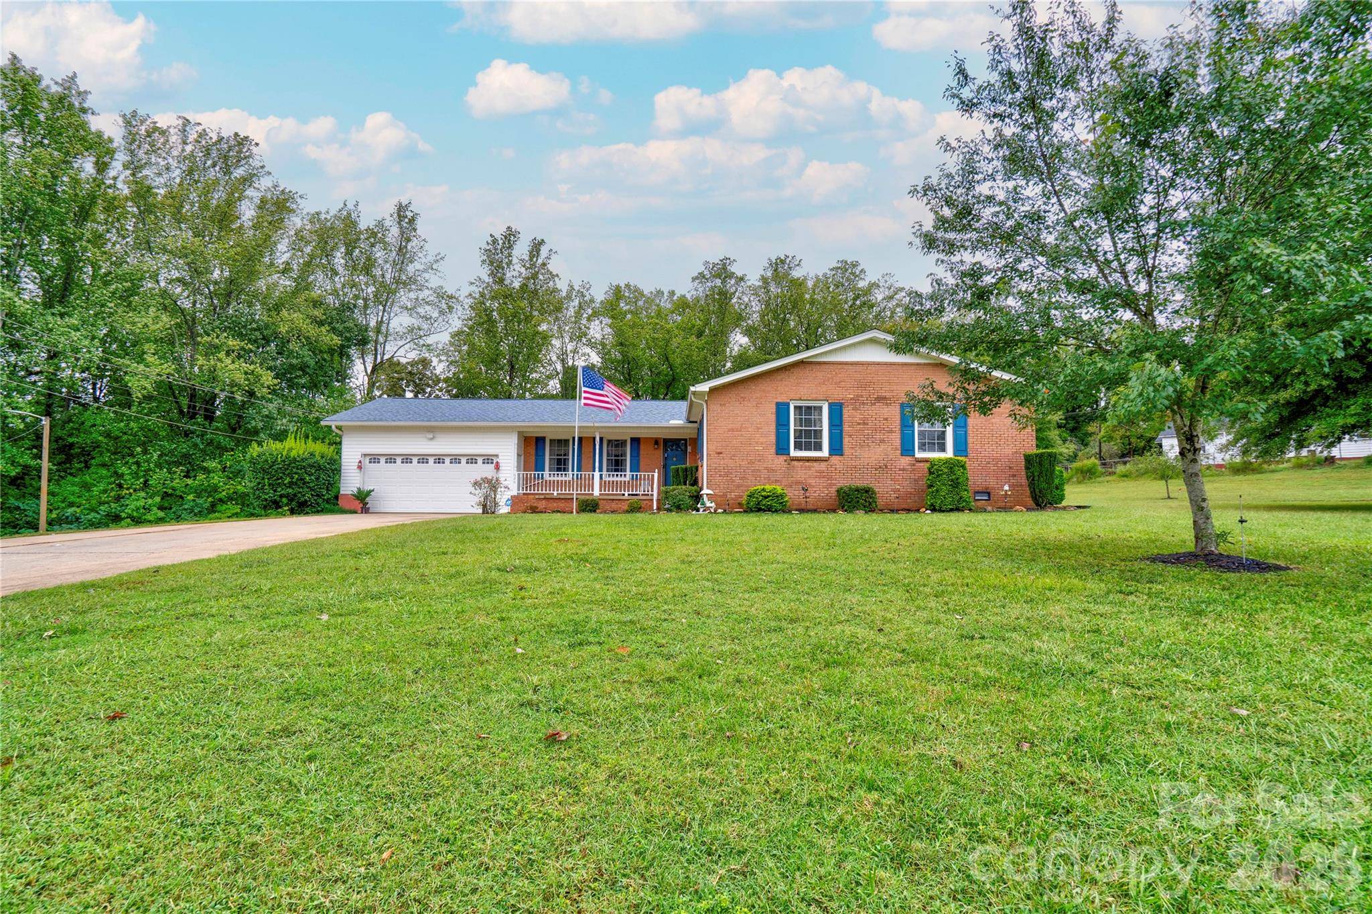
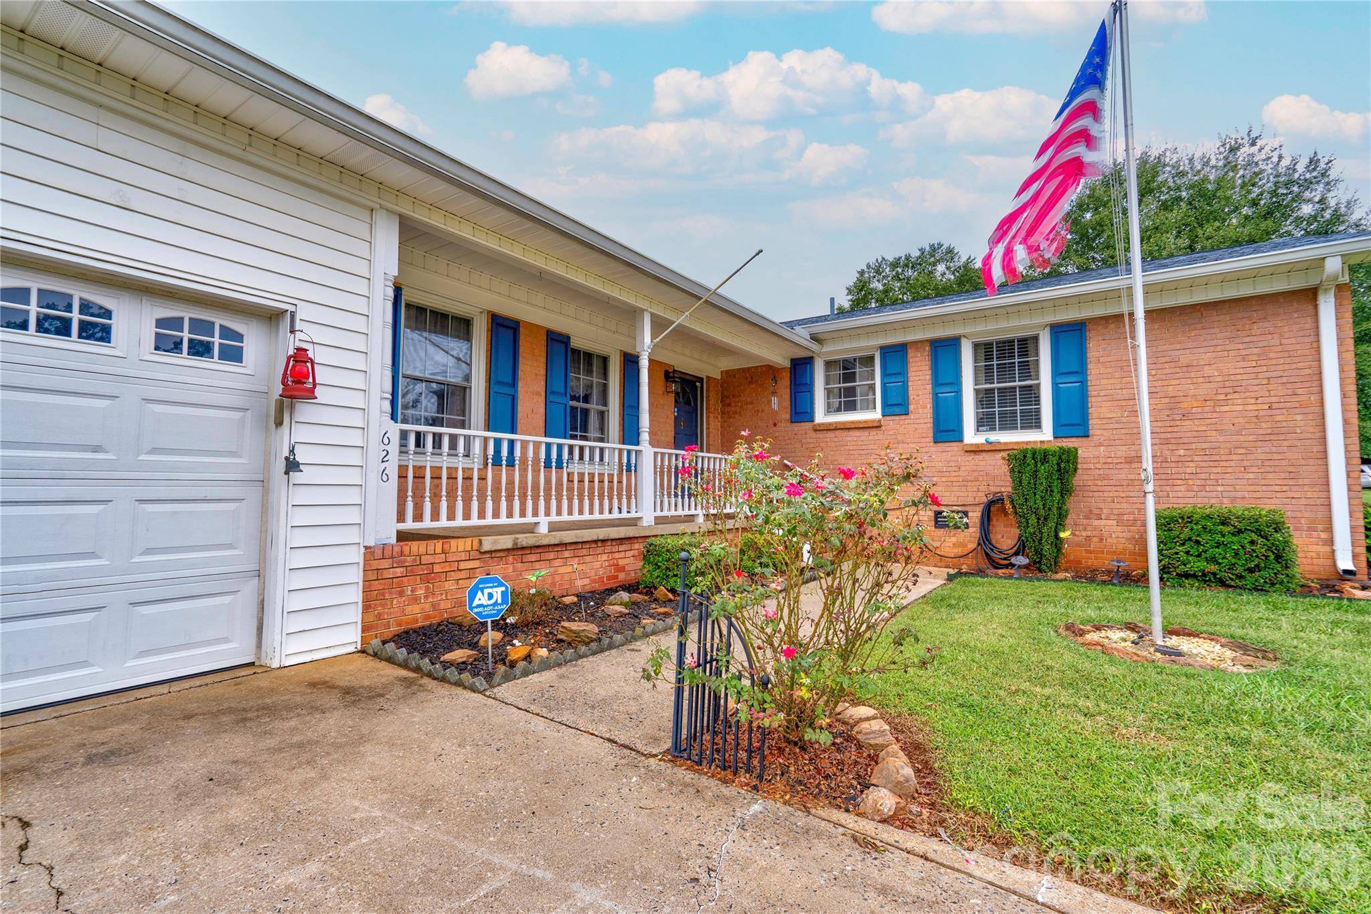
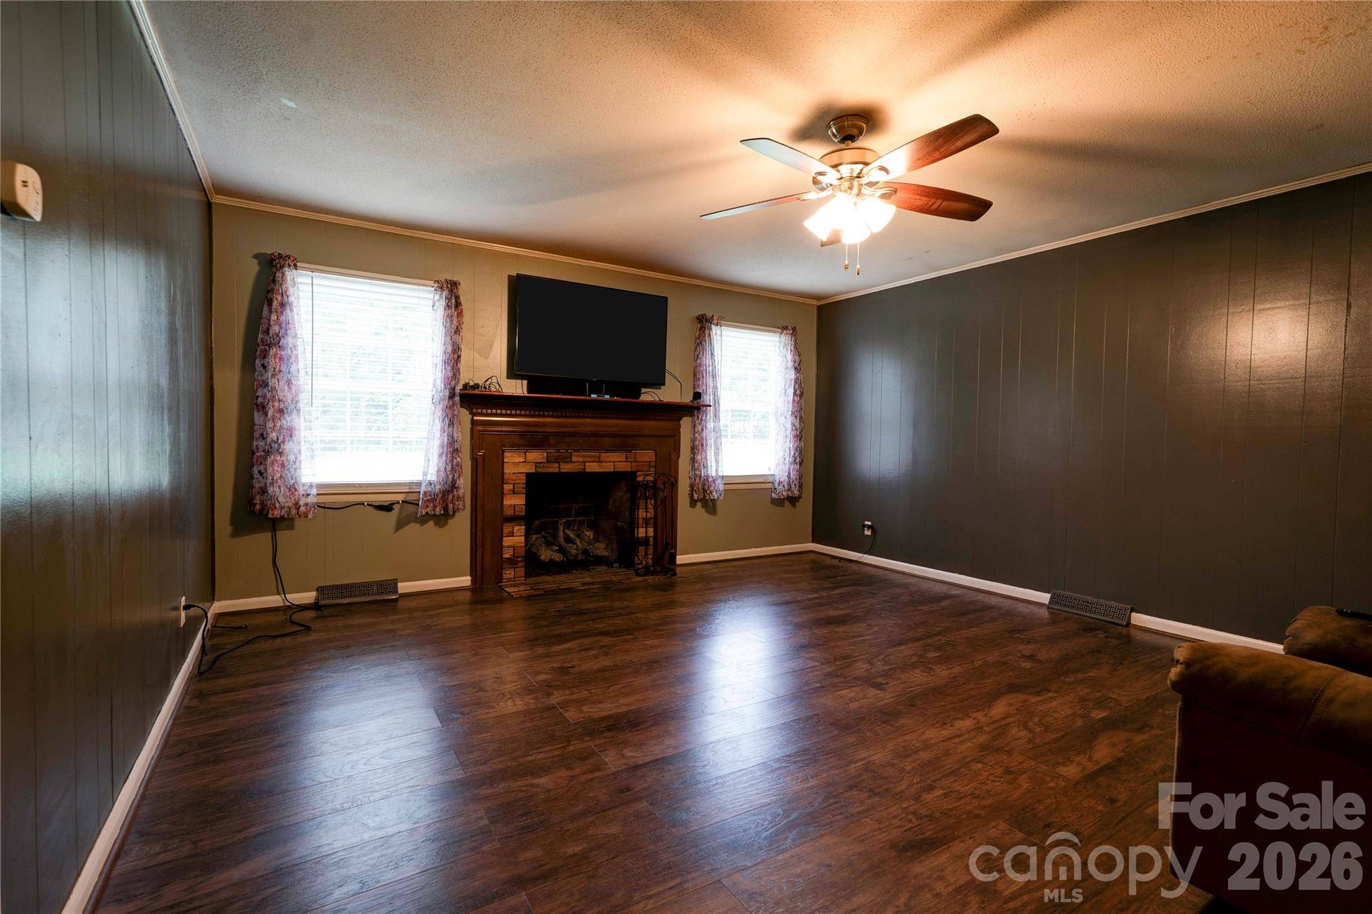
Welcome home to this 3 bedroom, 2 bath brick and vinyl home offering a comfortable layout. A covered front porch welcomes you into the spacious living room and dining room, providing plenty of room for everyday living and entertaining. The kitchen features granite countertops, pantry storage, and a convenient laundry closet. The family room offers a gas log fireplace, creating an inviting gathering space. Both bathrooms feature granite countertops, while hardwood floors are located beneath the existing carpet, offering the potential to showcase the original flooring. Recent improvements include a new roof and gutters in 2025, and the hot water heater was replaced in 2021. Outside, enjoy the covered rear porch overlooking the backyard, along with a firepit area and storage building. The property also features a double garage with a storage closet and a double width concrete driveway for convenient parking. A great combination of updates, functional living space, and outdoor amenities! Schedule your showing today!

Location

State NC

County Cleveland

Zoning R8

Rooms

Primary Bedroom Level Main

Main Level Bedrooms 3

Main Level Living Room

Main Level Dining Room

Main Level Kitchen

Main Level Family Room

Main Level Primary Bedroom

Main Level Bathroom-Full

Main Level Bedroom(s)

Main Level Bedroom(s)

Main Level Bathroom-Full

Interior

Heating Heat Pump

Cooling Central Air, Heat Pump

Fireplaces Type Family Room, Gas Log

Fireplace true

Appliance Dishwasher, Electric Range, Microwave, Refrigerator

Laundry In Kitchen, Laundry Closet

Exterior

Garage Spaces 2.0

Roof Type Architectural Shingle

Street Surface Concrete,Paved

Garage true

Building

Dwelling Type Site Built

Foundation Crawl Space

Sewer Public Sewer

Water City

Level or Stories One

Structure Type Brick Partial,Vinyl

New Construction false

Schools

Elementary Schools James Love

Middle Schools Shelby

High Schools Shelby

Others

Senior Community false

Special Listing Condition None


Read Less Info
Listed by Tracy Whisnant • REMAX Select • tracywhisnant@remax.net

Nearby School & Business

GET MORE INFORMATION

Name
Phone*
Message