
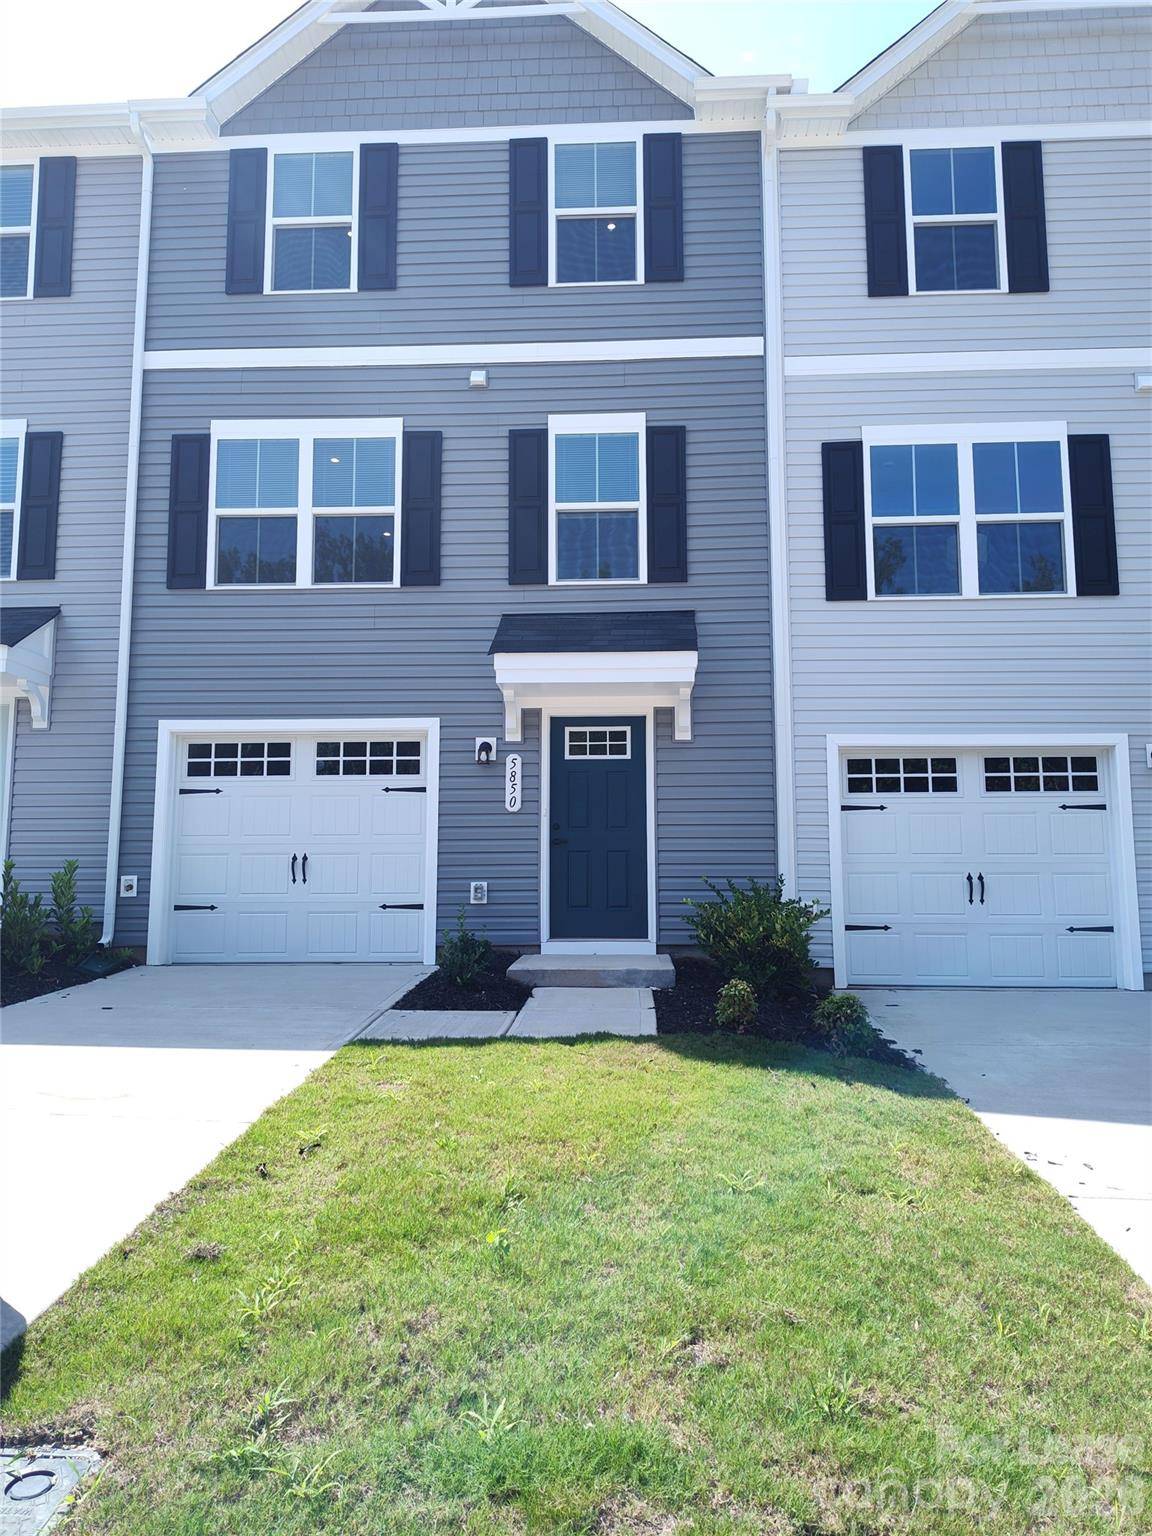

5850 Granbury DR, Kannapolis, NC 28081
REQUEST A TOUR If you would like to see this home without being there in person, select the "Virtual Tour" option and your agent will contact you to discuss available opportunities.
In-PersonVirtual Tour
$1,795
3 Beds
3 Baths
1,576 SqFt

UPDATED:

Key Details

Property Type Townhouse

Sub Type Townhouse

Listing Status Active

Purchase Type For Rent

Square Footage 1,576 sqft

Subdivision Cherry Grove

MLS Listing ID 4417269

Bedrooms 3

Full Baths 2

Half Baths 1

Abv Grd Liv Area 1,576

Year Built 2026

Lot Size 1,306 Sqft

Acres 0.03

Property Sub-Type Townhouse

Property Description

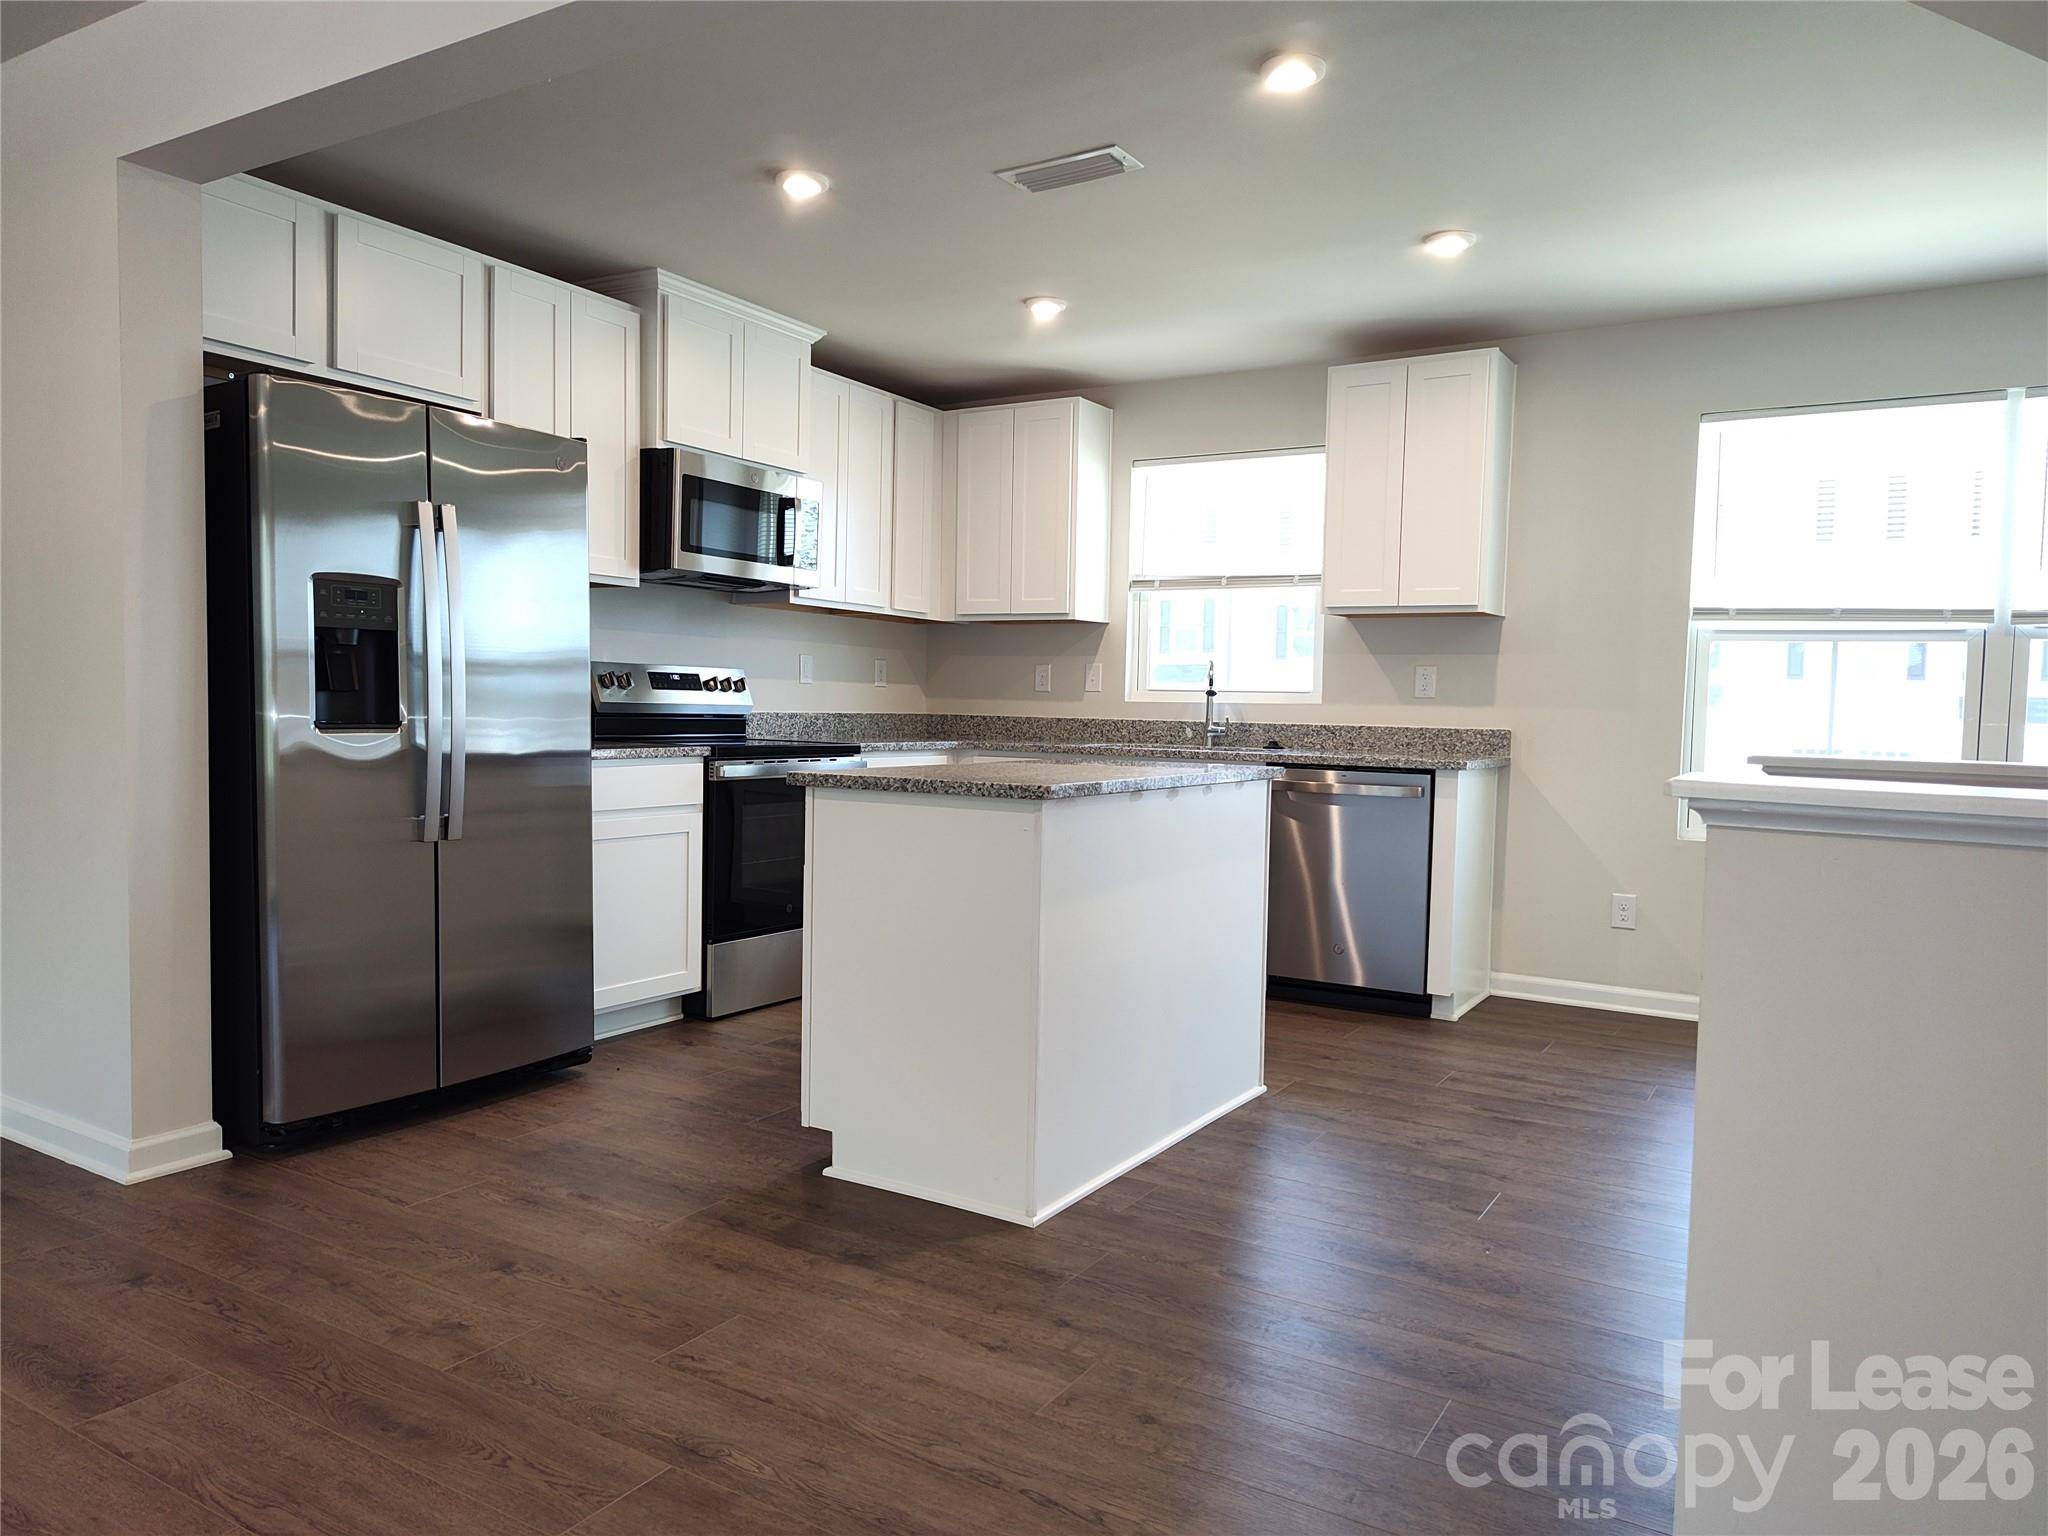
Pristine townhome located in the Cherry Grove Community in Kannapolis NC! This is a beautiful new build, three story, 3 bedroom, 2.5 bath townhome featuring; a 1 car garage, open floor plan, laminate wood flooring throughout the lower levels, a Flex space is also located in the lower level of the home that opens up to the patio. The eat in kitchen opens up to the dining area and includes stainless steel appliances, granite countertops and a kitchen island. The primary bedroom has ensuite bathroom and a walk-in closet. Washer and dryer included. No pets allowed. All residents are enrolled in the Resident Benefits Package (RBP) for $50.95/month. This property comes equipped with Group Rate Internet; see attached flyers for details.

Location

State NC

County Cabarrus

Zoning R18

Rooms

Primary Bedroom Level Upper

Lower Level Flex Space

Main Level Kitchen

Main Level Dining Area

Main Level Living Room

Main Level Bathroom-Half

Upper Level Primary Bedroom

Upper Level Bedroom(s)

Upper Level Bathroom-Full

Upper Level Laundry

Interior

Interior Features Kitchen Island, Open Floorplan, Walk-In Closet(s)

Heating Electric, Heat Pump

Cooling Central Air

Flooring Carpet, Laminate

Furnishings Unfurnished

Fireplace false

Appliance Dishwasher, Electric Oven, Electric Range, Microwave, Refrigerator, Washer/Dryer

Laundry In Unit, Laundry Closet, Upper Level

Exterior

Garage Spaces 1.0

Street Surface Concrete,Paved

Porch Patio

Garage true

Building

Sewer Public Sewer

Water City

Level or Stories Three

Schools

Elementary Schools Jackson Park

Middle Schools Kannapolis

High Schools A.L. Brown

Others

Pets Allowed No

Senior Community false

Virtual Tour https://youtu.be/yqgJA2nwcFw?si=dsgWjqbKO43NyxWx


Read Less Info
Listed by Maria Carbonell • TouchPoint Property Management • support@touchpointpm.com

Nearby School & Business

GET MORE INFORMATION

Name
Phone*
Message