


UPDATED:
Key Details
Property Type Single Family Home
Sub Type Single Family Residence
Listing Status Active
Purchase Type For Sale
Square Footage 1,764 sqft
Price per Sqft $192
Subdivision Wallace Springs
MLS Listing ID 4429626
Bedrooms 4
Full Baths 2
Construction Status Completed
HOA Fees $536/Semi-Annually
HOA Y/N 1
Abv Grd Liv Area 1,764
Year Built 2023
Lot Size 6,621 Sqft
Acres 0.152
Property Sub-Type Single Family Residence
Property Description
The spacious primary suite features a walk-in closet and private bath with dual vanities, a garden tub, and separate shower. Throughout all four bedrooms, brand-new STAINMASTER® PetProtect® carpet with waterproof backing was installed in July 2026—an upgrade that adds both comfort and durability. The outdoor space features a fully fenced yard and expanded patio, creating a welcoming setting for relaxing, entertaining, and everyday enjoyment. Located just minutes from downtown Troutman, you'll have convenient access to local restaurants, shopping, and parks while remaining approximately 45 minutes from Uptown Charlotte and Charlotte Douglas International Airport. With modern finishes, completed upgrades, and community amenities just steps away, this home is ready to enjoy from day one—no waiting required!
Location
State NC
County Iredell
Zoning R8
Rooms
Primary Bedroom Level Main
Main Level Bedrooms 4
Main Level Primary Bedroom
Main Level Bedroom(s)
Main Level Bathroom-Full
Main Level Bedroom(s)
Main Level Bed/Bonus
Interior
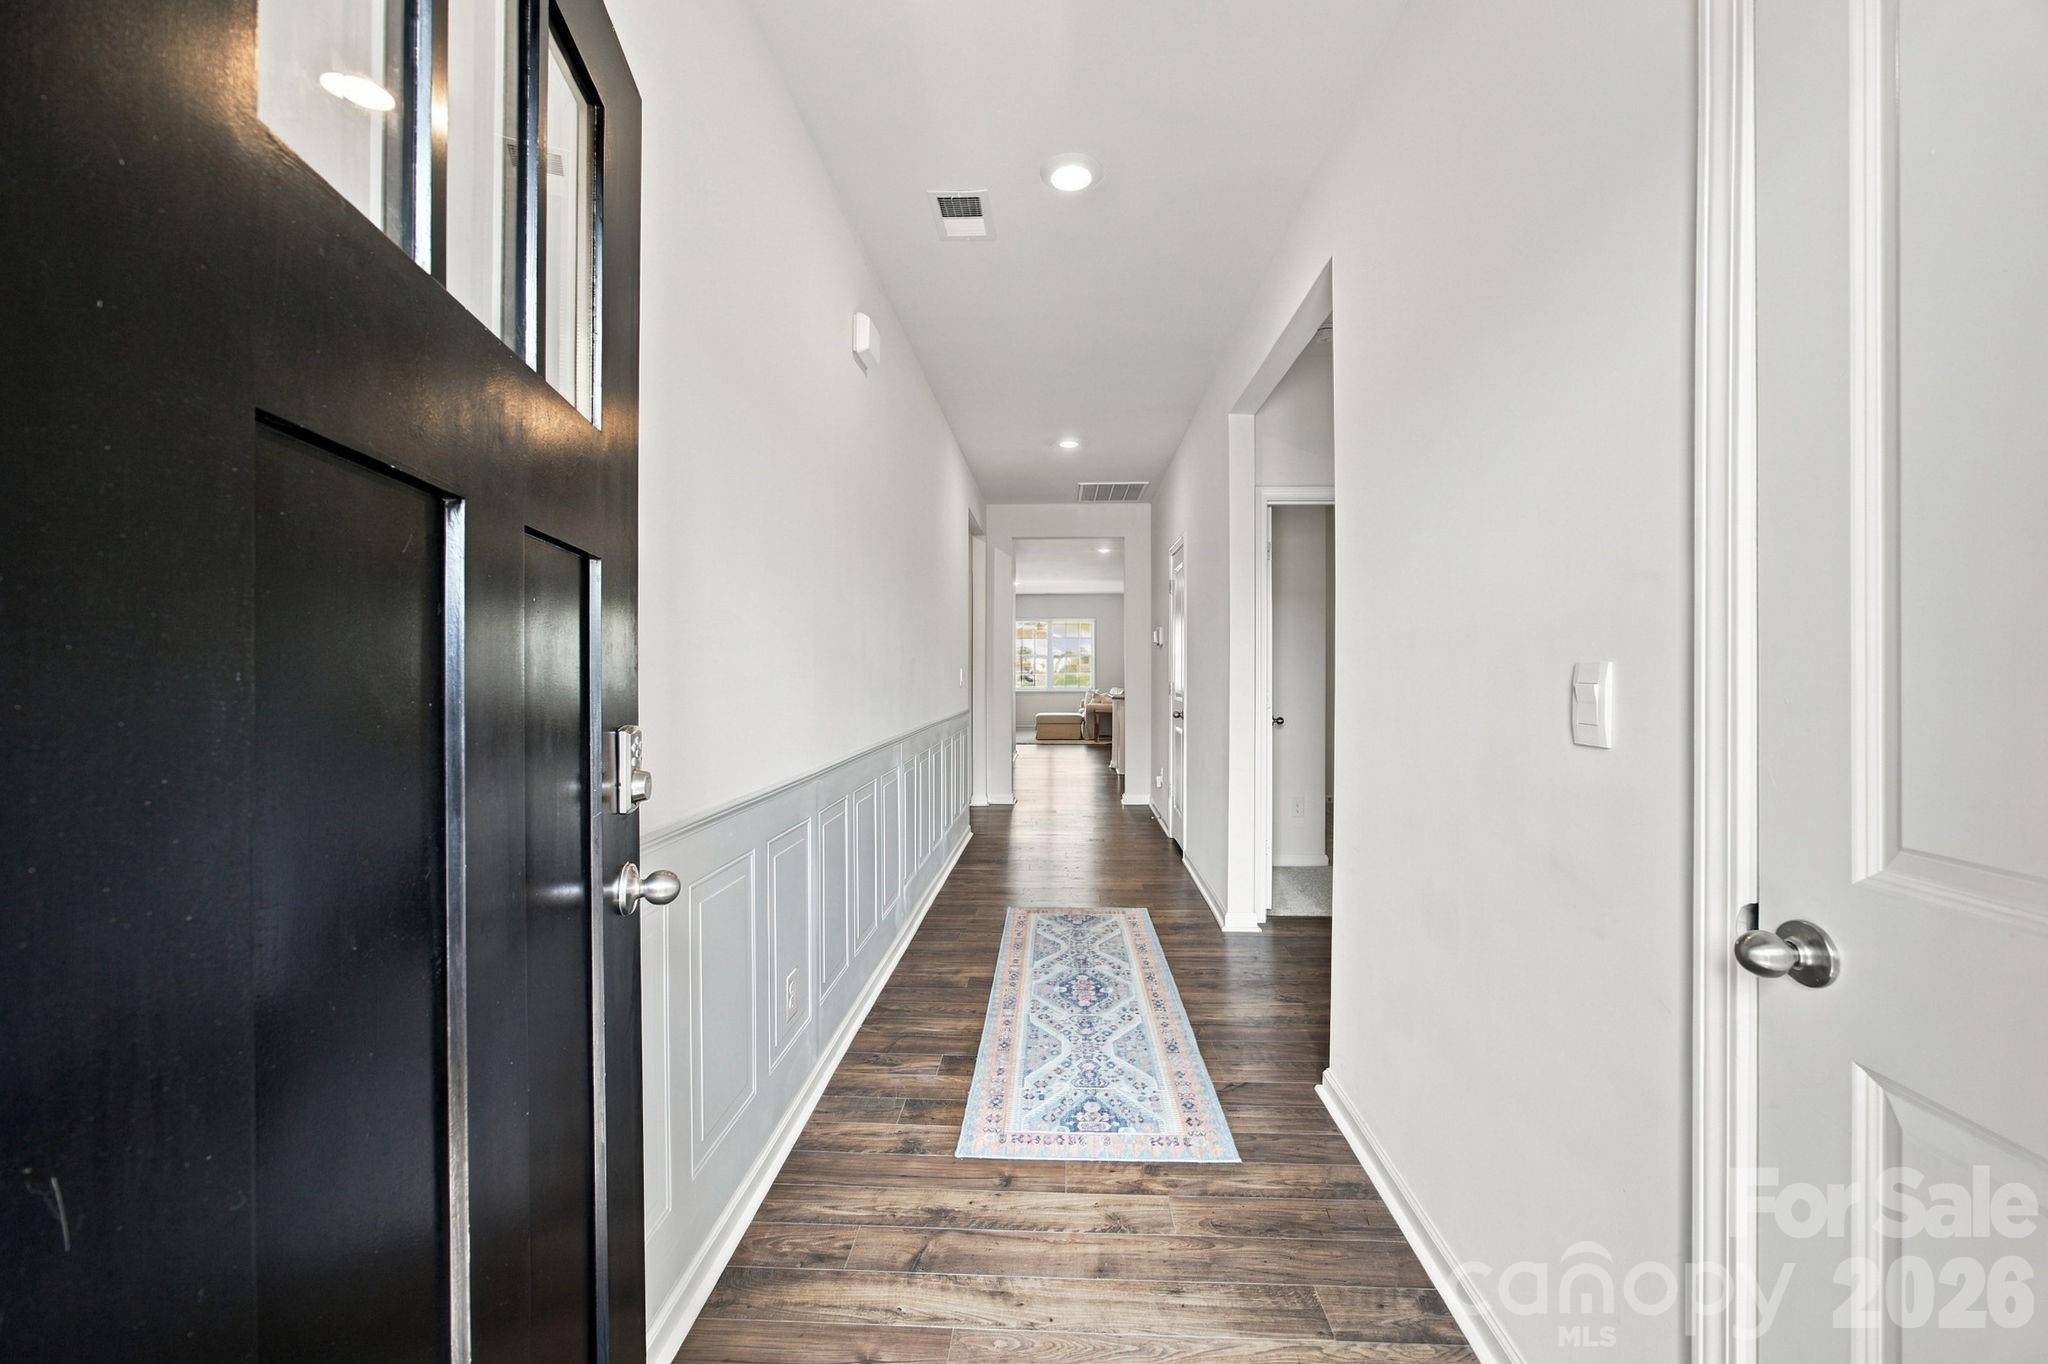
Interior Features Attic Stairs Pulldown, Cable Prewire, Entrance Foyer, Kitchen Island, Open Floorplan, Pantry, Walk-In Closet(s), Walk-In Pantry
Heating Forced Air, Natural Gas
Cooling Central Air
Flooring Carpet, Vinyl
Fireplace true
Appliance Dishwasher, Disposal, Electric Water Heater, Gas Range, Microwave, Plumbed For Ice Maker, None
Laundry Main Level
Exterior
Garage Spaces 2.0
Fence Back Yard
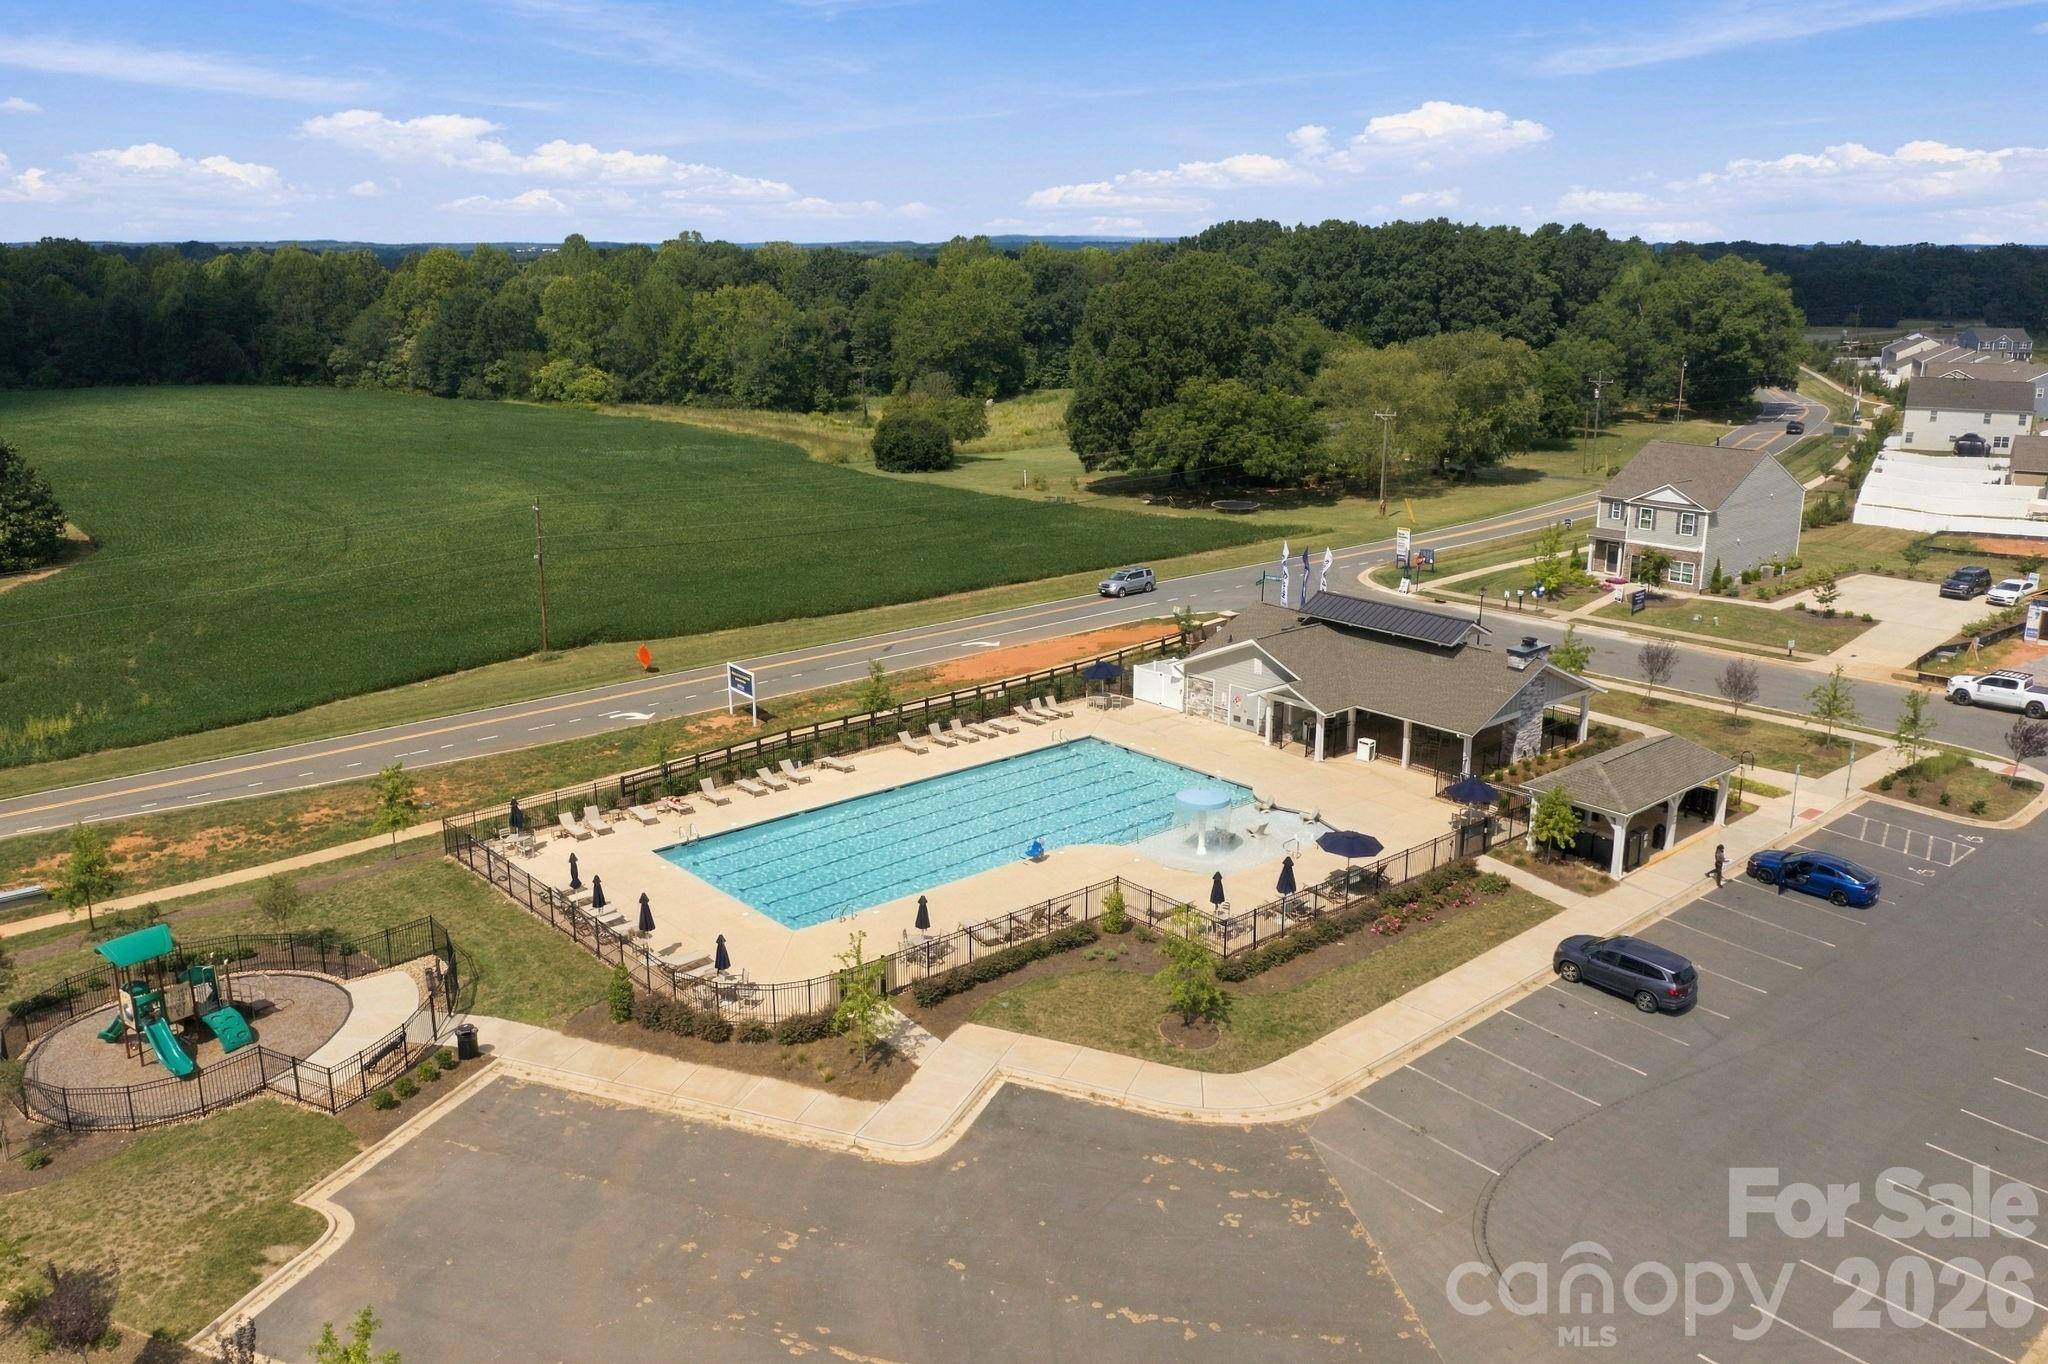
Community Features Clubhouse, Outdoor Pool, Playground
Waterfront Description None
Street Surface Concrete,Paved
Garage true
Building
Lot Description Cleared, Level
Dwelling Type Site Built
Foundation Slab
Builder Name DR Horton
Sewer Public Sewer
Water City
Level or Stories One
Structure Type Brick Partial,Vinyl
New Construction true
Construction Status Completed
Schools
Elementary Schools Troutman
Middle Schools Troutman
High Schools South Iredell
Others
HOA Name Cusick
Senior Community false
Restrictions Architectural Review,Building,Deed,Subdivision,Use
Special Listing Condition None