

1692 Molly CIR, York, SC 29745
REQUEST A TOUR If you would like to see this home without being there in person, select the "Virtual Tour" option and your agent will contact you to discuss available opportunities.
In-PersonVirtual Tour
$315,000
Est. payment /mo
3 Beds
2 Baths
1,342 SqFt
Save

UPDATED:

Key Details

Property Type Single Family Home

Sub Type Single Family Residence

Listing Status Active

Purchase Type For Sale

Square Footage 1,342 sqft

Price per Sqft $234

MLS Listing ID 4429627

Style Ranch

Bedrooms 3

Full Baths 2

Construction Status Completed

Abv Grd Liv Area 1,342

Year Built 2026

Lot Size 0.956 Acres

Acres 0.956

Property Sub-Type Single Family Residence

Property Description

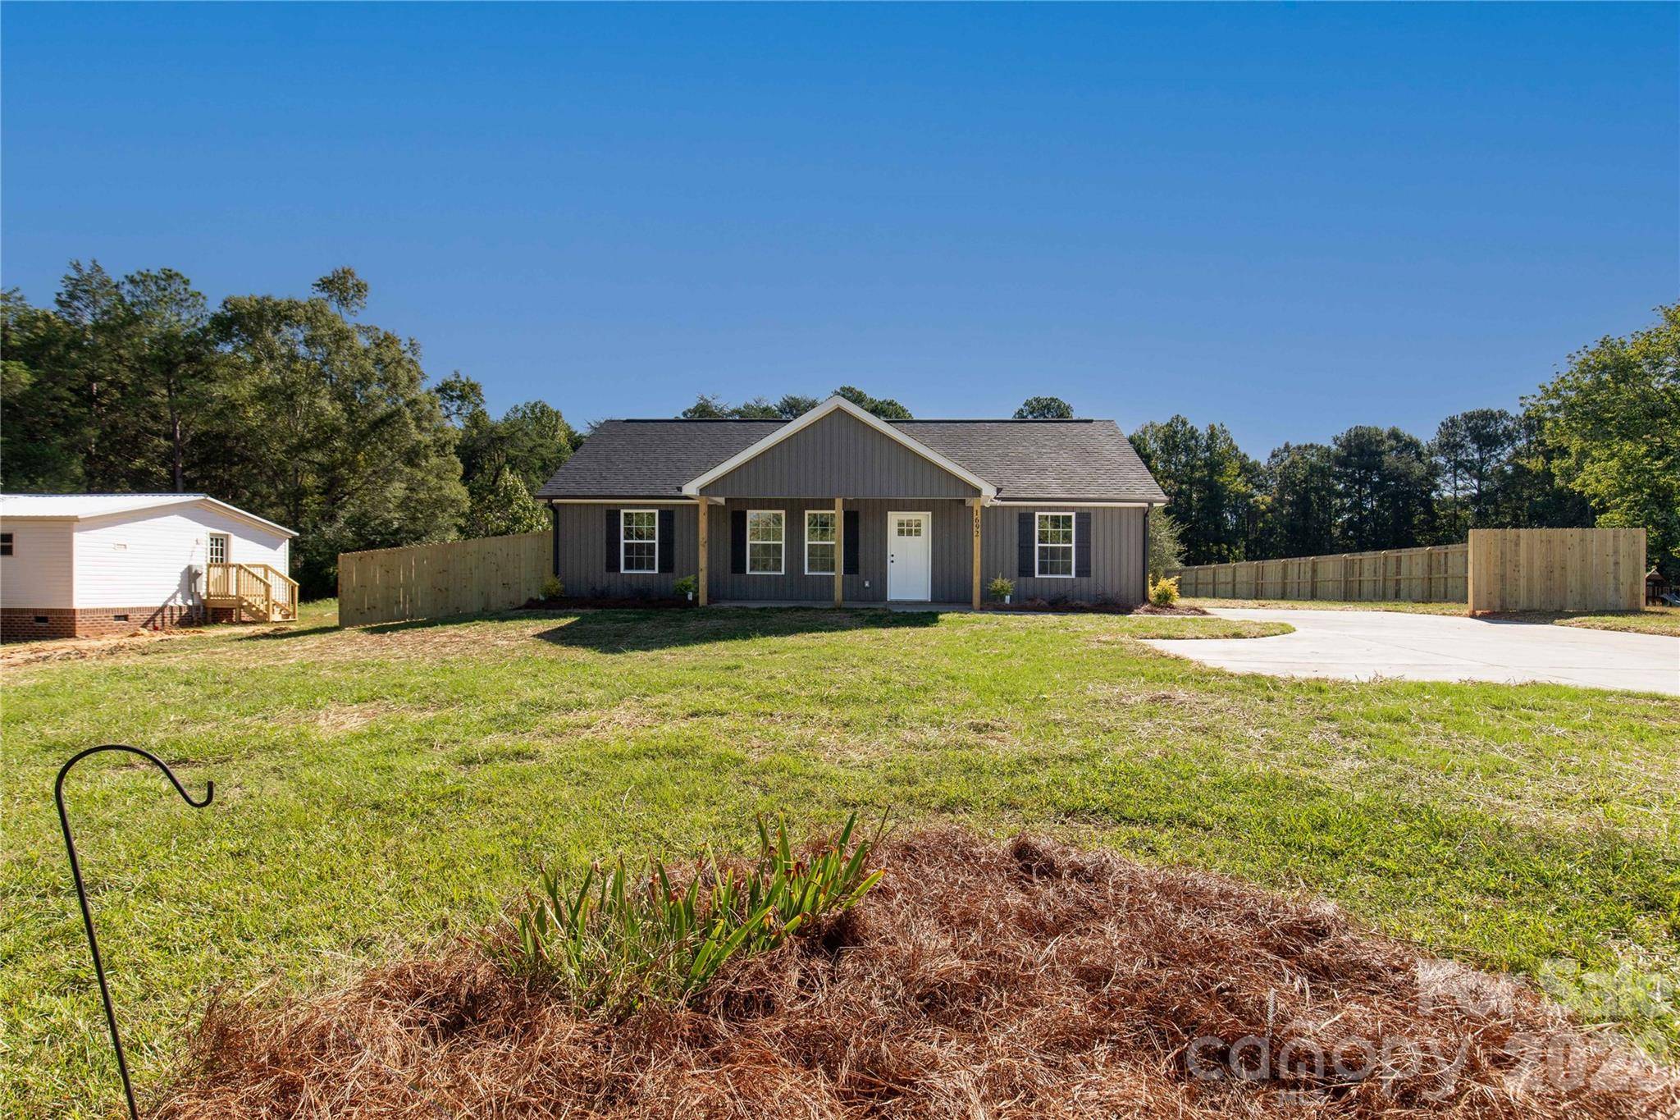
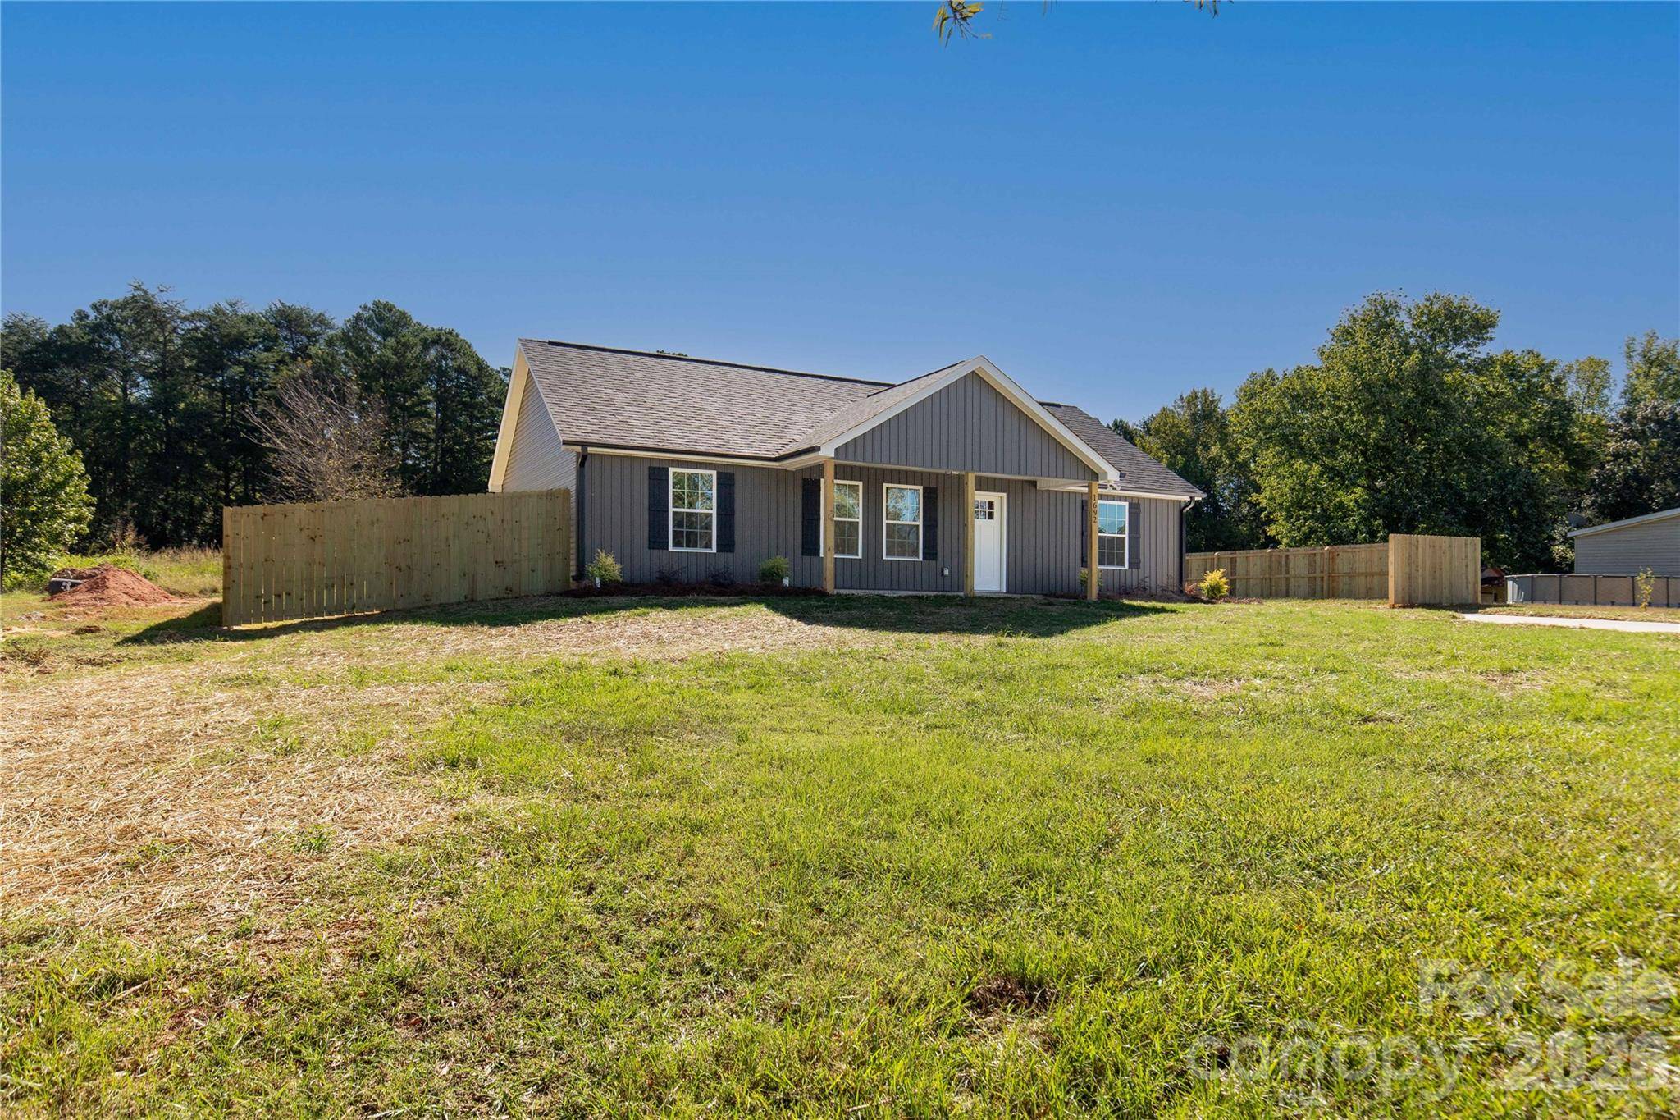
BRAND NEW CONSTRUCTION in York, SC on nearly 1 acre! This 3-bedroom, 2-bath home offers 1,342 square feet of thoughtfully designed living space with modern finishes and a functional open-concept layout. A welcoming front porch adds classic Southern-inspired curb appeal, while the spacious lot provides room to enjoy the outdoors. Inside, the main living area flows into a stylish kitchen featuring quartz countertops, a large center island, stainless-steel appliances, and ample cabinet and prep space. The split-bedroom floor plan provides a practical layout, with the primary suite positioned separately from the additional bedrooms. The primary suite includes a private en-suite bath with modern finishes. A covered rear porch extends the living space outdoors and creates an ideal spot for grilling, dining, or relaxing. With brand-new construction, modern finishes, nearly 1 acre of land, and York schools, this home offers an excellent combination of space, style, and value. Schedule your showing today!

Location

State SC

County York

Zoning RSF-30

Rooms

Primary Bedroom Level Main

Main Level Bedrooms 3

Main Level Primary Bedroom

Main Level Bedroom(s)

Main Level Bedroom(s)

Main Level Bathroom-Full

Main Level Bathroom-Full

Main Level Living Room

Main Level Kitchen

Main Level Laundry

Interior

Heating Central, Electric

Cooling Central Air, Electric

Flooring Vinyl

Fireplace false

Appliance Dishwasher, Electric Range

Laundry Electric Dryer Hookup, Washer Hookup

Exterior

Fence Partial, Privacy

Community Features None

Waterfront Description None

Roof Type Architectural Shingle

Street Surface Concrete,Paved

Porch Covered, Deck, Front Porch

Garage false

Building

Dwelling Type Site Built

Foundation Slab

Sewer Septic Installed

Water Well

Architectural Style Ranch

Level or Stories One

Structure Type Vinyl

New Construction true

Construction Status Completed

Schools

Elementary Schools Harold Johnson

Middle Schools York Intermediate

High Schools York Comprehensive

Others

Senior Community false

Acceptable Financing Cash, Conventional, FHA, VA Loan

Listing Terms Cash, Conventional, FHA, VA Loan

Special Listing Condition None


Read Less Info
Listed by Hoby Groves • Howard Hanna Allen Tate Rock Hill • hoby.groves@allentate.com

Nearby School & Business

GET MORE INFORMATION

Name
Phone*
Message