

UPDATED:
Key Details
Property Type Single Family Home
Sub Type Single Family Residence
Listing Status Active
Purchase Type For Sale
Square Footage 1,581 sqft
Price per Sqft $331
Subdivision Carolina Riverside
MLS Listing ID 4429656
Bedrooms 2
Full Baths 2
Construction Status Under Construction
HOA Fees $320/mo
HOA Y/N 1
Abv Grd Liv Area 1,581
Year Built 2026
Lot Size 6,534 Sqft
Acres 0.15
Property Sub-Type Single Family Residence
Property Description
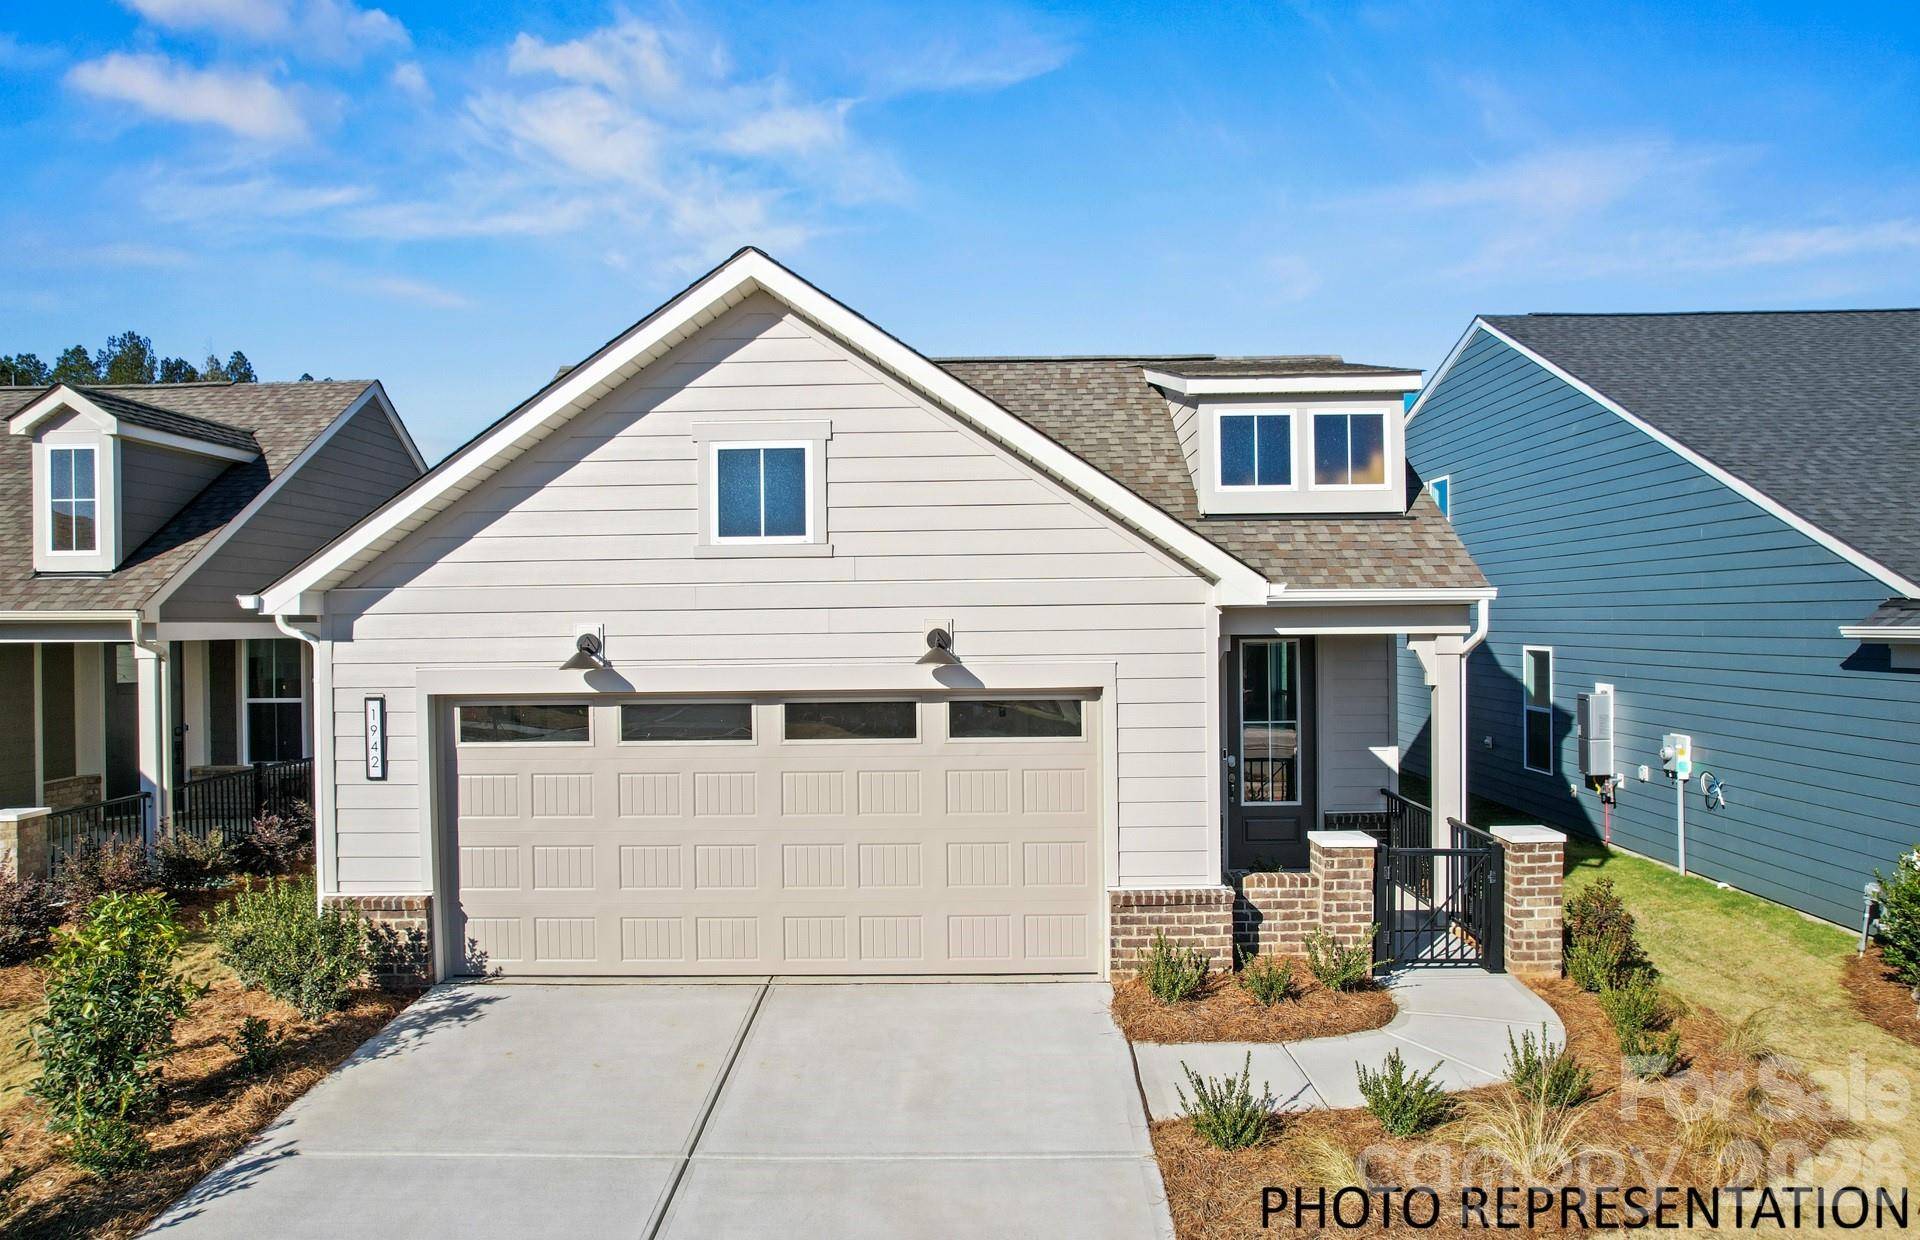
Inside, you'll find today's most desirable home designs and finishes, including a gourmet kitchen with gas cooktop, stainless steel hood, under-cabinet lighting, upgraded matte black finishes, and added trim details throughout. The spacious Owner's Suite features a beautifully appointed bath with an oversized walk-in shower and built-in bench. Step outside to the covered rear patio, perfect for relaxing or entertaining, while the charming exterior elevation adds beautiful curb appeal.
Buying new means more than a beautiful home—you'll also enjoy the benefits of today's energy-efficient construction, modern building standards, and the added peace of mind of a builder-backed warranty.
Located near the charming town of Belmont, NC, you'll have convenient access to local restaurants, shopping, entertainment, and everything that makes the area such a special place to call home—all while enjoying the active 55+ lifestyle of Del Webb.
Ask about our special year-end incentive available on select homes that close by December 2026!
Location
State NC
County Gaston
Zoning Residential
Rooms
Primary Bedroom Level Main
Main Level Bedrooms 2
Main Level Primary Bedroom
Main Level Bathroom-Full
Main Level Bedroom(s)
Main Level Bathroom-Full
Main Level Study
Main Level Kitchen
Main Level Living Room
Main Level Breakfast
Main Level Laundry
Interior
Interior Features Kitchen Island, Open Floorplan, Pantry, Walk-In Closet(s), Walk-In Pantry
Heating Natural Gas, Zoned
Cooling Heat Pump, Zoned
Flooring Tile, Vinyl
Fireplace false
Appliance Convection Oven, Dishwasher, Disposal, Exhaust Fan, Exhaust Hood, Gas Cooktop, Gas Water Heater, Low Flow Fixtures, Microwave, Oven, Plumbed For Ice Maker, Self Cleaning Oven, Tankless Water Heater, Wall Oven
Laundry Electric Dryer Hookup, In Hall, Lower Level, Washer Hookup
Exterior
Garage Spaces 2.0
Community Features Fifty Five and Older, Clubhouse, Dog Park, Fitness Center, Indoor Pool, Outdoor Pool, Pickleball, Picnic Area, Recreation Area, Sidewalks, Street Lights, Walking Trails, Other
Street Surface Concrete,Paved
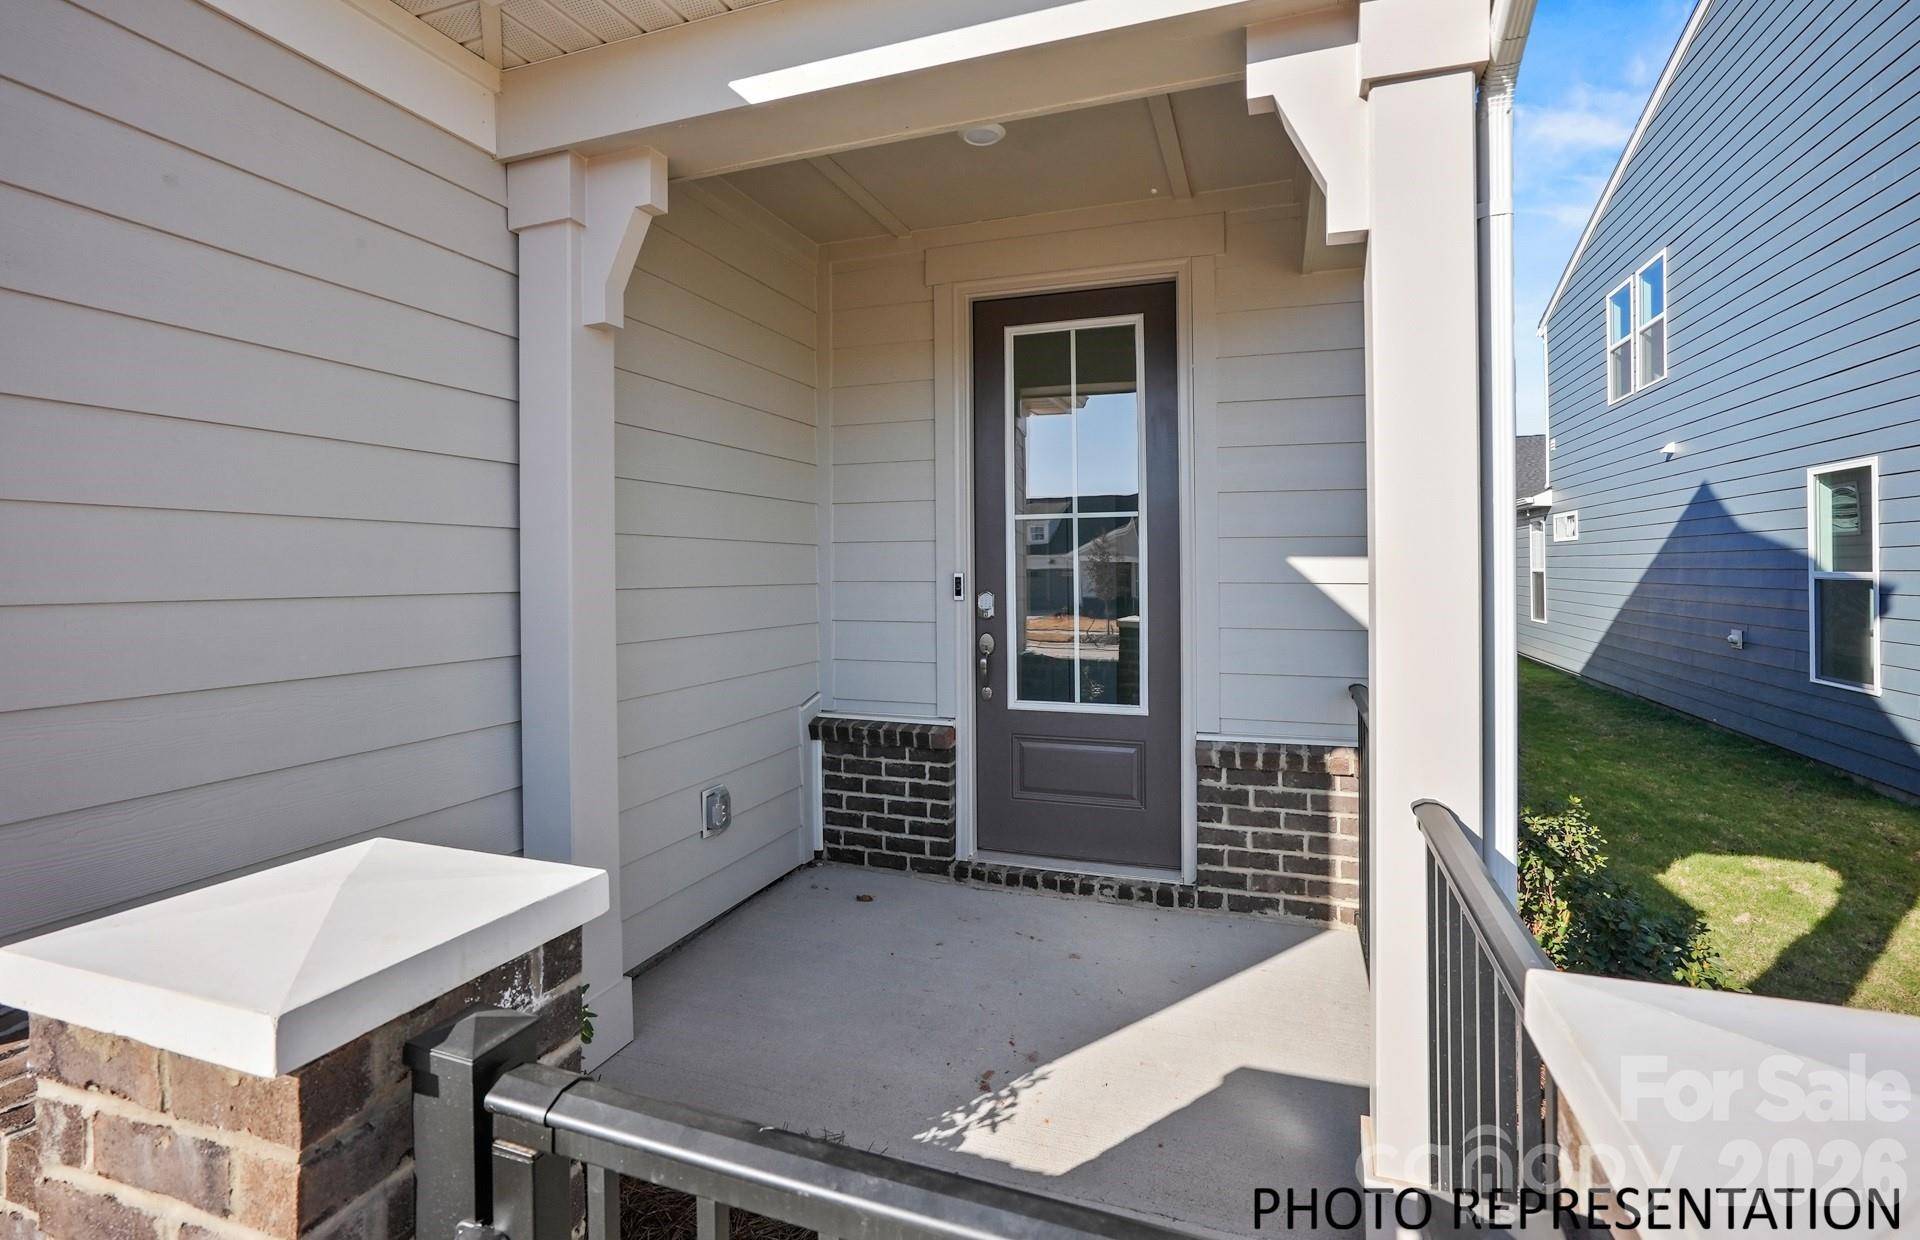
Porch Covered, Porch, Rear Porch
Garage true
Building
Dwelling Type Site Built
Foundation Slab
Builder Name Pulte Homes
Sewer Public Sewer
Water City
Level or Stories One
Structure Type Fiber Cement
New Construction true
Construction Status Under Construction
Schools
Elementary Schools Unspecified
Middle Schools Unspecified
High Schools Unspecified
Others
HOA Name CAMS Management
Senior Community true
Acceptable Financing Cash, Conventional, VA Loan
Listing Terms Cash, Conventional, VA Loan
Special Listing Condition None