

30 Finlaystone TRCE, Waynesville, NC 28786
REQUEST A TOUR If you would like to see this home without being there in person, select the "Virtual Tour" option and your agent will contact you to discuss available opportunities.
In-PersonVirtual Tour
$1,905,000
Est. payment /mo
3 Beds
4 Baths
3,400 SqFt
Save

UPDATED:

Key Details

Property Type Single Family Home

Sub Type Single Family Residence

Listing Status Active

Purchase Type For Sale

Square Footage 3,400 sqft

Price per Sqft $560

Subdivision Highland Forest

MLS Listing ID 4425626

Bedrooms 3

Full Baths 3

Half Baths 1

Construction Status Proposed

HOA Fees $2,668/ann

HOA Y/N 1

Abv Grd Liv Area 1,878

Lot Size 2.060 Acres

Acres 2.06

Property Sub-Type Single Family Residence

Property Description

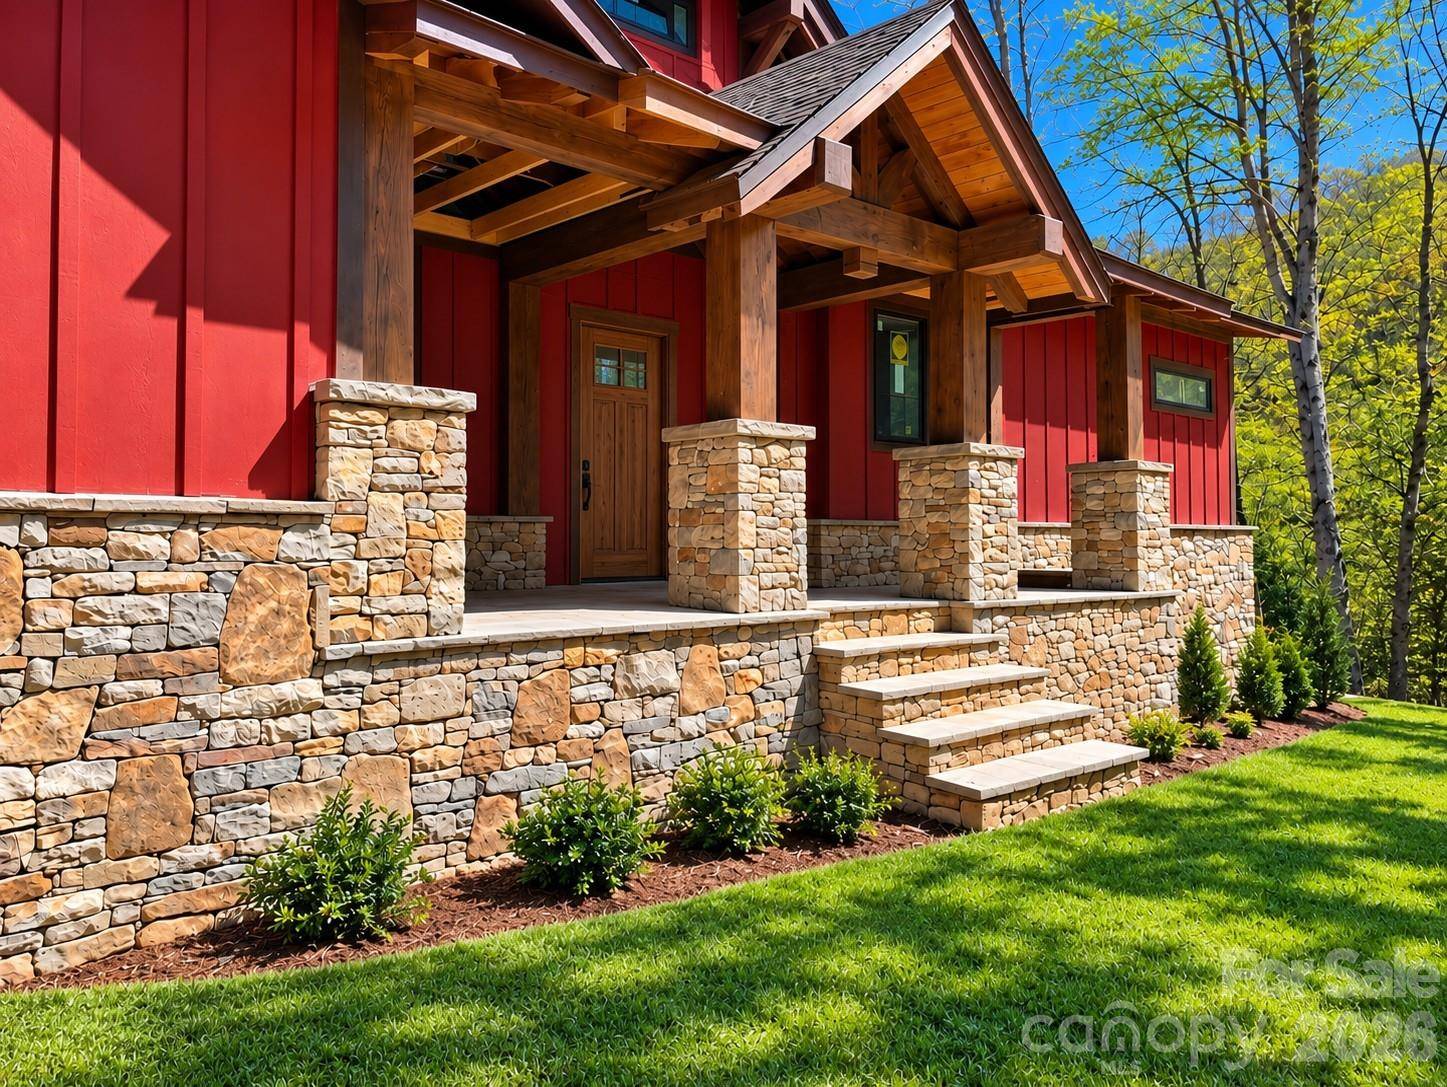
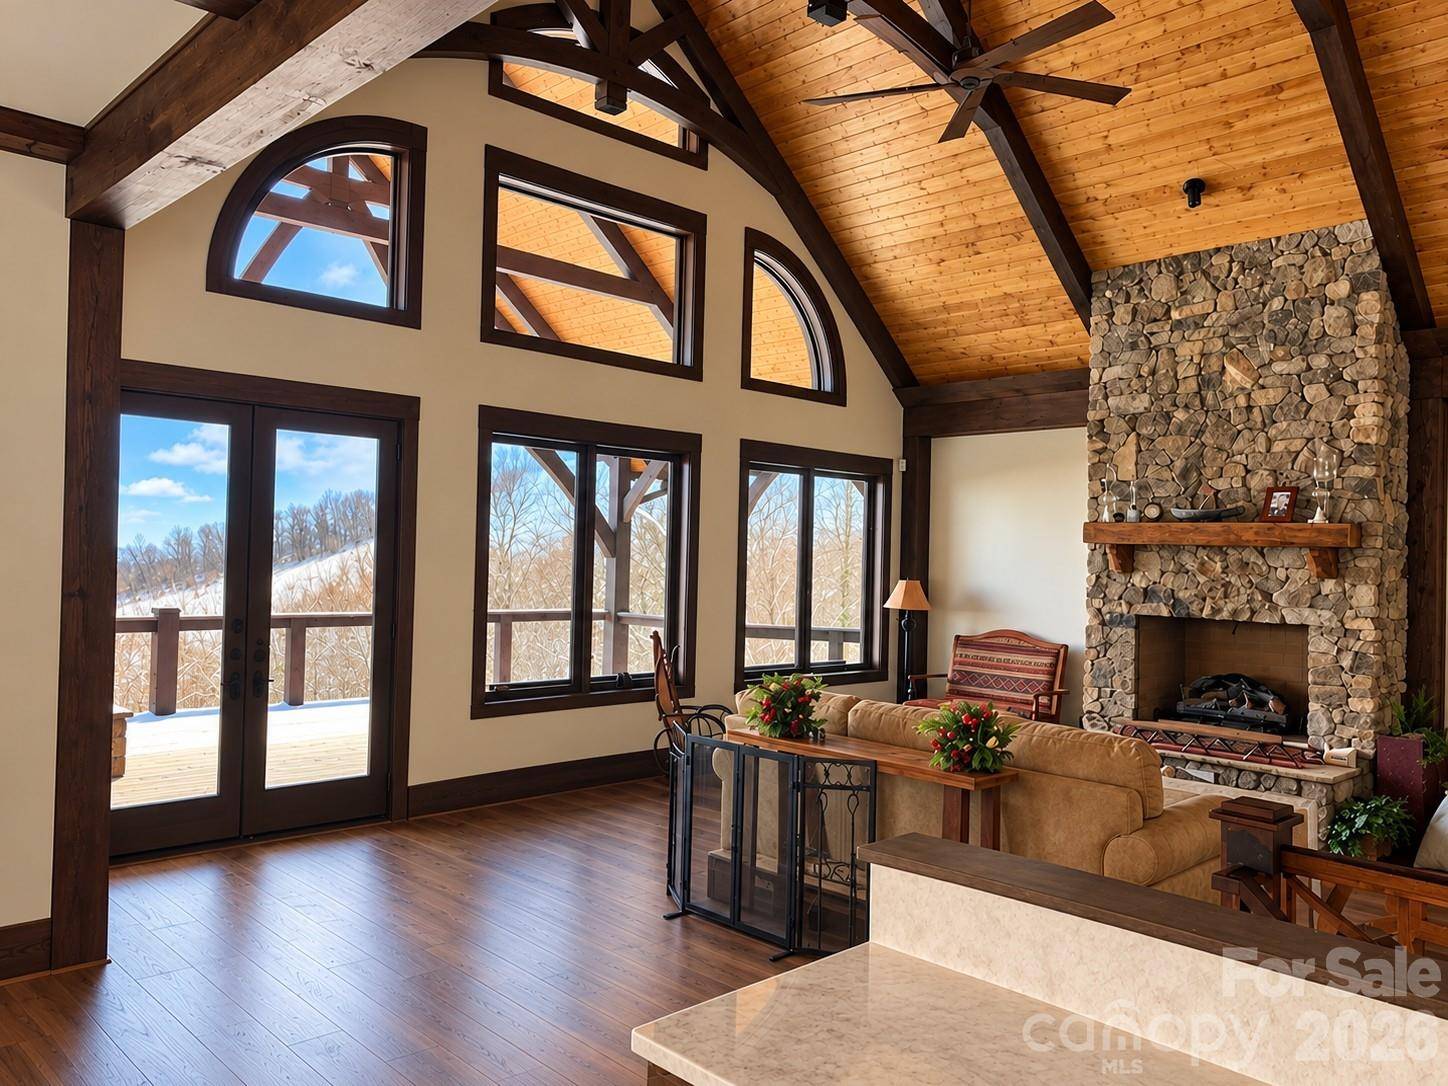
Don't miss out on this beautiful proposed build by the reputable Blue Ridge Post and Beam who has been building in the Waynesville area for decades. The sloped lot with mountain views is the perfect slate for this large mountain modern home mixed with some rustic finishes.. The upscale gated neighborhood of Highland Forest has a clubhouse with an onsite restaurant (The Ascot Club), an indoor pool, gym, a pool table and even a community garden. There are also two hotel style rooms that can be rented for a resident's guests when they are visiting, and the community grounds feature a picnic area and a community garden. The builder is able to show this home that has been built nearby already so the buyer can walk through and know what they are getting- no guessing about what this home will look like. In addition, no long waiting period to start this build! Main Street in Waynesville is lined with quaint shops, restaurants and galleries and is only 12 minutes away. Ingles, Walmart, Belk, Pet Smart and more are less than 10 minutes away. Buyer can choose to make changes to this proposed build. ***See listing for 25 Finlaystone Trce if you are looking for a smaller home option that can also be built on this lot.

Location

State NC

County Haywood

Zoning None

Rooms

Basement Exterior Entry, Finished

Primary Bedroom Level Main

Main Level Bedrooms 1

Main Level Primary Bedroom

Main Level Kitchen

Main Level Family Room

Main Level Dining Room

Main Level Bathroom-Half

Main Level Bathroom-Full

Lower Level Bedroom(s)

Lower Level Bedroom(s)

Lower Level Bathroom-Full

Lower Level Bathroom-Full

Lower Level Flex Space

Interior

Heating Central

Cooling Central Air

Fireplace true

Appliance Dishwasher, Microwave, Oven, Refrigerator

Laundry Laundry Room

Exterior

Garage Spaces 2.0

Street Surface Asphalt,Paved

Garage true

Building

Dwelling Type Site Built

Foundation Basement

Sewer Septic Needed

Water Well Needed

Level or Stories One

Structure Type Hardboard Siding

New Construction true

Construction Status Proposed

Schools

Elementary Schools Unspecified

Middle Schools Unspecified

High Schools Unspecified

Others

HOA Name Highland Forest Partner, LLC

Senior Community false

Special Listing Condition None


Read Less Info
Listed by Jennifer Guttenberg • WEICHERT, Realtors - Unlimited • jguttenberg@weichertunlimited.com

Nearby School & Business

GET MORE INFORMATION

Name
Phone*
Message