


UPDATED:
Key Details
Property Type Single Family Home
Sub Type Single Family Residence
Listing Status Active
Purchase Type For Sale
Square Footage 2,988 sqft
Price per Sqft $158
Subdivision River Ridge Of Cleghorn South
MLS Listing ID 4429610
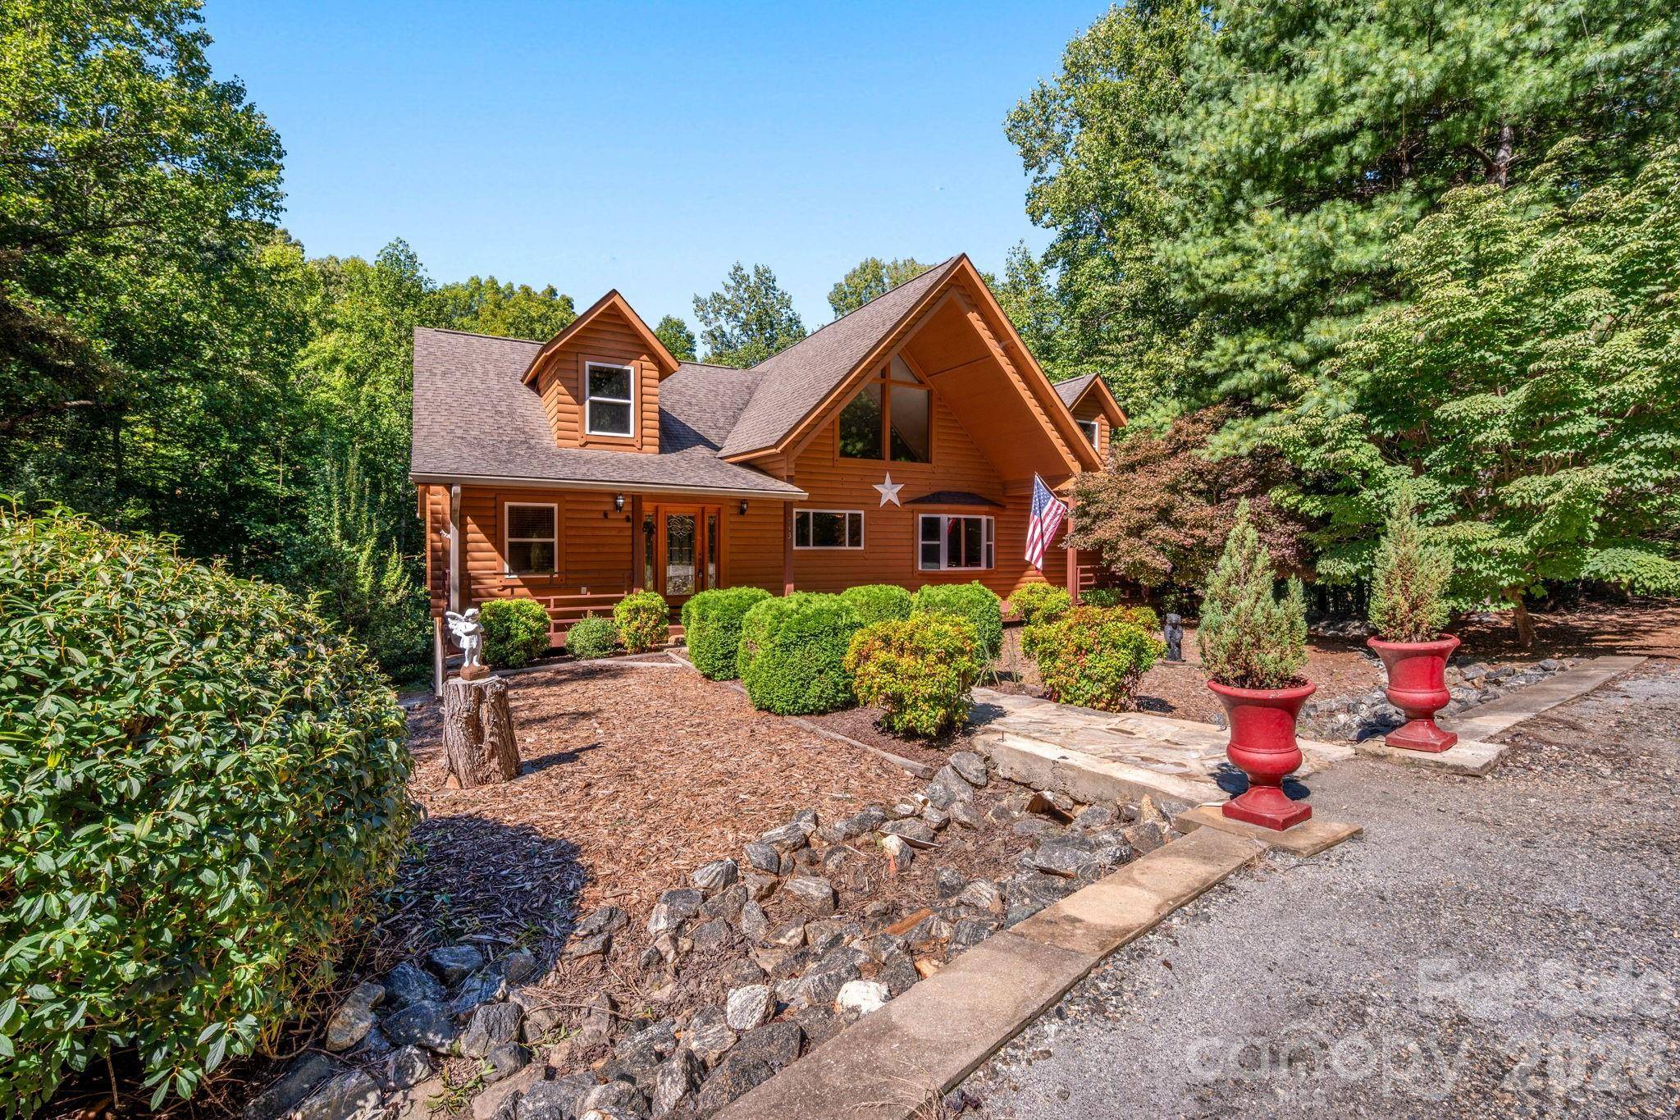
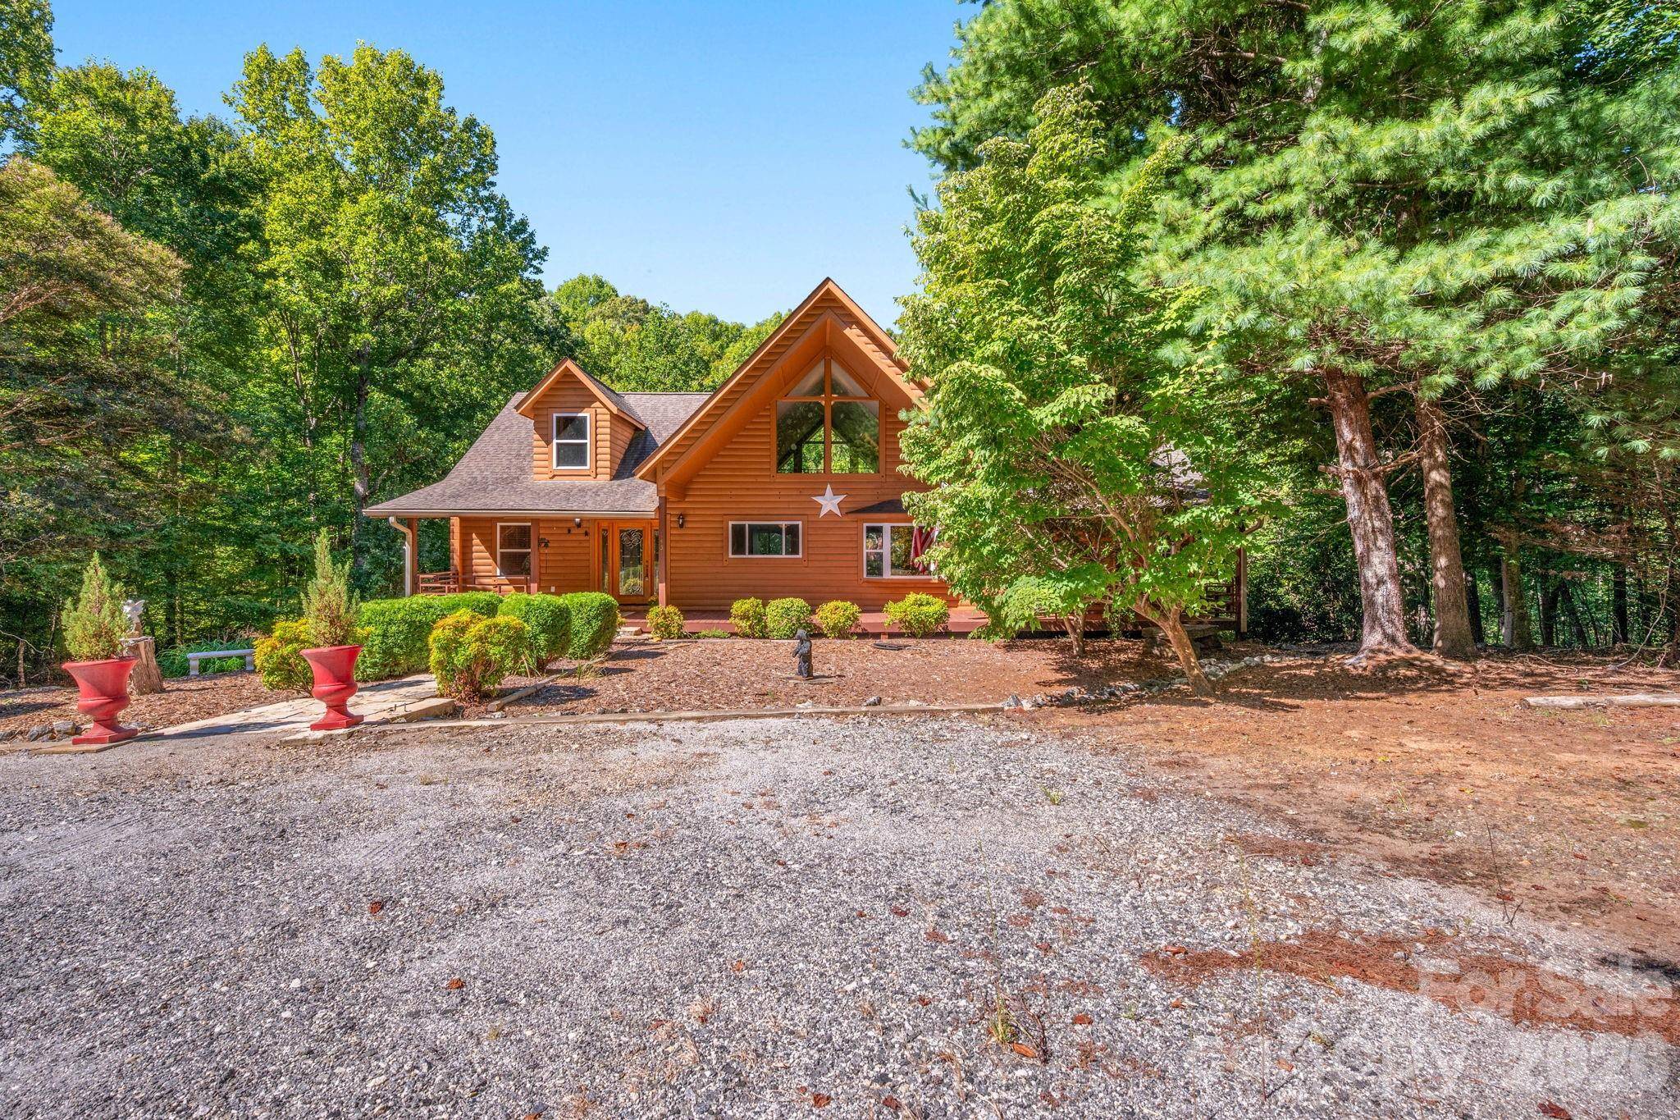
Style A-Frame,Cabin,Post and Beam,Rustic
Bedrooms 3
Full Baths 2
HOA Fees $438/ann
HOA Y/N 1
Abv Grd Liv Area 2,064
Year Built 2002
Lot Size 5.120 Acres
Acres 5.12
Property Sub-Type Single Family Residence
Property Description
Inside, the combination of natural logs, warm wood accents, and painted drywall creates a bright, open feel while preserving the character you expect from a log home. The impressive vaulted great room is the centerpiece of the home, featuring a loft overlooking the living area and a wood-burning fireplace that adds warmth and rustic charm.
Outdoor living is just as impressive. Large covered and screened porches extend across both the front and rear of the home, providing plenty of space to relax, entertain, and enjoy those beautiful foothills days in a peaceful, wooded setting.
Recent improvements add even more appeal, including re-stained exterior logs in 2024, Pergo flooring installed throughout the main living areas in 2024, and granite kitchen countertops added in 2025. Two water heaters were replaced in 2019. The basement also offers additional possibilities, with a toilet added in 2019 in an area that could potentially be finished into a full bathroom.
With 5.12 acres, nearly 3,000 heated square feet, generous outdoor living areas, and the warmth and character of a true log home, 143 Rosewood Ln offers the privacy and space to create your own foothills retreat.
Location
State NC
County Rutherford
Zoning County
Rooms
Basement Basement Garage Door, Bath/Stubbed, Daylight, Exterior Entry, Interior Entry, Partially Finished, Storage Space
Primary Bedroom Level Main
Main Level Bedrooms 2
Main Level Primary Bedroom
Interior
Interior Features Entrance Foyer, Garden Tub, Kitchen Island, Open Floorplan, Split Bedroom
Heating Forced Air, Propane
Cooling Ceiling Fan(s), Central Air
Fireplaces Type Great Room, Living Room, Wood Burning
Fireplace true
Appliance Dishwasher, Electric Oven, Gas Cooktop, Microwave, Refrigerator, Wine Refrigerator
Laundry Inside, Laundry Room
Exterior
Garage Spaces 2.0
Utilities Available Cable Available
Roof Type Architectural Shingle
Street Surface Gravel
Garage true
Building
Lot Description Wooded
Dwelling Type Site Built
Foundation Basement
Sewer Septic Installed
Water Well
Architectural Style A-Frame, Cabin, Post and Beam, Rustic
Level or Stories One and One Half
Structure Type Log
New Construction false
Schools
Elementary Schools Unspecified
Middle Schools Unspecified
High Schools Unspecified
Others
HOA Name River Ridge POA/Judy
Senior Community false
Acceptable Financing Cash, Conventional, FHA, VA Loan
Listing Terms Cash, Conventional, FHA, VA Loan
Special Listing Condition None
Virtual Tour https://www.zillow.com/view-imx/9bd873be-e39c-458e-afeb-c604402f6b1e?initialViewType=pano