

UPDATED:
Key Details
Property Type Condo
Sub Type Condominium
Listing Status Active
Purchase Type For Sale
Square Footage 2,327 sqft
Price per Sqft $1,201
MLS Listing ID 4429706
Style Modern
Bedrooms 3
Full Baths 3
Half Baths 1
Construction Status Under Construction
Abv Grd Liv Area 2,327
Year Built 2026
Lot Size 1.093 Acres
Acres 1.093
Property Sub-Type Condominium
Property Description
Location
State NC
County Mecklenburg
Zoning LPA
Body of Water Lake Norman
Rooms
Basement Interior Entry, Storage Space, Sump Pump, Walk-Up Access
Primary Bedroom Level Main
Main Level Bedrooms 3
Main Level Kitchen
Main Level Dining Room
Main Level Great Room
Main Level Primary Bedroom
Main Level Bathroom-Full
Main Level Bedroom(s)
Main Level Bathroom-Full
Main Level Bedroom(s)
Main Level Bathroom-Full
Main Level Bathroom-Half
Main Level Laundry
Interior
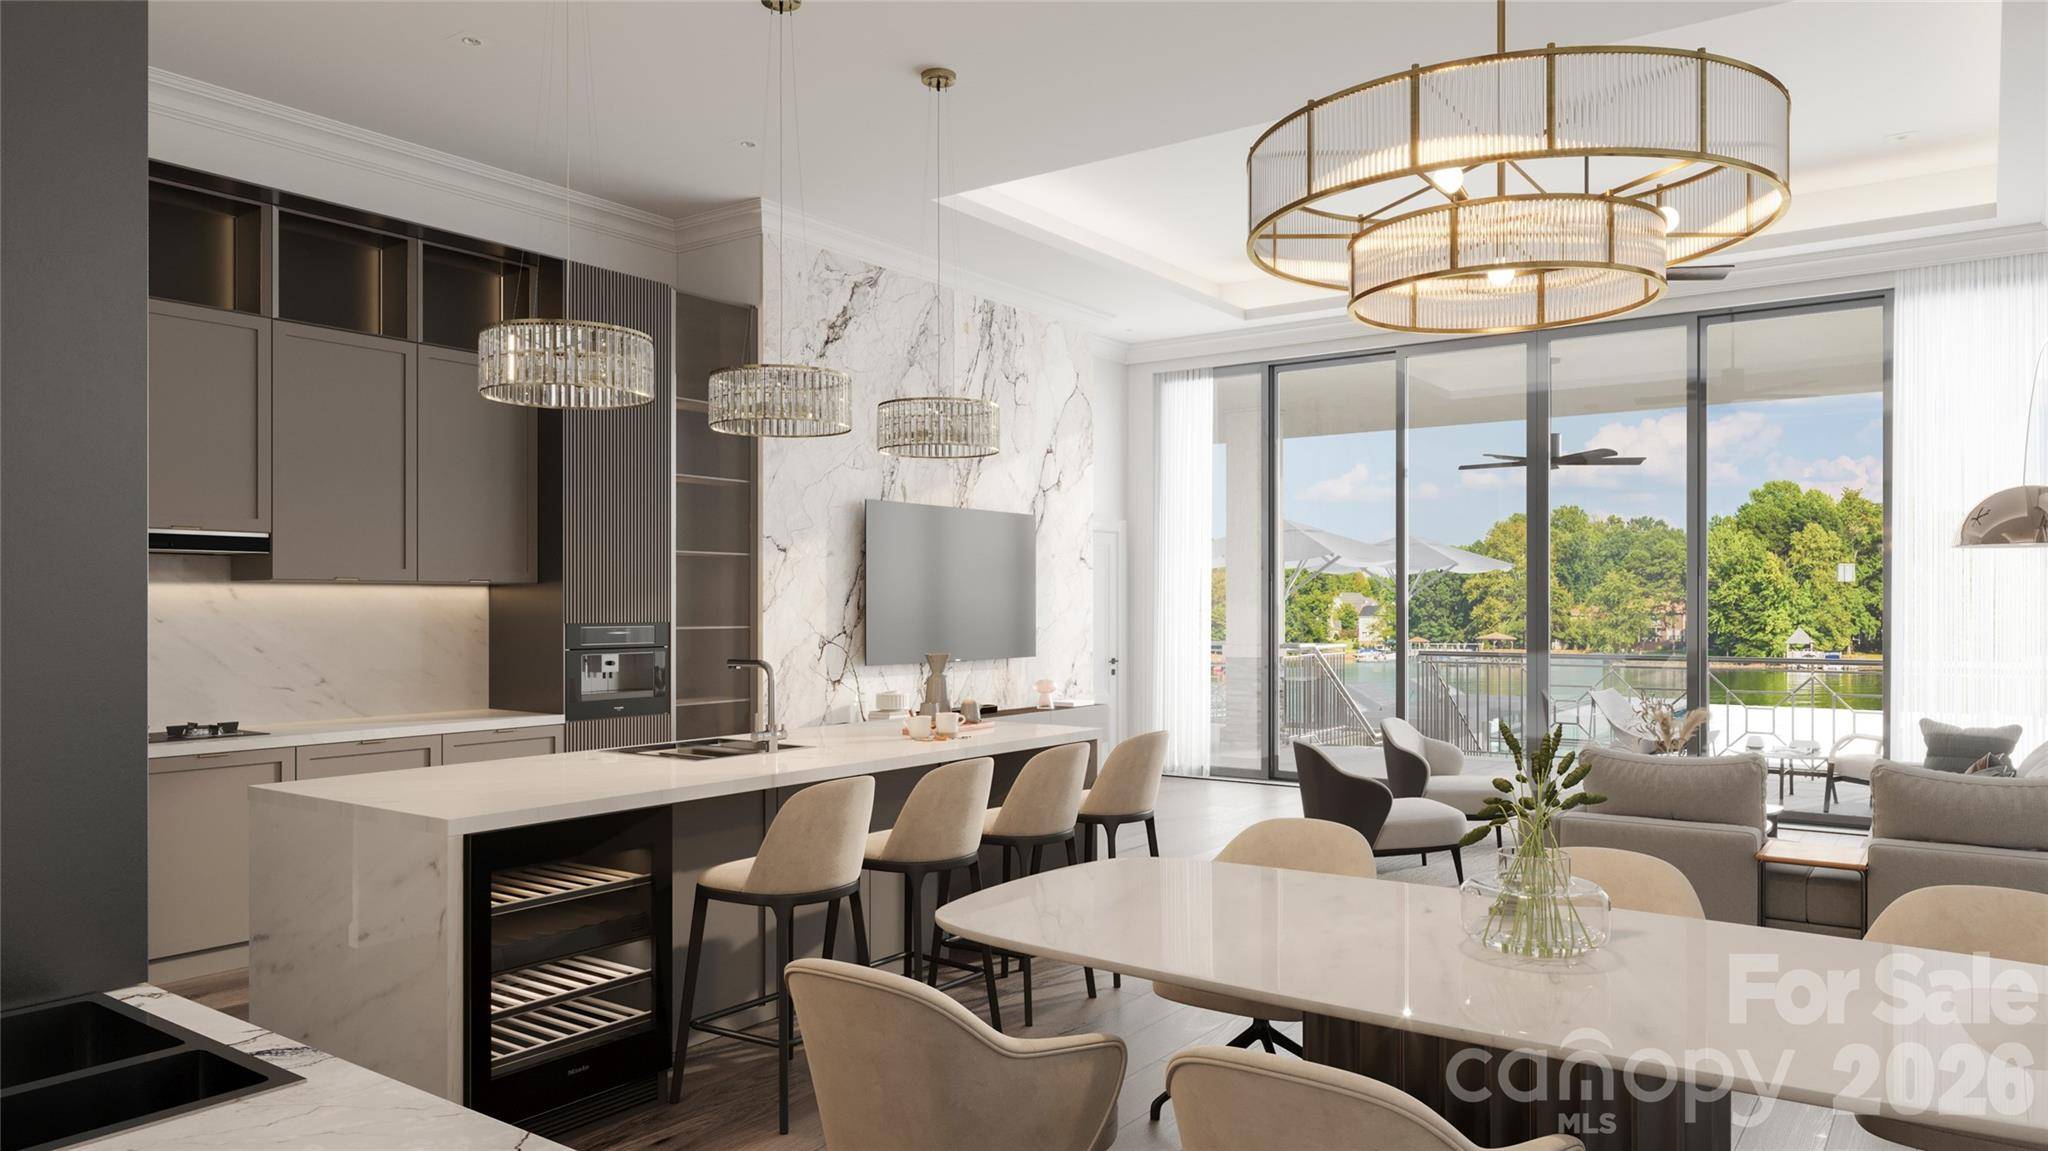
Interior Features Breakfast Bar, Entrance Foyer, Kitchen Island, Open Floorplan, Split Bedroom, Walk-In Closet(s)
Heating Central, Electric, Heat Pump
Cooling Central Air, Electric
Flooring Carpet, Tile, Wood
Fireplaces Type Gas, Great Room, Porch
Fireplace true
Appliance Dishwasher, Disposal, Microwave, Plumbed For Ice Maker
Laundry Electric Dryer Hookup, Laundry Room, Sink, Washer Hookup
Exterior
Exterior Feature Elevator, In-Ground Irrigation, Lawn Maintenance
Garage Spaces 2.0
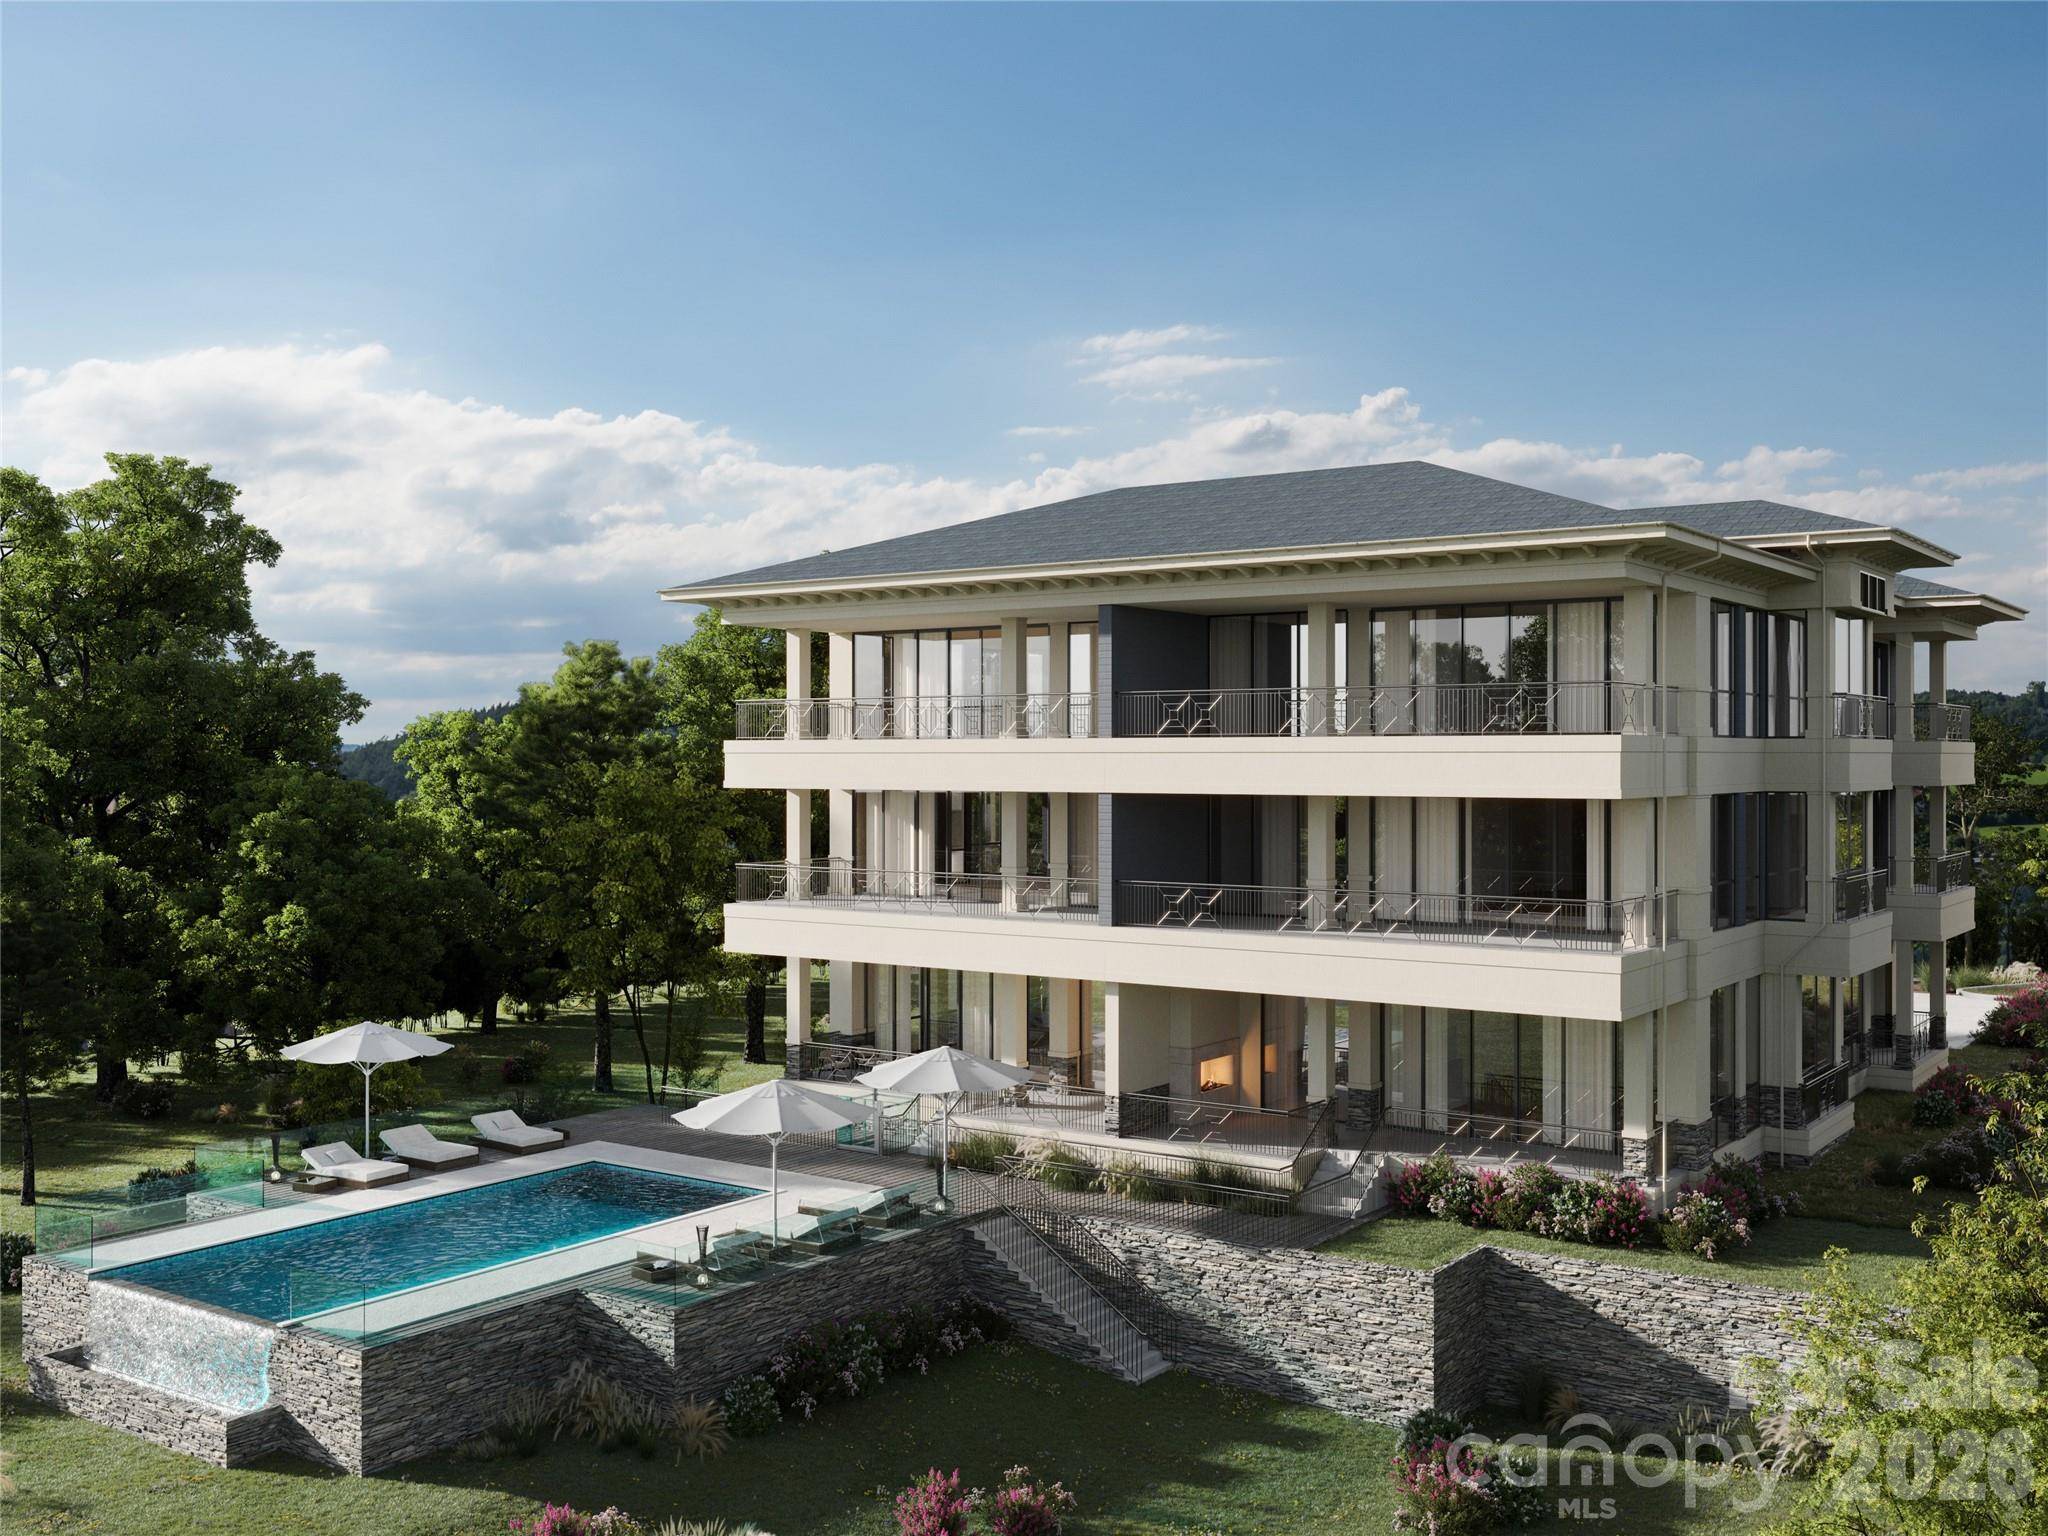
Community Features Outdoor Pool
Utilities Available Cable Available, Electricity Connected, Fiber Optics, Natural Gas, Underground Utilities
Waterfront Description None
View Water
Roof Type Architectural Shingle
Street Surface Brick,Paved
Porch Front Porch, Rear Porch
Garage true
Building
Lot Description Waterfront
Dwelling Type Site Built
Foundation Basement
Sewer Public Sewer
Water City
Architectural Style Modern
Level or Stories One
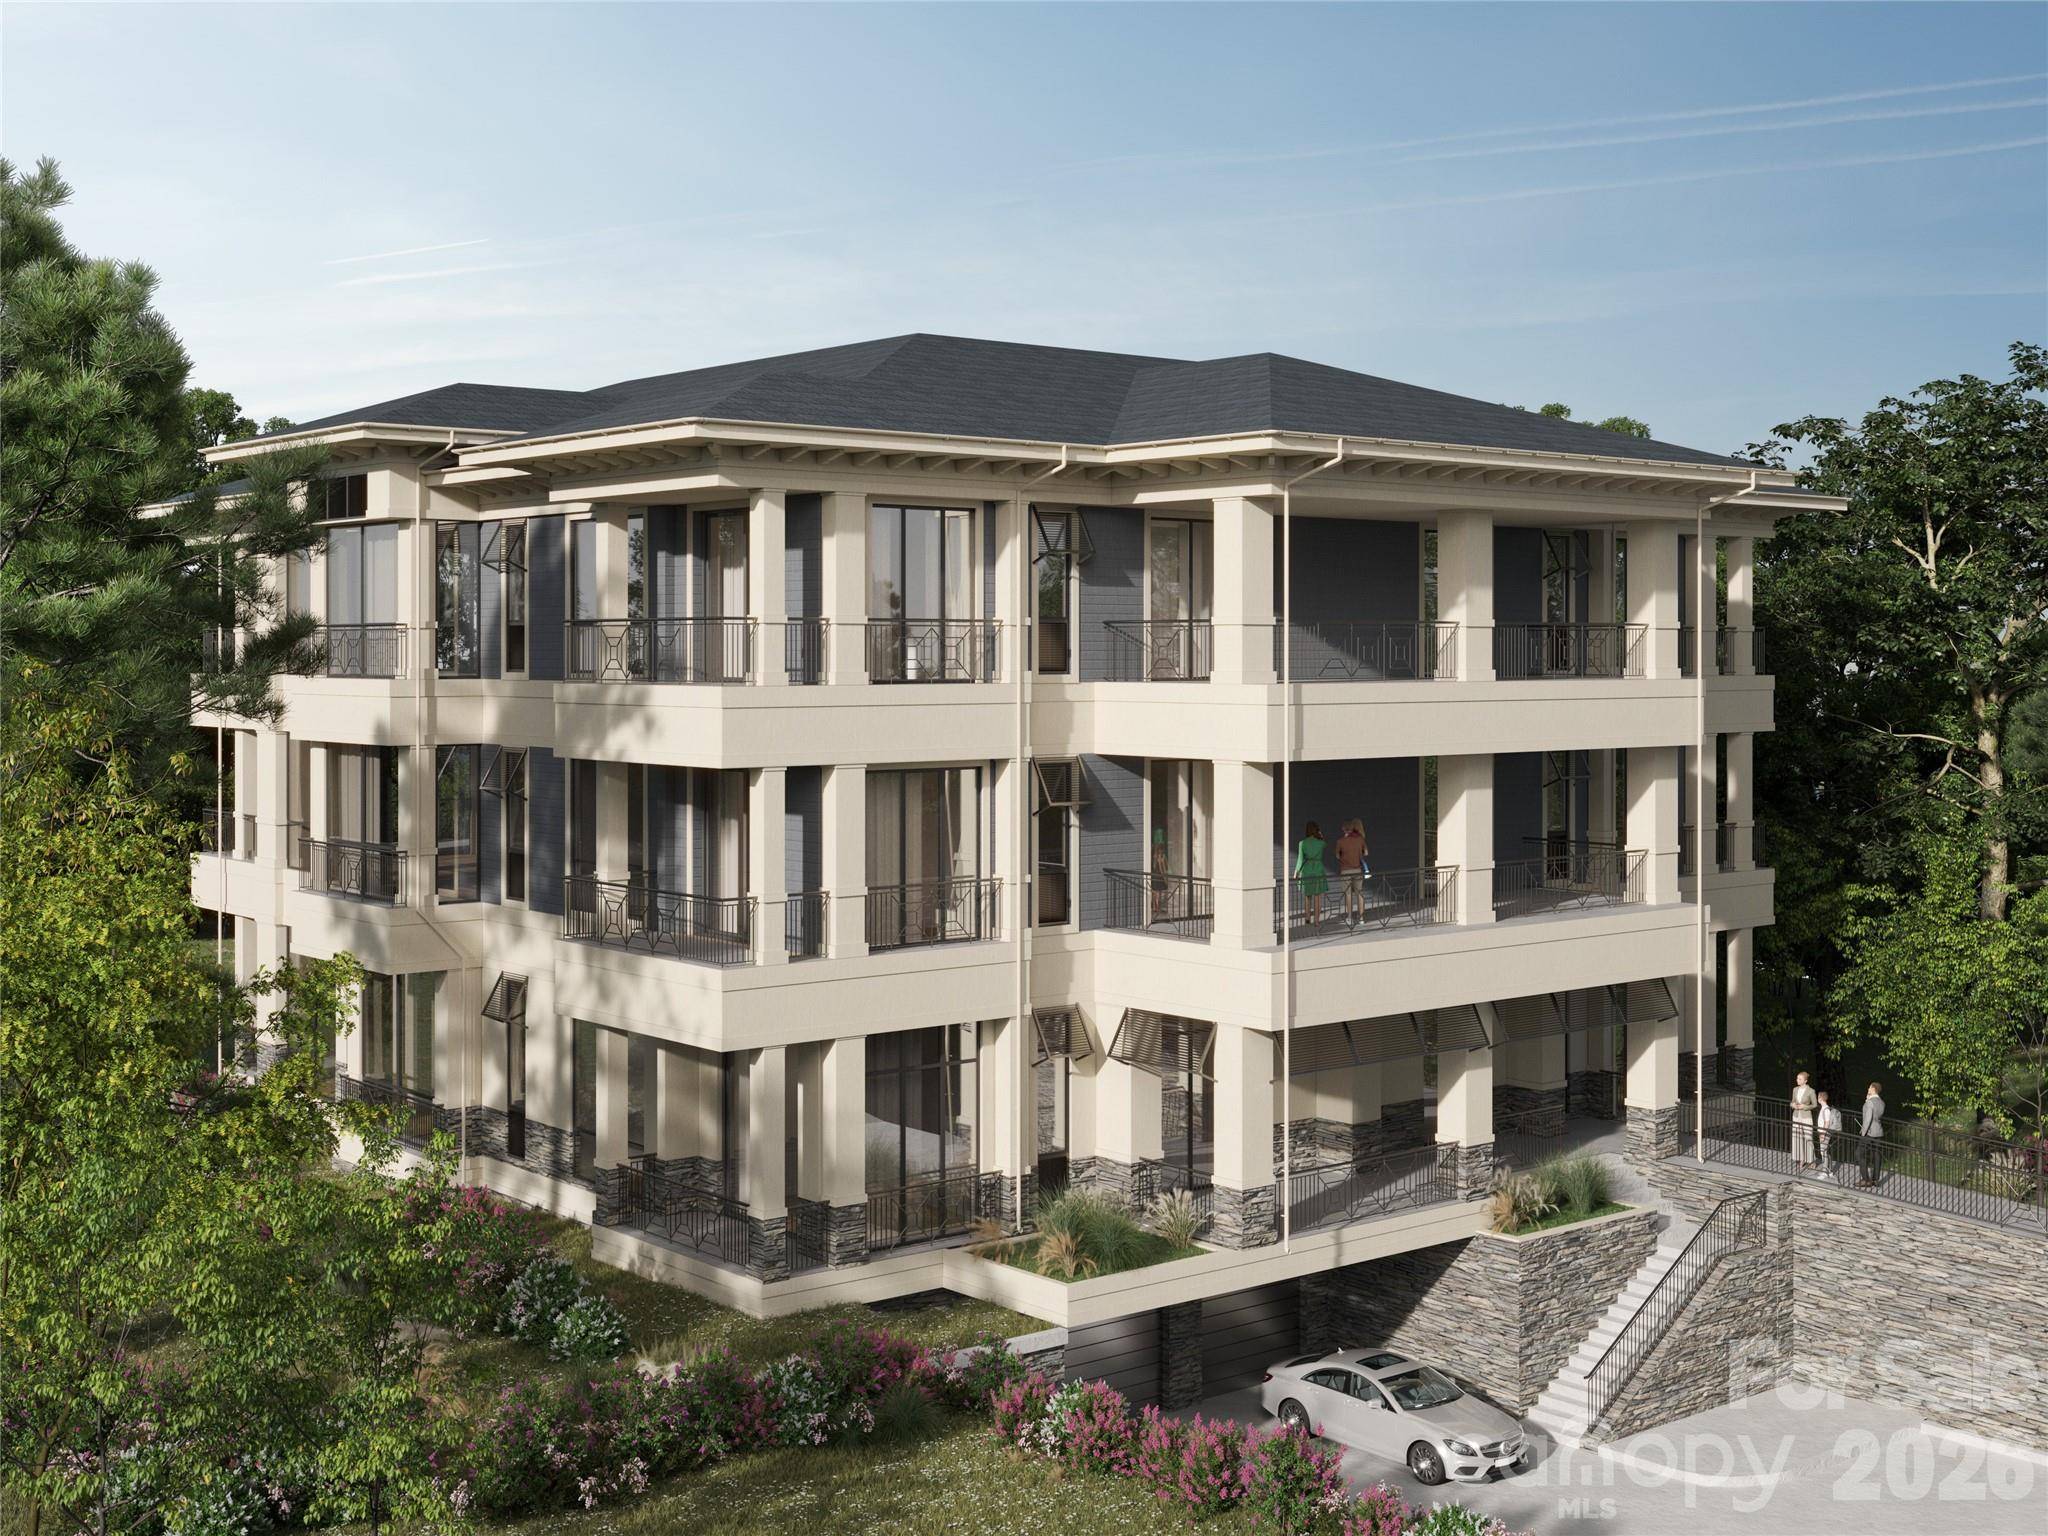
Structure Type Hardboard Siding,Stone Veneer
New Construction true
Construction Status Under Construction
Schools
Elementary Schools Davidson
Middle Schools Bailey
High Schools William Amos Hough
Others
Pets Allowed Conditional, Breed Restrictions
Senior Community false
Special Listing Condition None