
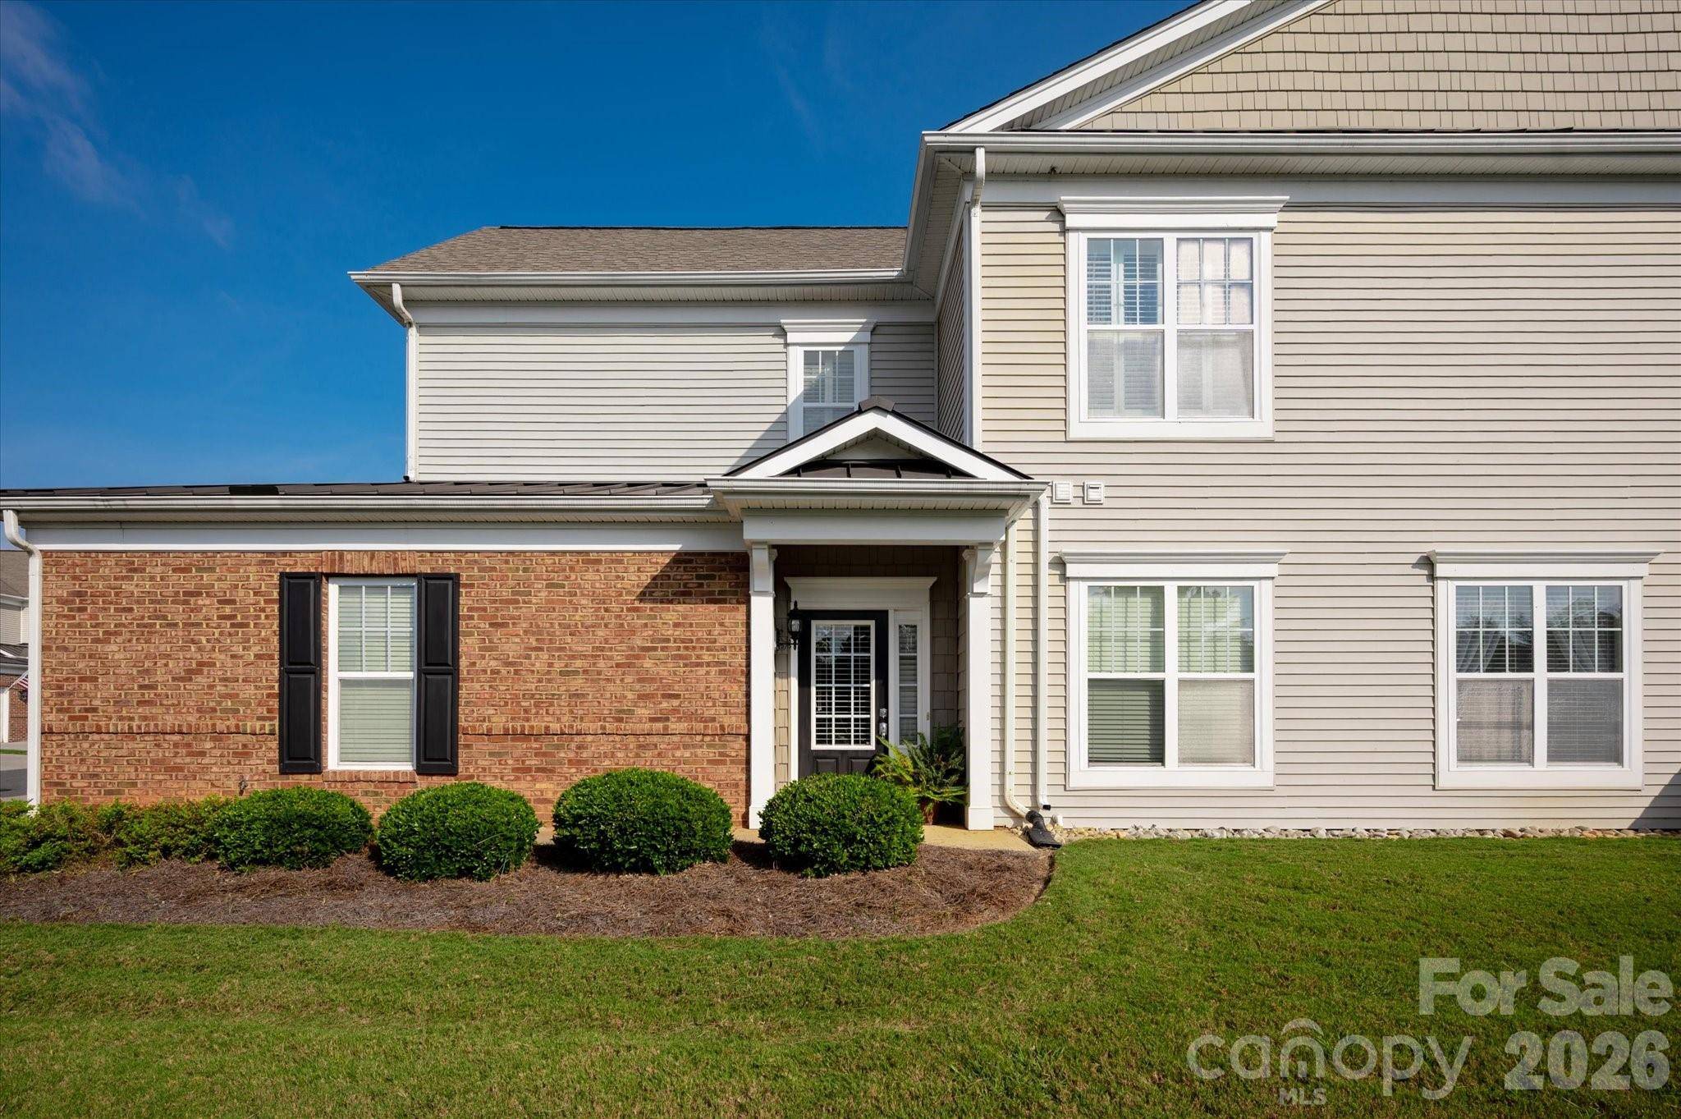
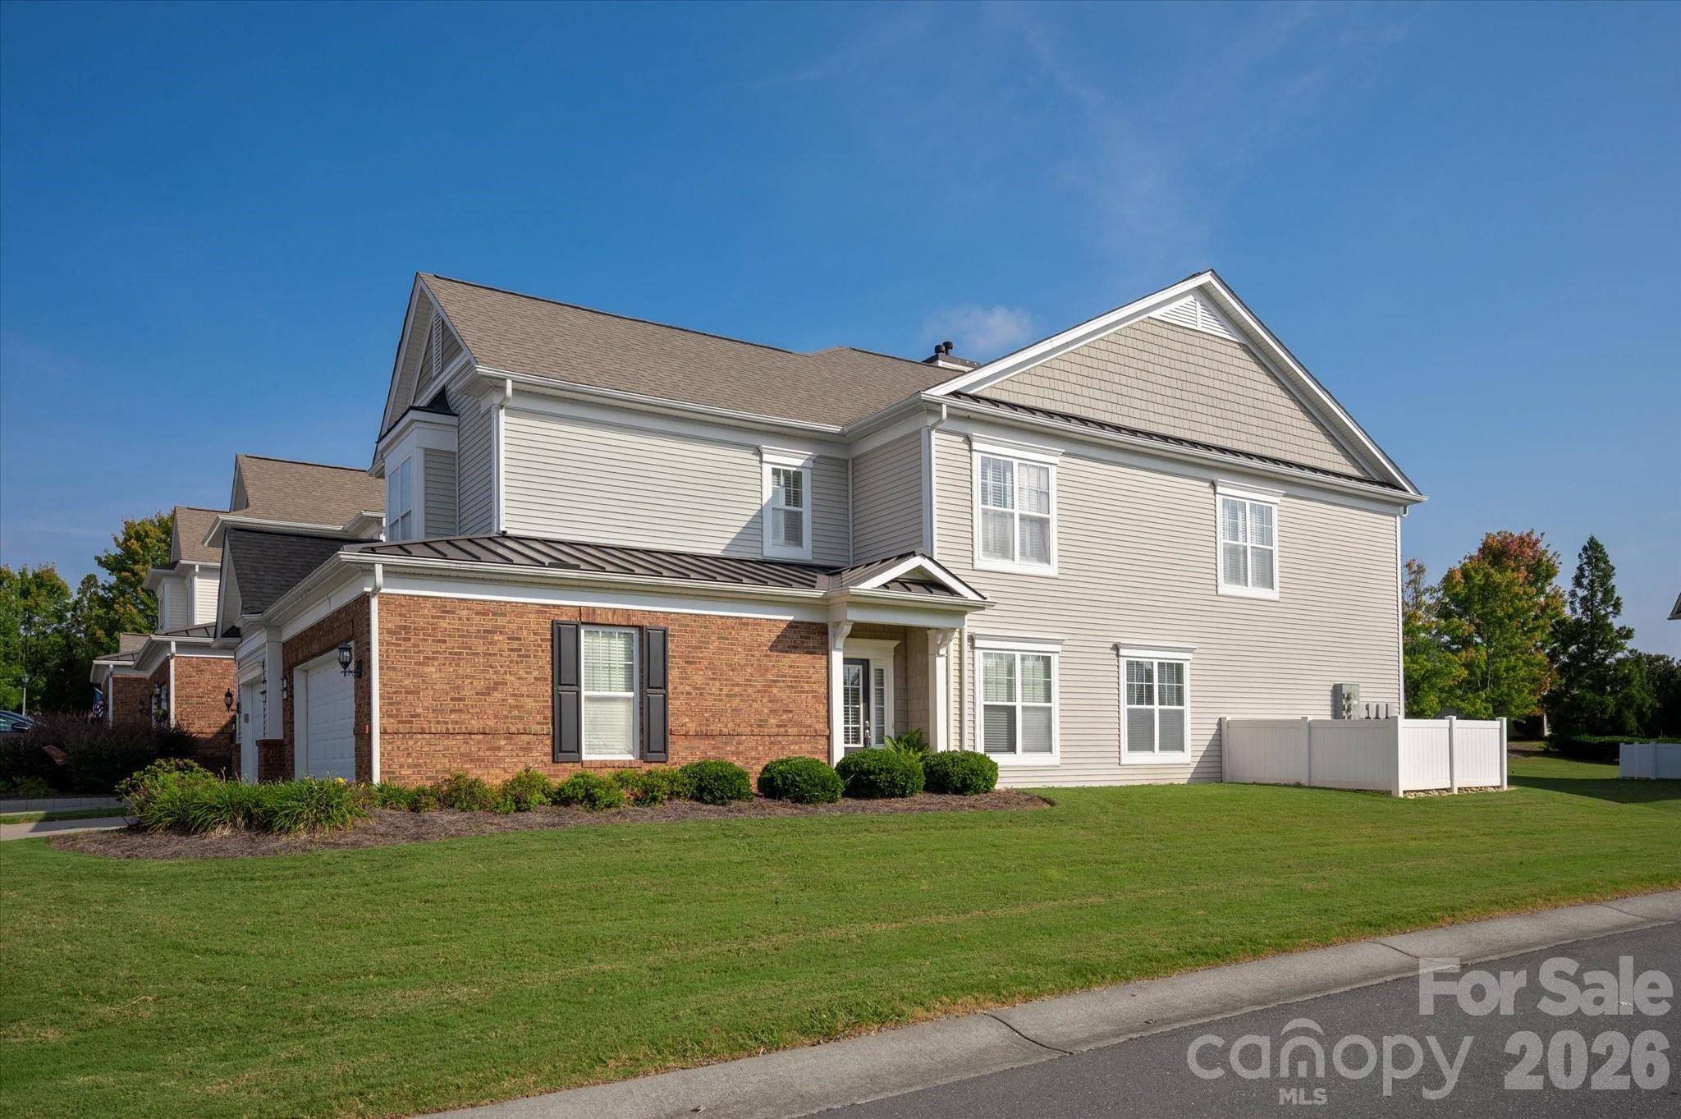


UPDATED:
Key Details
Property Type Condo
Sub Type Condominium
Listing Status Coming Soon
Purchase Type For Sale
Square Footage 2,057 sqft
Price per Sqft $179
Subdivision Sun City Carolina Lakes
MLS Listing ID 4428300
Bedrooms 3
Full Baths 2
HOA Fees $574/mo
HOA Y/N 1
Abv Grd Liv Area 2,057
Year Built 2008
Property Sub-Type Condominium
Property Description
Inside, the layout is designed for easy living. A thoughtful addition to this home is the high-quality chair lift, ensuring every part of the space remains accessible and stress-free. Whether you're relaxing in the sun-filled living areas or hosting friends for a casual afternoon, the flow of the home feels effortless.
Living on Oriole Drive means you aren't just buying a house; you're gaining a front-row seat to the best active adult community in the region. Spend your mornings on the golf course, take a dip in one of the resort-style pools, or hit the fitness center to stay energized. With an endless list of social clubs and activities, your calendar can be as full or as relaxed as you like.
Location
State SC
County Lancaster
Zoning PDD
Body of Water Catawba River
Rooms
Primary Bedroom Level Main
Main Level Bedrooms 3
Main Level Dining Area
Main Level Kitchen
Main Level Breakfast
Main Level Living Room
Main Level Primary Bedroom
Main Level Bathroom-Full
Main Level Bedroom(s)
Main Level Bathroom-Full
Main Level Bedroom(s)
Main Level Laundry
Interior
Interior Features Entrance Foyer, Garden Tub, Pantry, Walk-In Closet(s)
Heating Central, Forced Air
Cooling Ceiling Fan(s), Central Air
Flooring Carpet, Tile, Vinyl
Fireplaces Type Gas, Living Room
Fireplace true
Appliance Dishwasher, Electric Oven, Electric Range, Microwave
Laundry Laundry Room, Main Level, Washer Hookup
Exterior
Garage Spaces 2.0
Community Features Fifty Five and Older, Clubhouse, Dog Park, Fitness Center, Game Court, Golf, Hot Tub, Indoor Pool, Outdoor Pool, Pickleball, Picnic Area, Playground, Pond, Recreation Area, Sidewalks, Sport Court, Street Lights, Tennis Court(s), Walking Trails
Waterfront Description Paddlesport Launch Site - Community
Street Surface Concrete,Paved
Accessibility Lever Door Handles, Stair Lift
Porch Balcony, Screened
Garage true
Building
Dwelling Type Site Built
Foundation Slab
Sewer County Sewer
Water County Water
Level or Stories Two
Structure Type Brick Partial,Vinyl
New Construction false
Schools
Elementary Schools Unspecified
Middle Schools Unspecified
High Schools Unspecified
Others
HOA Name First Residential
Senior Community true
Restrictions Architectural Review,Signage
Acceptable Financing Cash, Conventional, FHA, VA Loan
Listing Terms Cash, Conventional, FHA, VA Loan
Special Listing Condition None