

UPDATED:
Key Details
Property Type Single Family Home
Sub Type Single Family Residence
Listing Status Active
Purchase Type For Sale
Square Footage 3,436 sqft
Price per Sqft $296
Subdivision Lakeside Pointe
MLS Listing ID 4425816
Style Traditional
Bedrooms 3
Full Baths 3
Half Baths 1
Construction Status Under Construction
HOA Fees $195/mo
HOA Y/N 1
Abv Grd Liv Area 3,436
Year Built 2025
Lot Size 7,405 Sqft
Acres 0.17
Lot Dimensions 55x137
Property Sub-Type Single Family Residence
Property Description
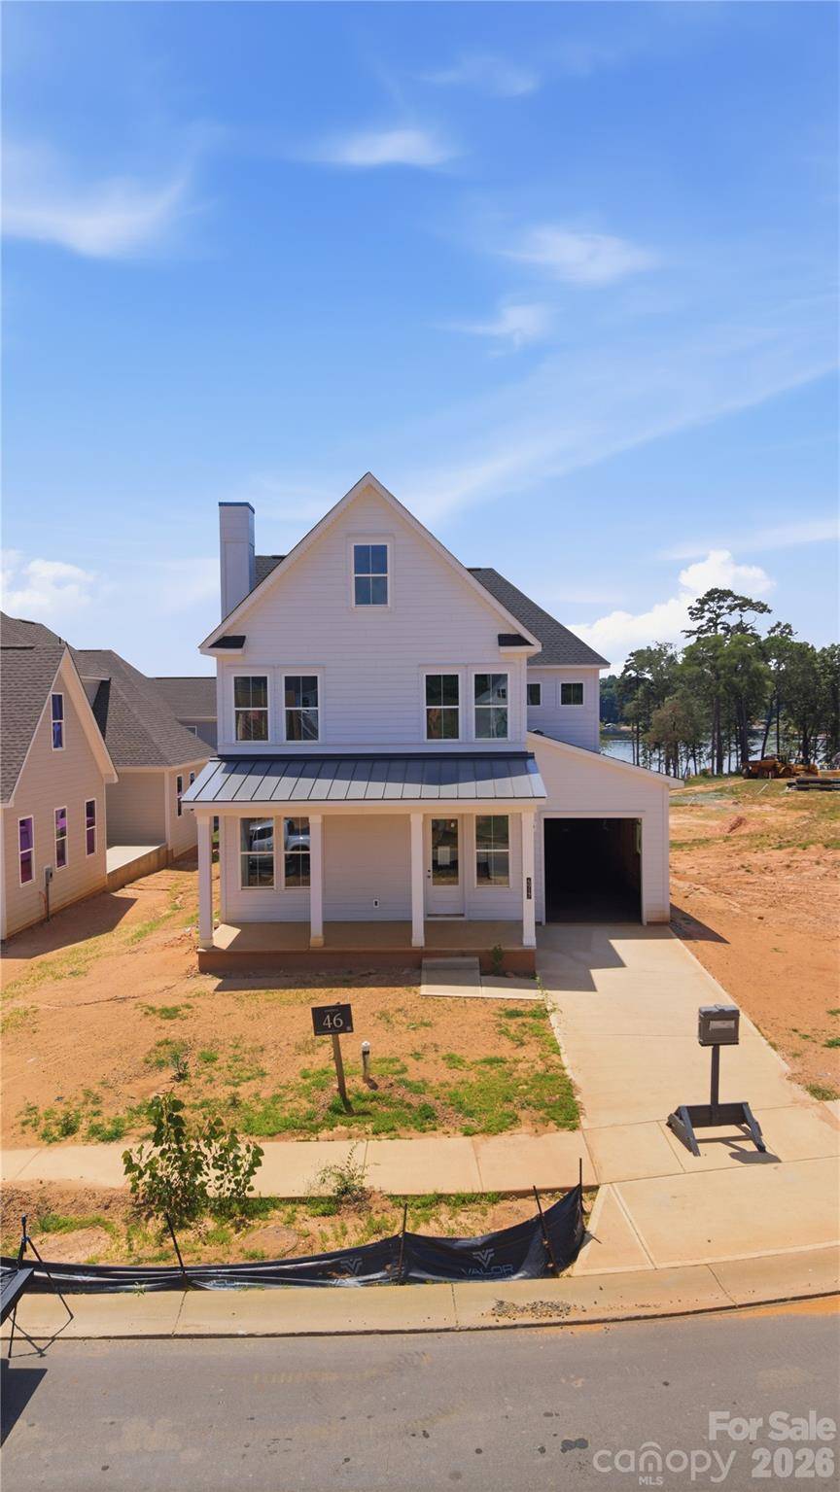
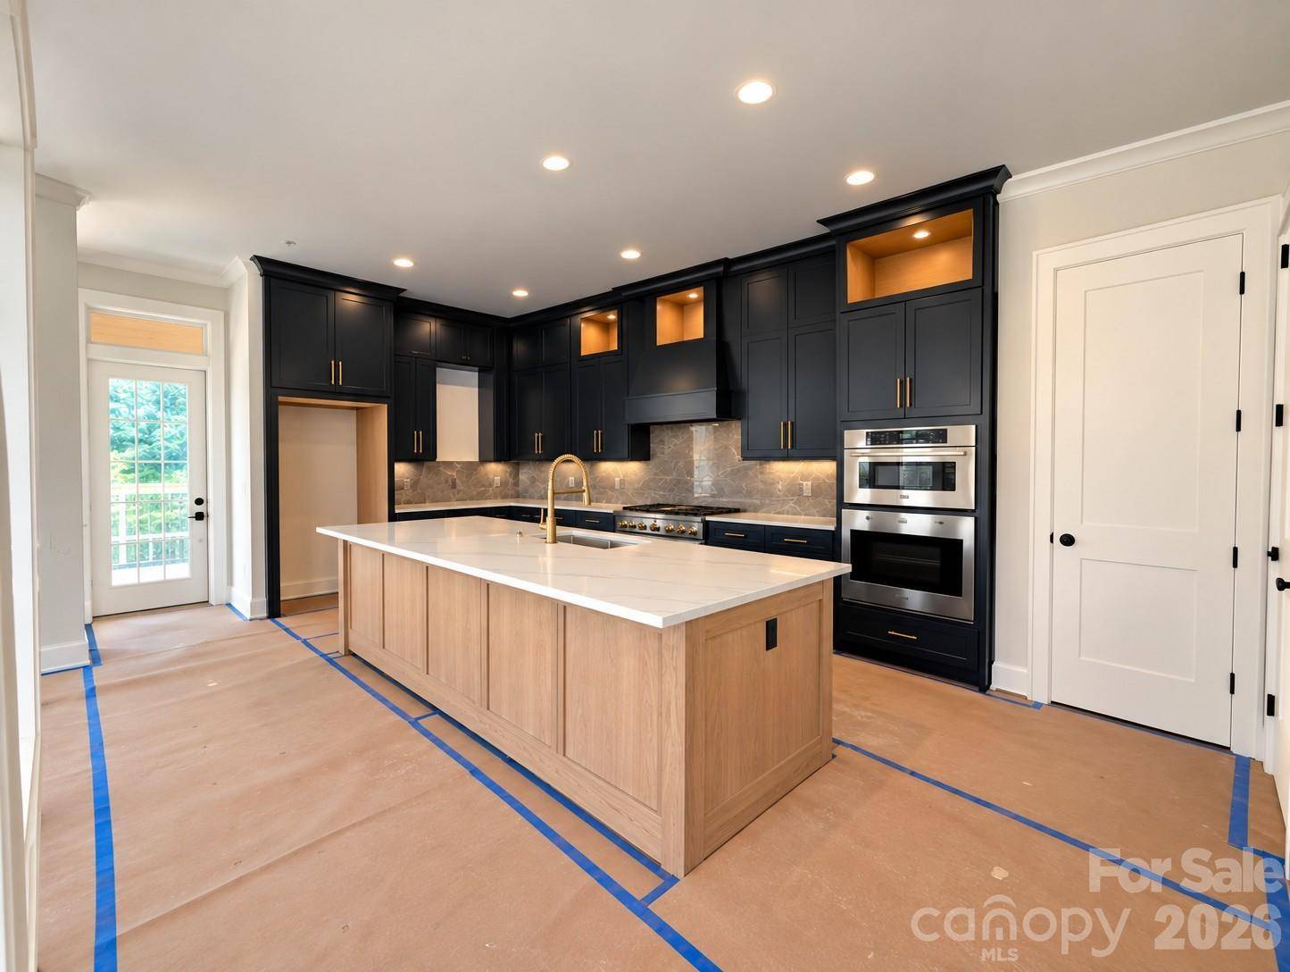
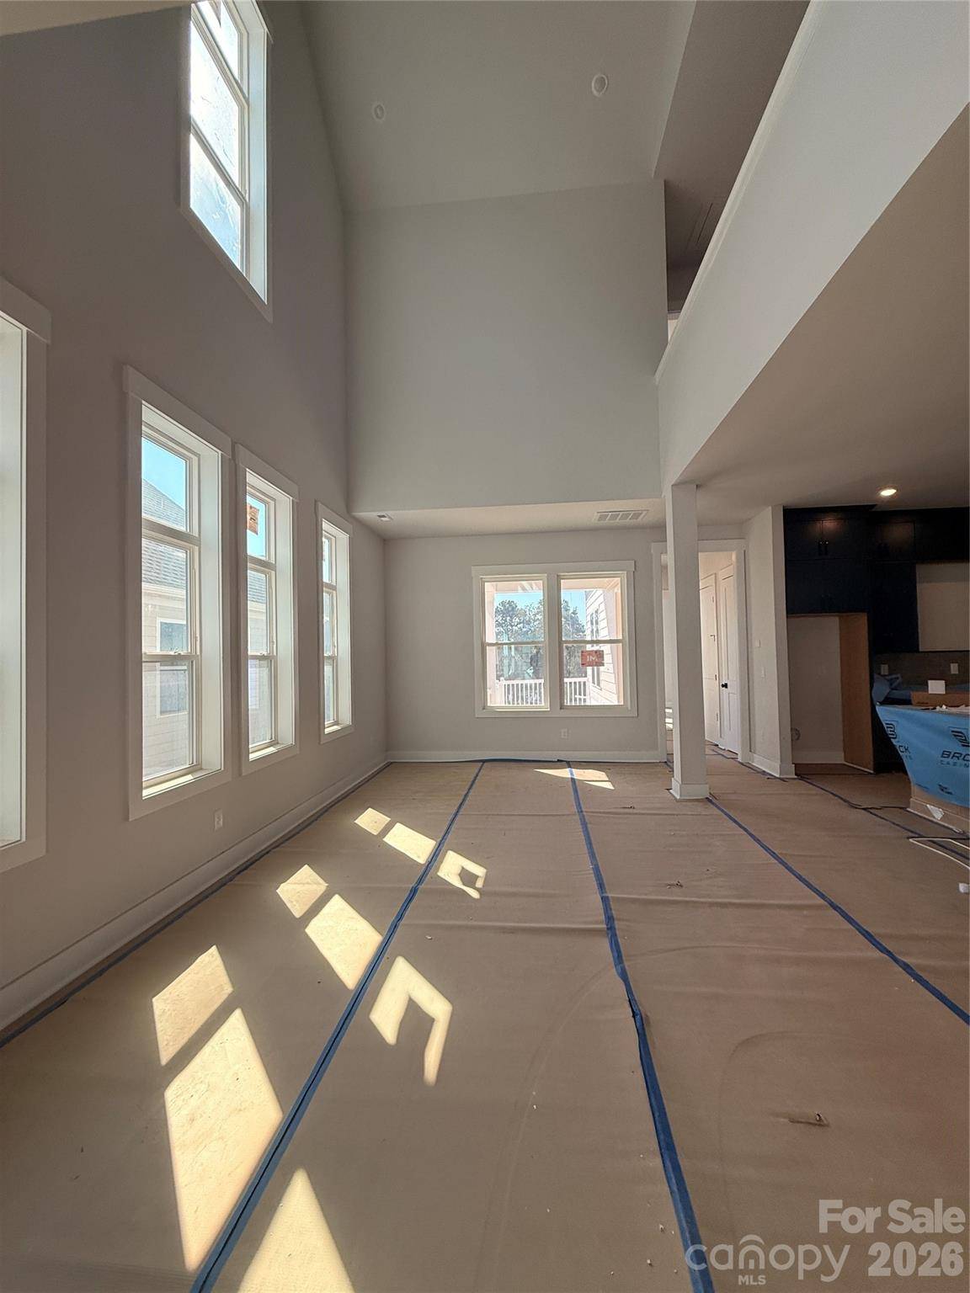
Designed for everyday comfort and effortless entertaining, the open-concept main level creates a natural flow between the kitchen, dining and gathering spaces. Abundant windows bring in natural light, while generous living areas provide plenty of room to gather, entertain or simply relax at home. The main-level primary suite offers a private retreat and the convenience of first-floor living, while spacious secondary bedrooms and well-appointed baths provide comfortable accommodations for family and guests.
Located within Lakeside Pointe, the 2026 MAME Community of the Year, the Moonsail offers the opportunity to enjoy new construction within one of Lake Norman's most distinctive new communities. Lakeside Pointe spans more than 83 acres, including 26 acres of preserved open space, and is set along a spectacular mile-long peninsula surrounded by the beauty of Lake Norman.
The community is designed around an exceptional lake lifestyle with the Beacon Club, featuring beautiful water views, indoor-outdoor gathering spaces, fitness facilities and more. Residents can also enjoy a resort-style pool and sundeck at the peninsula, walking trails, dog park, playground and kayak launch. Limited boat slips are available for select homesites within the community.
With more than 3,400 square feet of thoughtfully designed living space, a coveted main-level primary suite and an estimated completion by the end of 2026, the Moonsail offers an exciting opportunity to experience the best of Lakeside Pointe without starting the building process from the ground up. Discover exceptional new construction, resort-inspired amenities and the Lake Norman lifestyle you've been waiting for. Welcome home to Lakeside Pointe. **Be sure to ask the team about Limited Boat Slip (deeded) for optional additional purchase (if available)** some images are of former model home, cgi enhancements may be used.
Location
State NC
County Catawba
Zoning Res
Body of Water Lake Norman
Rooms
Primary Bedroom Level Main
Main Level Bedrooms 1
Main Level Primary Bedroom
Main Level Kitchen
Main Level Living Room
Main Level Dining Room
Main Level Great Room
Upper Level Bedroom(s)
Upper Level Bedroom(s)
Upper Level Bathroom-Full
Upper Level Bathroom-Full
Upper Level Loft
Upper Level Laundry
Upper Level Bonus Room
Main Level Laundry
Interior
Interior Features Attic Stairs Pulldown
Heating Electric
Cooling Central Air
Fireplaces Type Electric
Fireplace true
Appliance Dishwasher, Disposal, Electric Oven, Electric Range, Microwave
Laundry Electric Dryer Hookup, Laundry Room
Exterior
Garage Spaces 2.0
Community Features Clubhouse, Dog Park, Fitness Center, Outdoor Pool, Playground, Sidewalks, Street Lights, Walking Trails, Other
Utilities Available Cable Available, Underground Power Lines
Waterfront Description Boat Slip – Community,Dock,Paddlesport Launch Site - Community
Street Surface Concrete,Paved
Porch Front Porch
Garage true
Building
Dwelling Type Site Built
Foundation Slab
Builder Name Beechwood Homes
Sewer Public Sewer
Water City
Architectural Style Traditional
Level or Stories Two
Structure Type Hardboard Siding
New Construction true
Construction Status Under Construction
Schools
Elementary Schools Sherrills Ford
Middle Schools Mill Creek
High Schools Bandys
Others
HOA Name CAMS
Senior Community false
Acceptable Financing Cash, Conventional, FHA, VA Loan
Listing Terms Cash, Conventional, FHA, VA Loan
Special Listing Condition None