

UPDATED:
Key Details
Property Type Townhouse
Sub Type Townhouse
Listing Status Active
Purchase Type For Rent
Square Footage 1,305 sqft
Subdivision Heathstead
MLS Listing ID 4429808
Bedrooms 3
Full Baths 2
Half Baths 1
Abv Grd Liv Area 1,305
Year Built 1980
Property Sub-Type Townhouse
Property Description
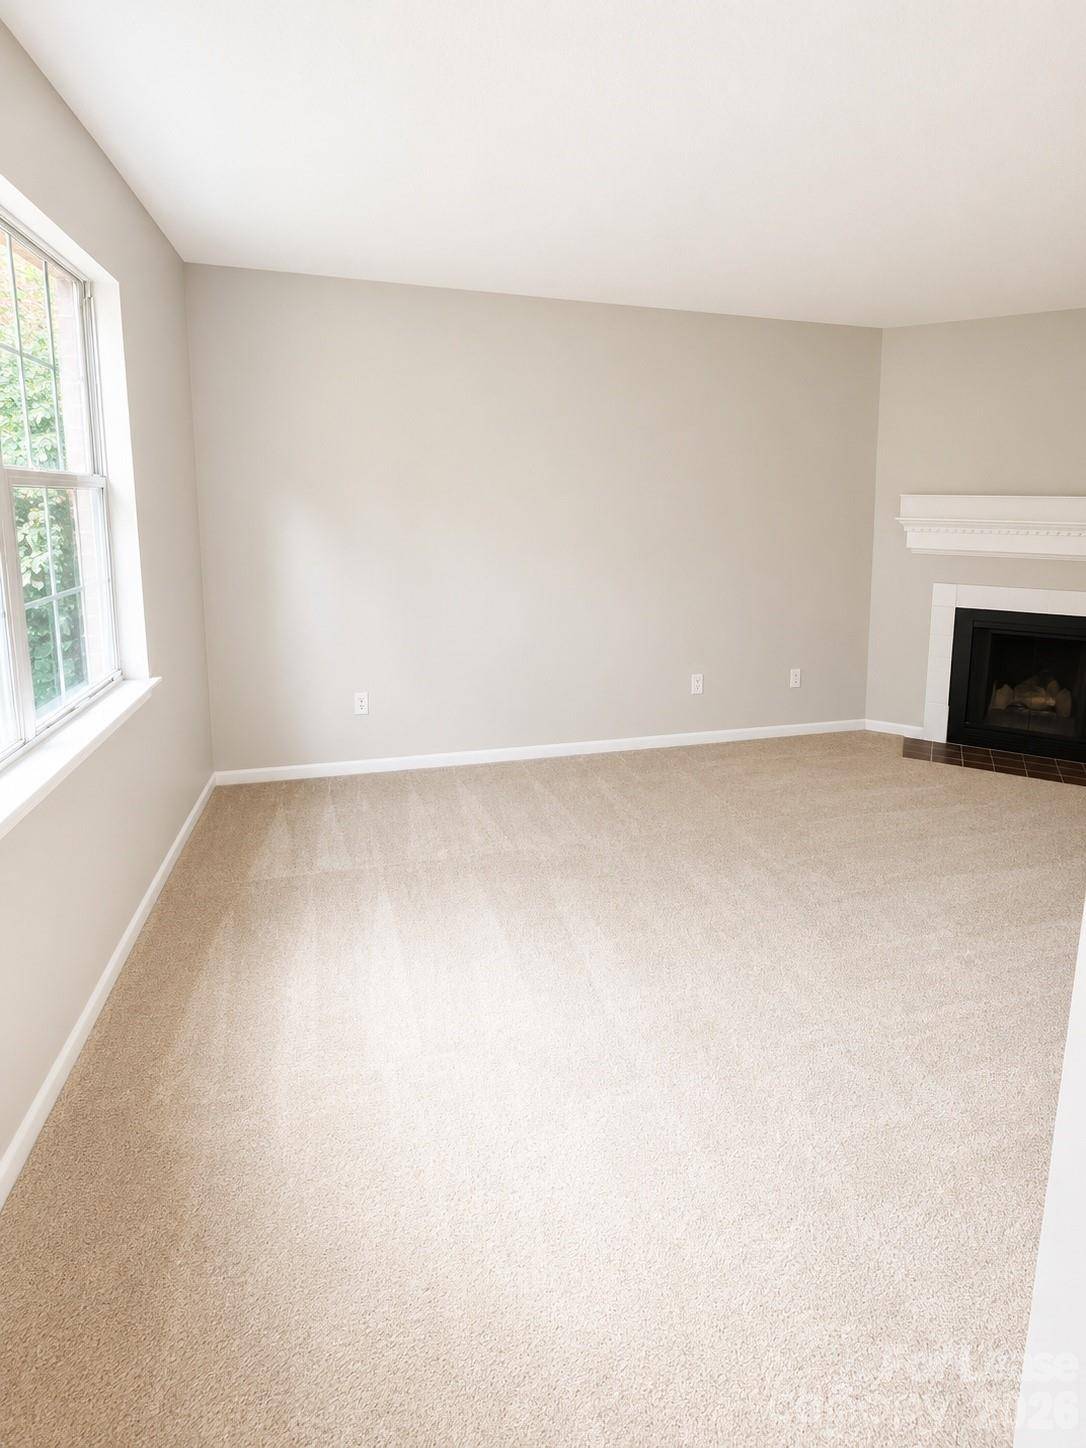
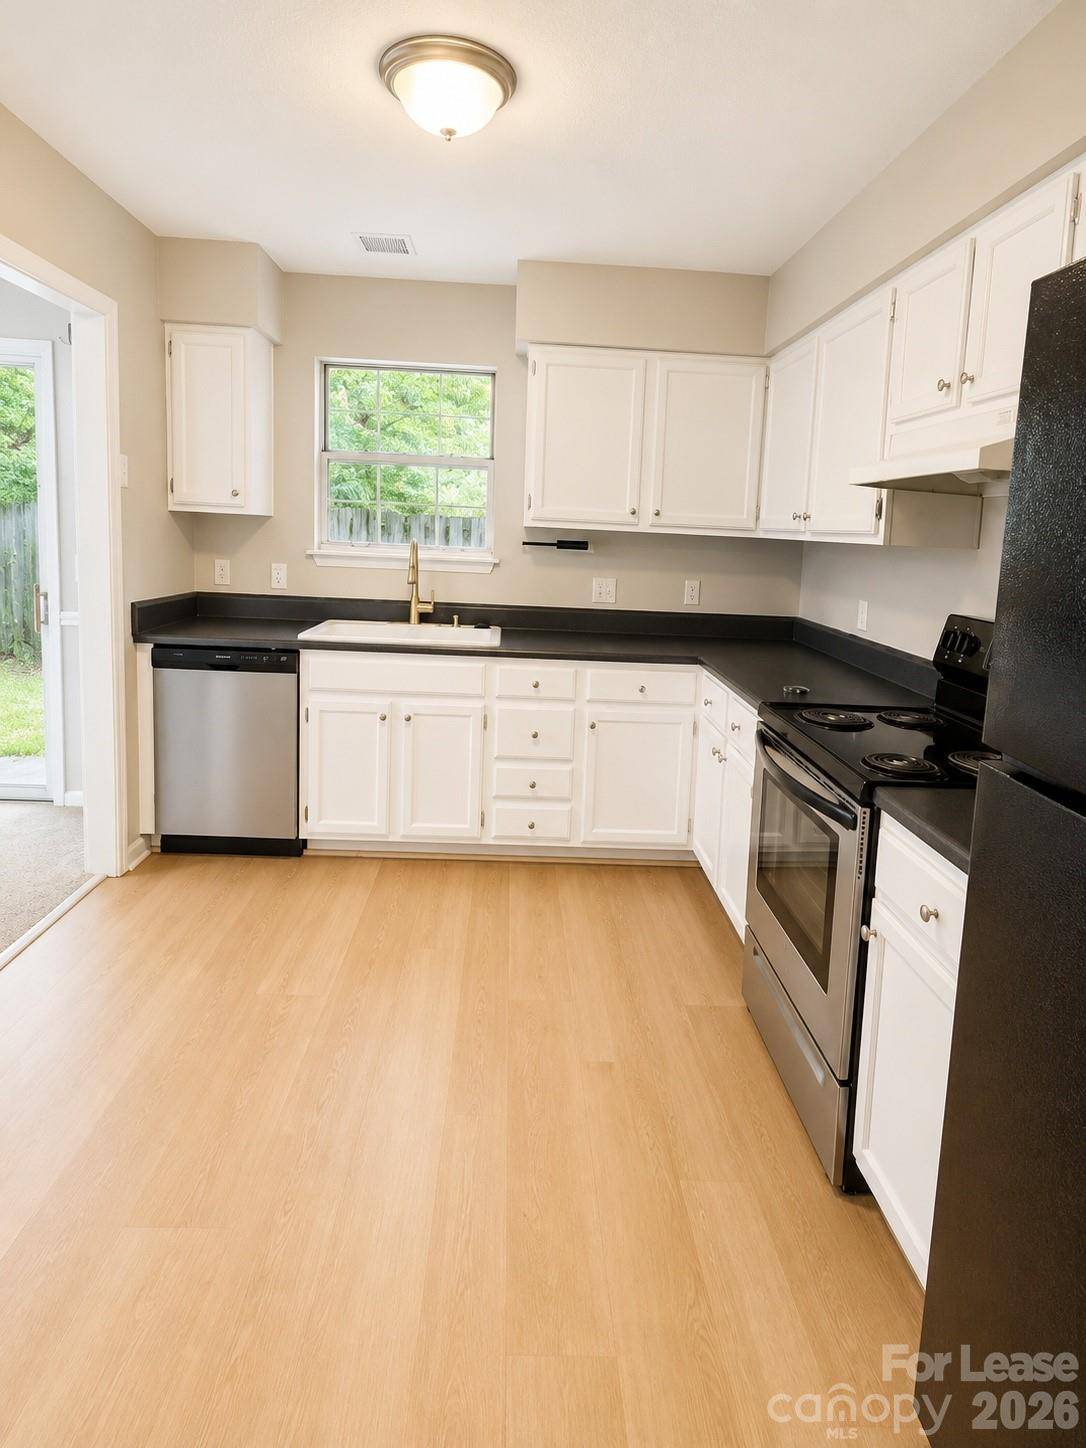
The living room features a fireplace and opens to a private fenced patio. The kitchen offers white cabinetry, generous storage, and an included refrigerator. Upstairs are three bedrooms with ample closet space and two full bathrooms. Washer and dryer hookups are available inside the townhome; washer and dryer are not included.
Enjoy access to two outdoor community pools and the clubhouse, with a pool access fob provided. Additional community amenities include a grilling area, walking trails, and a community laundry facility. Conveniently located near SouthPark, Park Road Shopping Center, the Harris YMCA, shopping, dining, and major roads. Contact VAS Realty to schedule a showing.
Location
State NC
County Mecklenburg
Rooms
Primary Bedroom Level Upper
Main Level Kitchen
Main Level Living Room
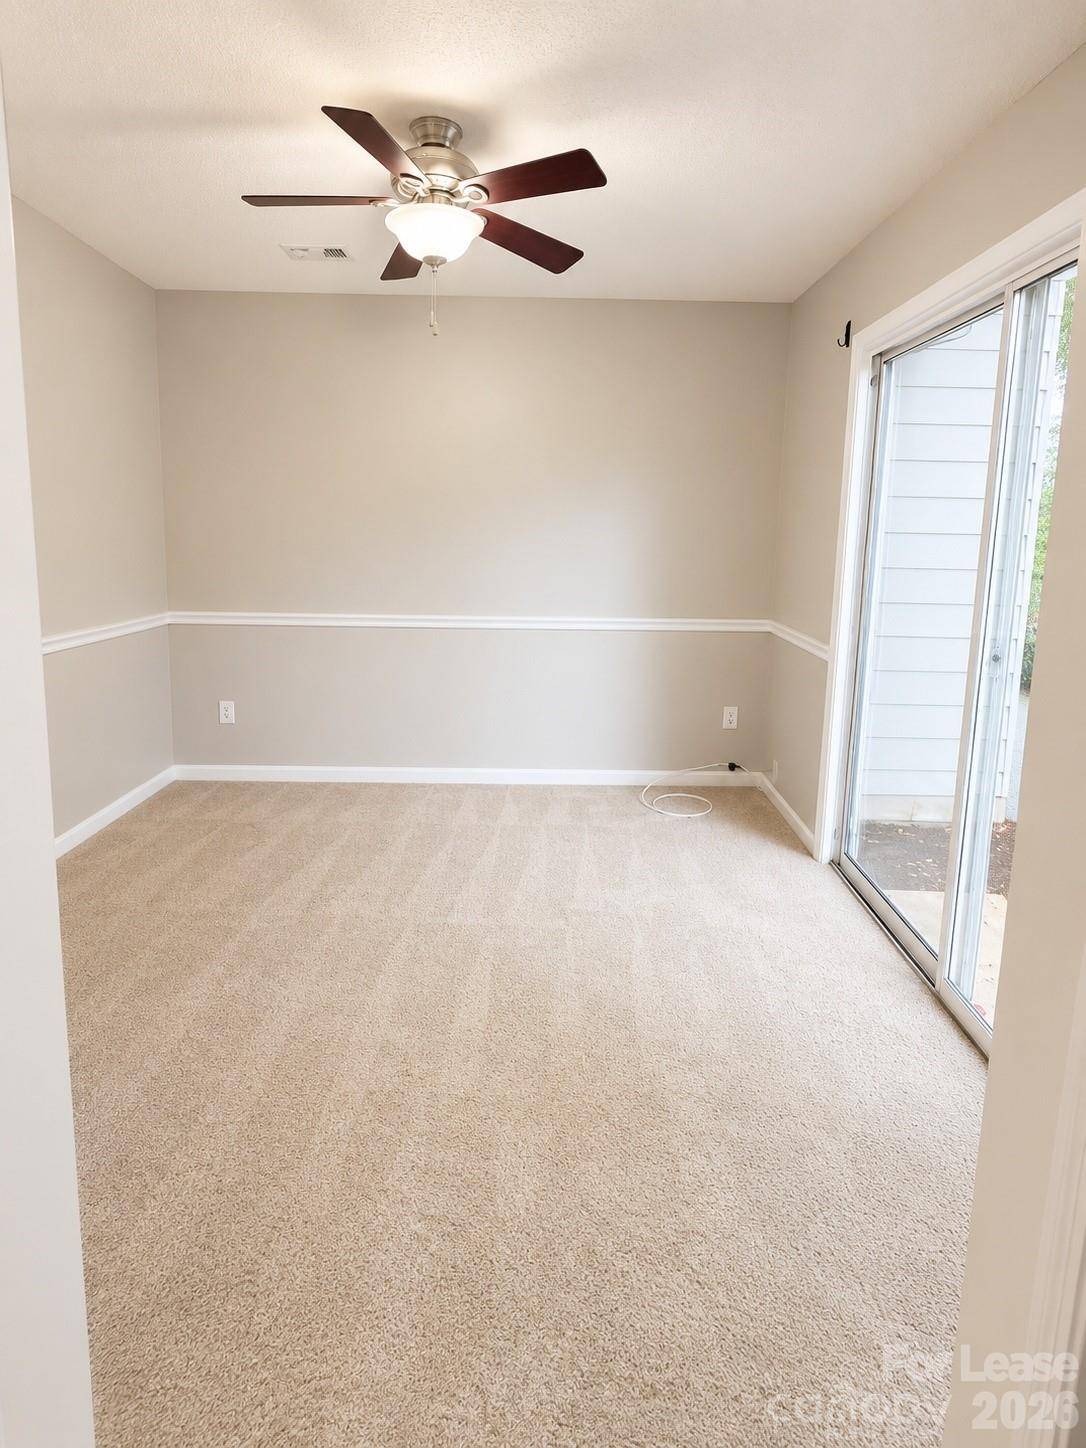
Main Level Dining Room
Main Level Bathroom-Half
Upper Level Primary Bedroom
Upper Level Bathroom-Full
Upper Level Bedroom(s)
Upper Level Bedroom(s)
Upper Level Bathroom-Full
Main Level Laundry
Interior
Interior Features Storage
Furnishings Unfurnished
Fireplace true
Appliance Dishwasher, Disposal, Electric Cooktop, Electric Oven, Exhaust Hood, Refrigerator
Exterior
Fence Fenced
Community Features Outdoor Pool
Street Surface Gravel
Garage false
Building
Foundation Slab
Sewer Public Sewer
Water City
Level or Stories Two
Schools
Elementary Schools Beverly Woods
Middle Schools Carmel
High Schools South Mecklenburg
Others
Pets Allowed Conditional
Senior Community false