

UPDATED:
Key Details
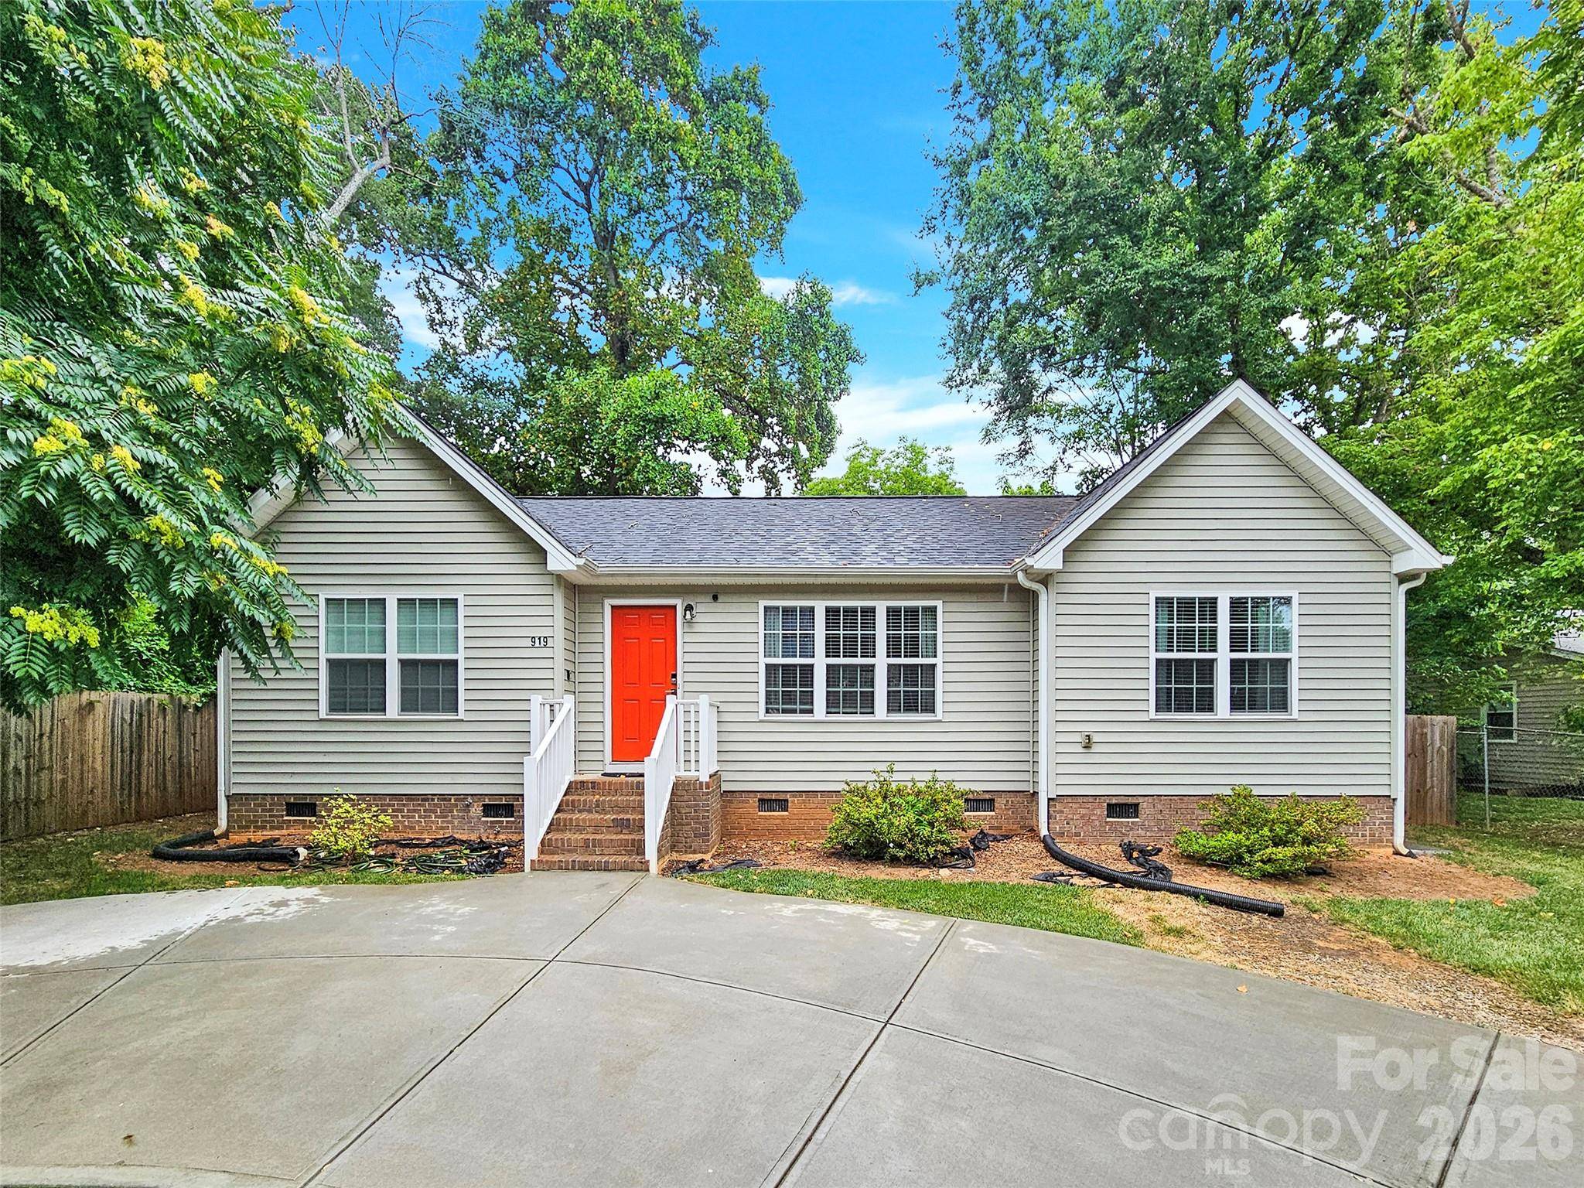
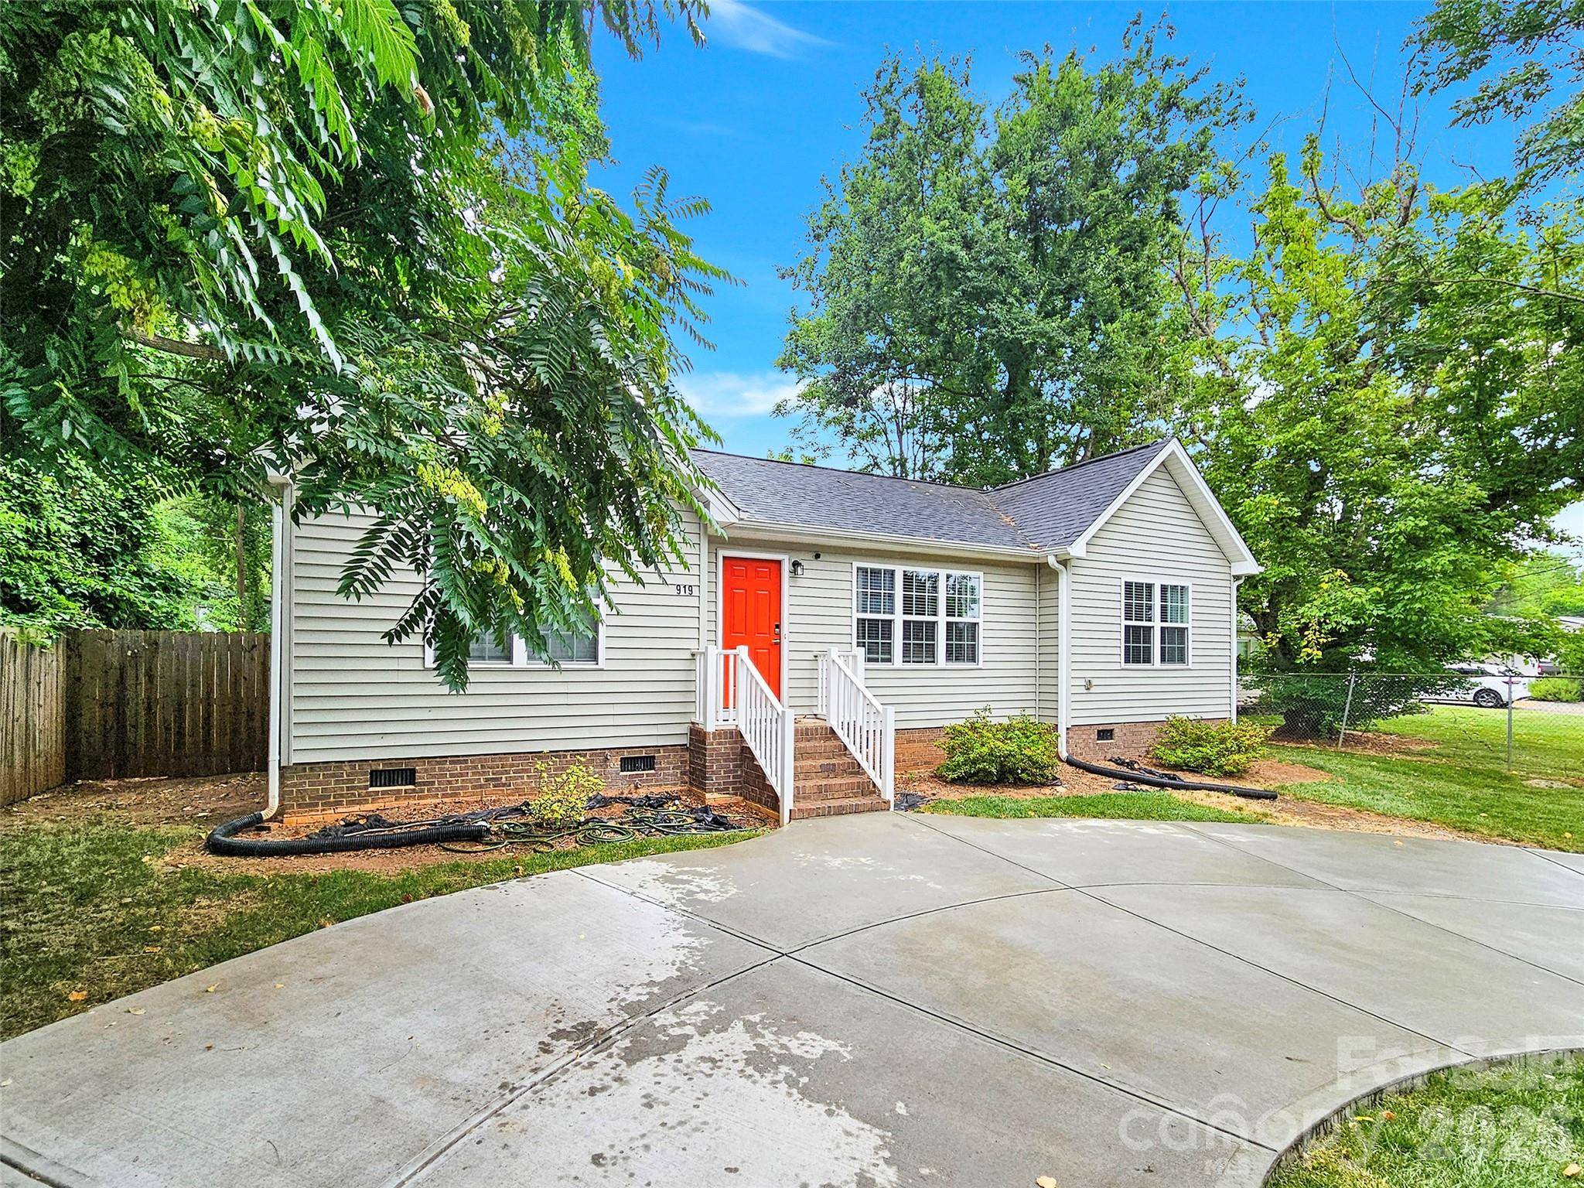
Property Type Single Family Home
Sub Type Single Family Residence
Listing Status Active
Purchase Type For Sale
Square Footage 1,335 sqft
Price per Sqft $322
MLS Listing ID 4429900
Style Ranch
Bedrooms 3
Full Baths 2
Abv Grd Liv Area 1,335
Year Built 2018
Lot Size 0.300 Acres
Acres 0.3
Property Sub-Type Single Family Residence
Property Description
Ideally located just minutes from Downtown Belmont and within walking distance of River Park, this home offers both convenience and a desirable Belmont lifestyle. Currently operating as a successful short-term rental, the property presents an excellent opportunity for investors seeking an established income-producing property. Serious investors may request historical revenue information for investment analysis and due diligence. Ask your agent about available information regarding the property's rental performance and potential tax considerations; buyers should consult their own tax and financial professionals for advice specific to their situation.
Location
State NC
County Gaston
Zoning R1A
Rooms
Primary Bedroom Level Main
Main Level Bedrooms 3
Main Level, 13' 3" X 13' 4" Primary Bedroom
Interior
Interior Features Built-in Features, Cable Prewire, Open Floorplan
Heating Central, Electric
Cooling Ceiling Fan(s), Central Air, Electric
Fireplace false
Appliance Convection Microwave, Convection Oven, Dishwasher, Disposal, Dryer, Electric Cooktop, Electric Oven, Electric Range, Electric Water Heater
Laundry In Unit
Exterior
Fence Back Yard, Fenced
Utilities Available Cable Available, Cable Connected, Electricity Connected, Phone Connected
Roof Type Architectural Shingle
Street Surface Concrete
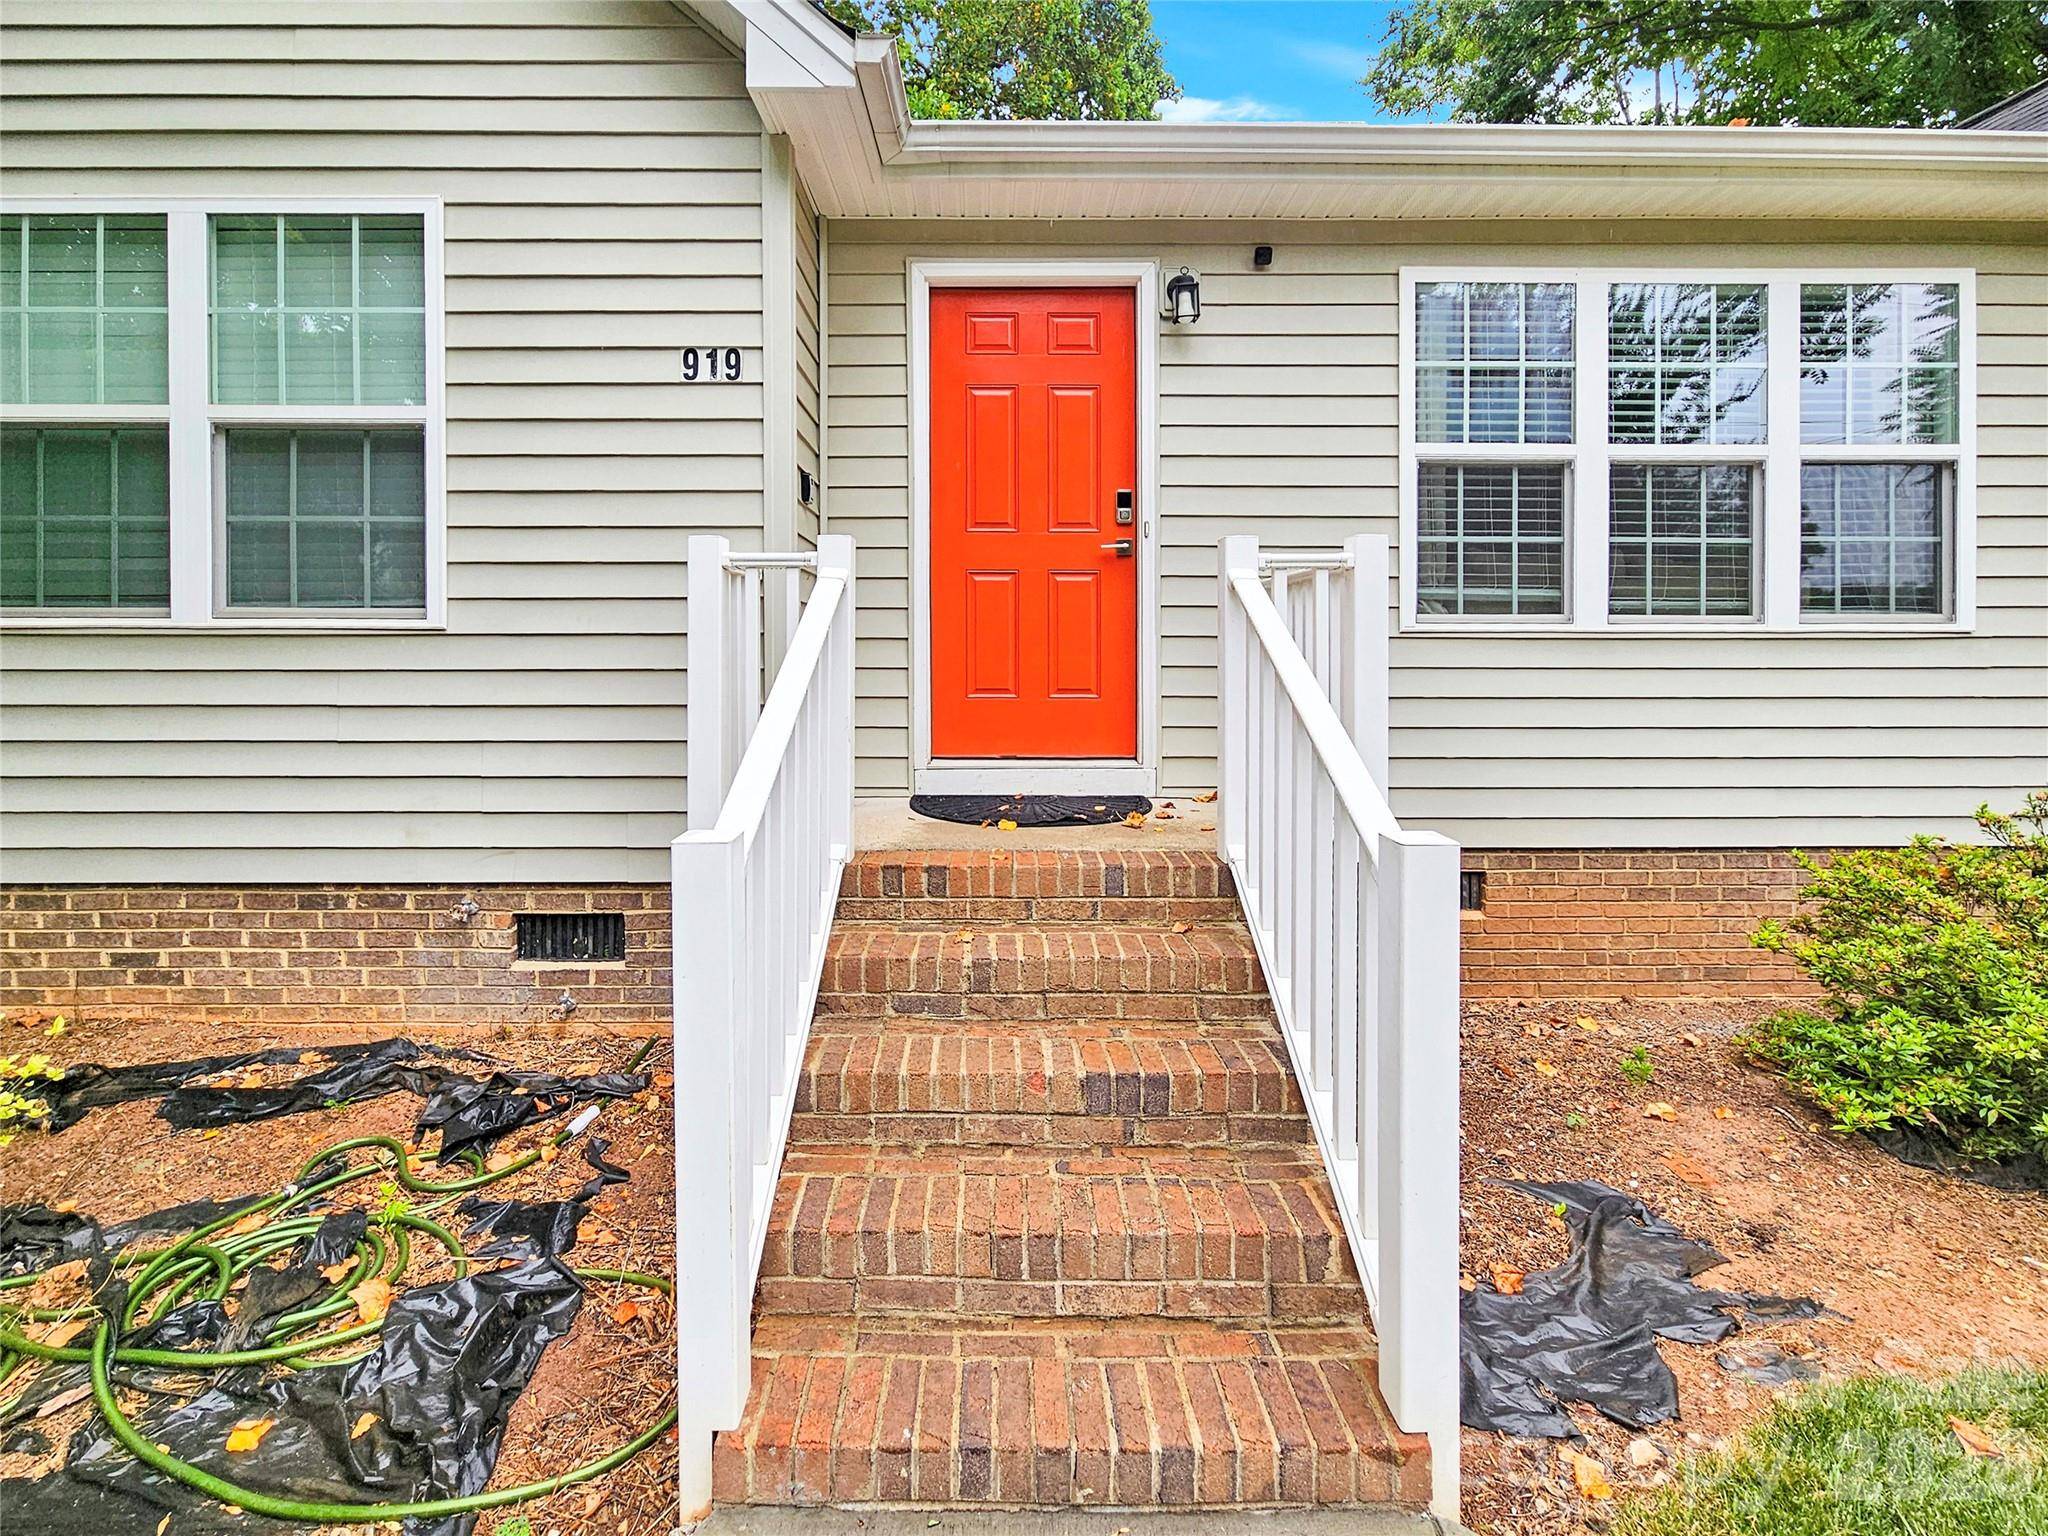
Porch Deck
Garage false
Building
Lot Description Level
Dwelling Type Site Built
Foundation Crawl Space
Sewer Public Sewer
Water City
Architectural Style Ranch
Level or Stories One
Structure Type Vinyl
New Construction false
Schools
Elementary Schools Unspecified
Middle Schools Unspecified
High Schools Unspecified
Others
Senior Community false
Acceptable Financing Cash, Conventional, FHA
Listing Terms Cash, Conventional, FHA
Special Listing Condition None