

UPDATED:
Key Details
Property Type Single Family Home
Sub Type Single Family Residence
Listing Status Active
Purchase Type For Sale
Square Footage 4,654 sqft
Price per Sqft $569
MLS Listing ID 4429465
Style Modern
Bedrooms 4
Full Baths 4
Half Baths 1
Abv Grd Liv Area 4,654
Year Built 2022
Lot Size 1.990 Acres
Acres 1.99
Property Sub-Type Single Family Residence
Property Description
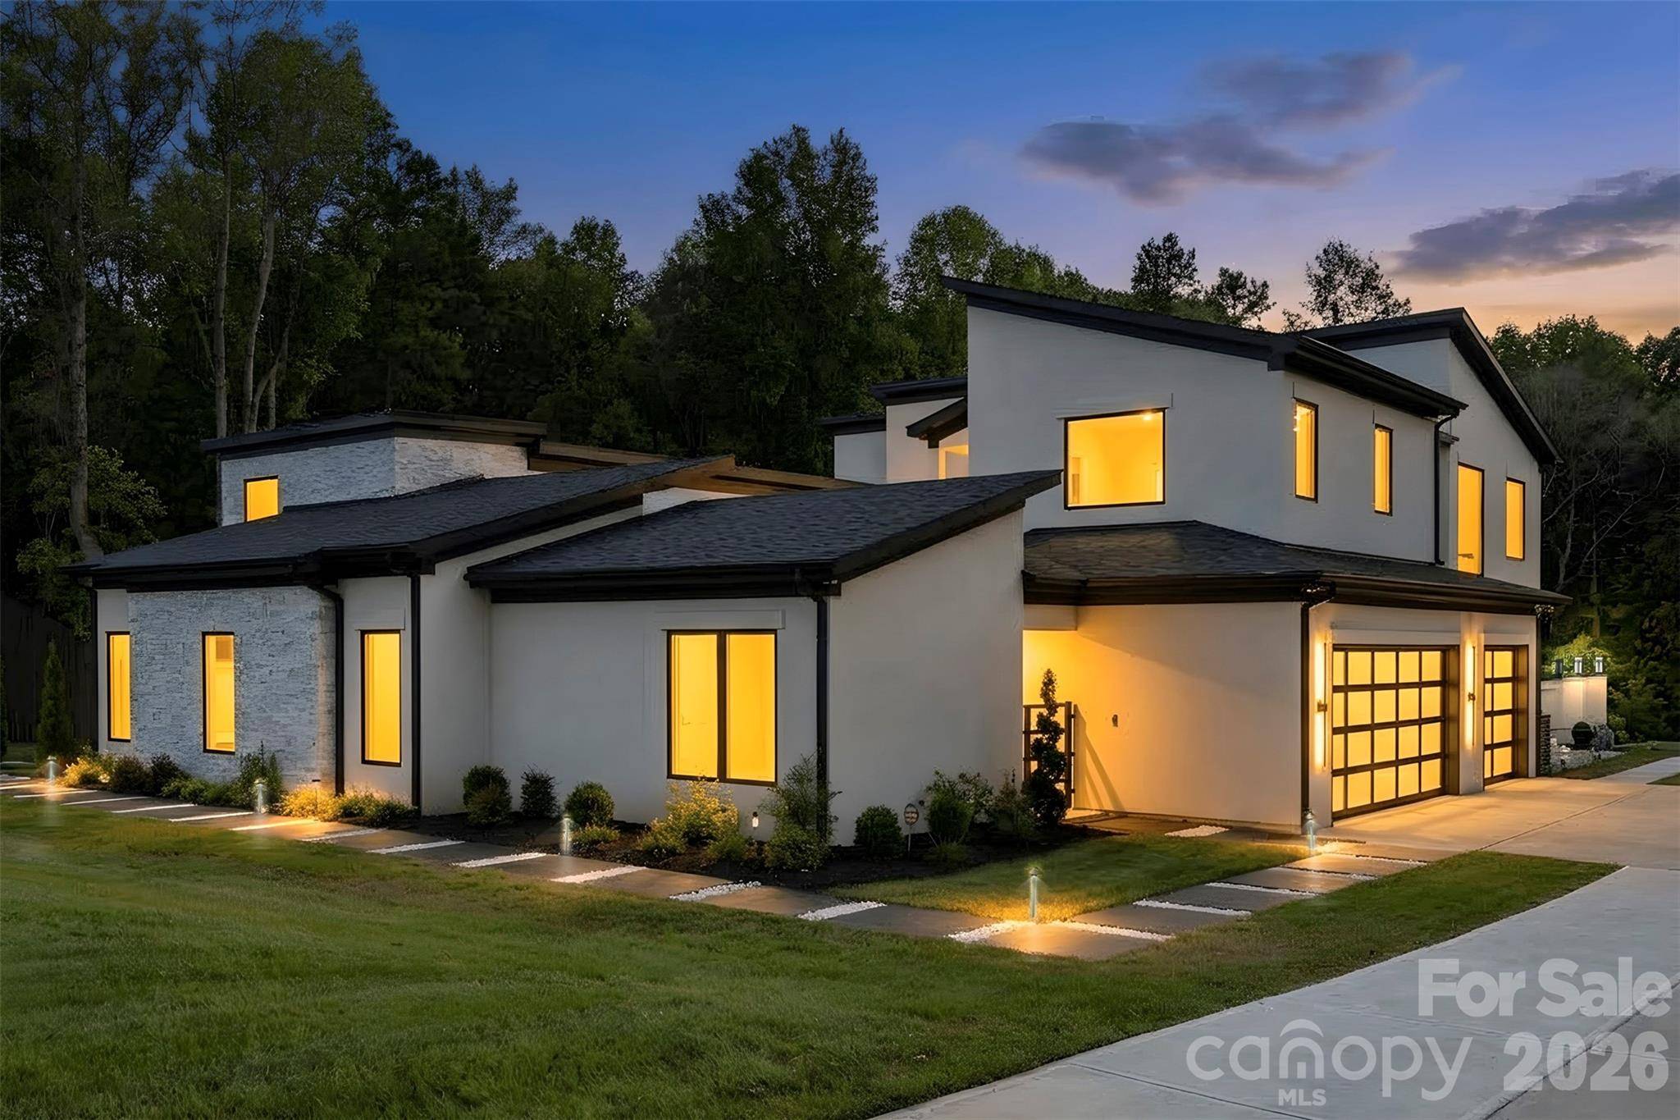
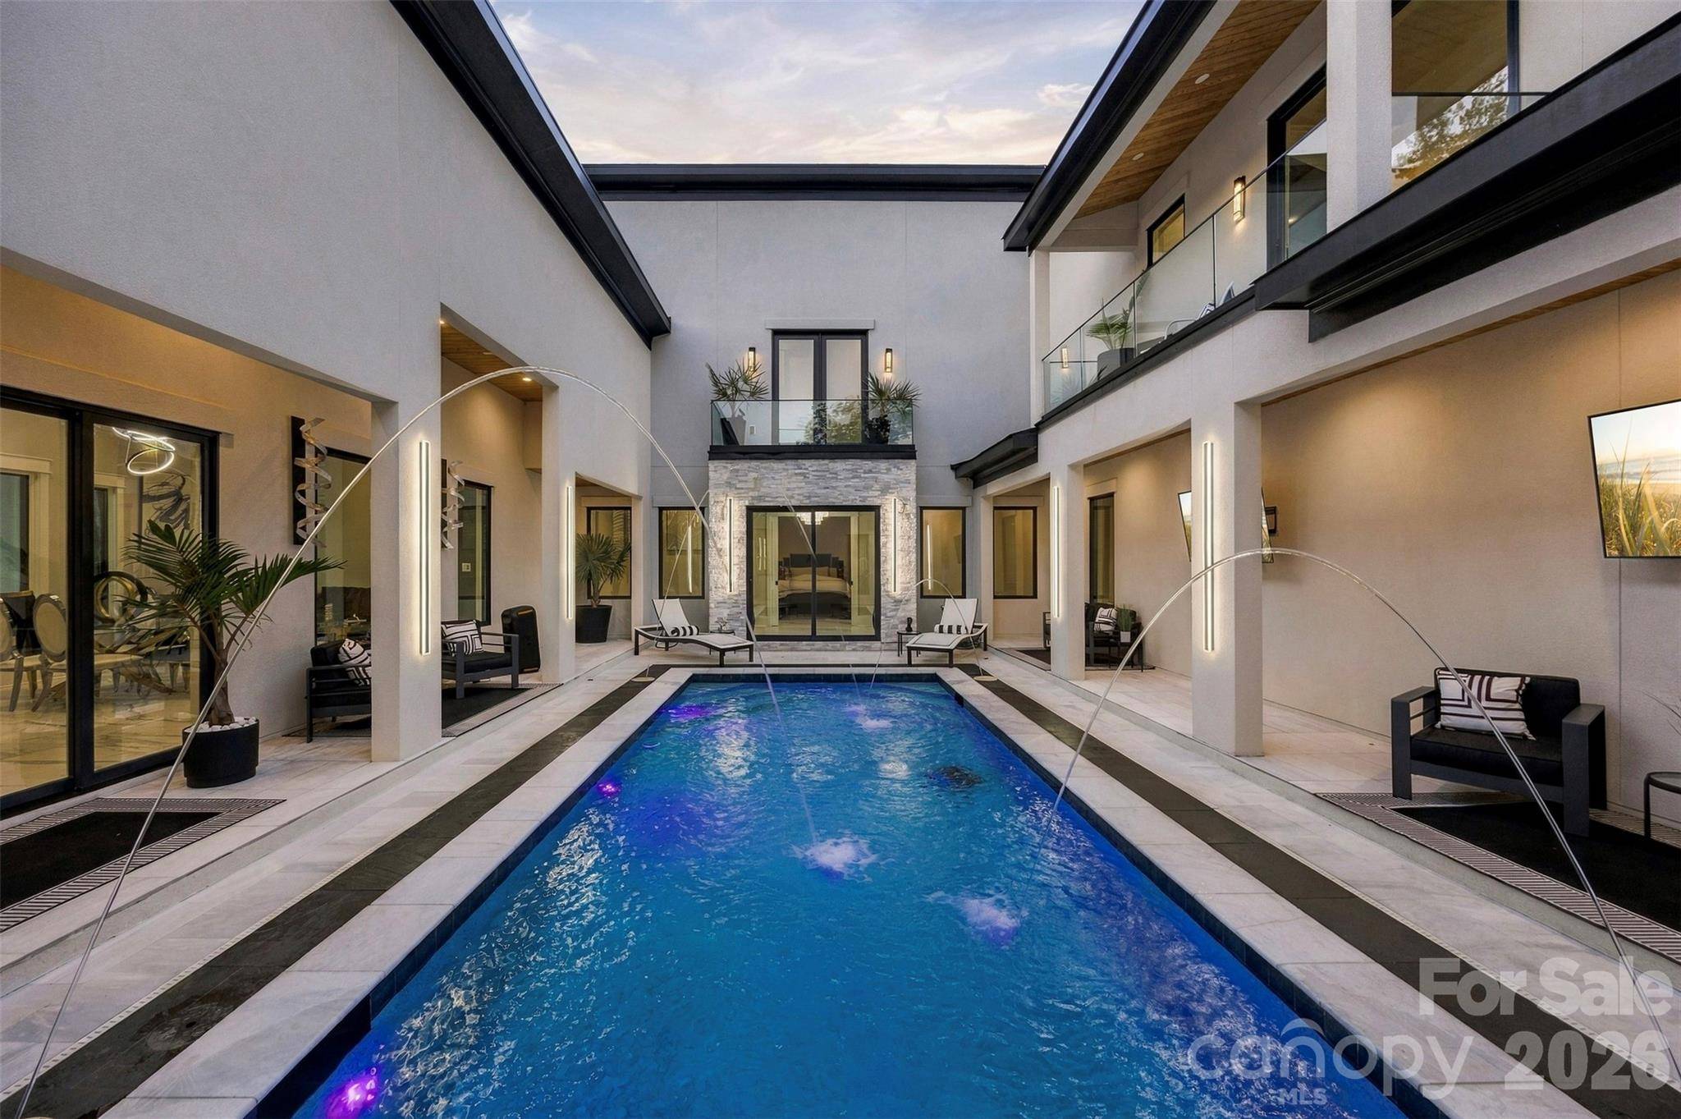
At the heart of the home's design is a spectacular heated pool accented by fountains. The residence wraps around this outdoor centerpiece, creating captivating pool views from the kitchen, bedrooms, and gathering spaces. Soaring ceilings, sleek hardwood floors, and an open-concept layout enhance the sense of light and space while connecting the interior to the surrounding outdoor living areas.
Expansive second-floor decks overlook the pool, offering inviting settings for morning coffee, evening gatherings, or quiet relaxation. Whether hosting friends or enjoying a peaceful night at home, the thoughtful layout brings a vacation-inspired atmosphere to everyday living.
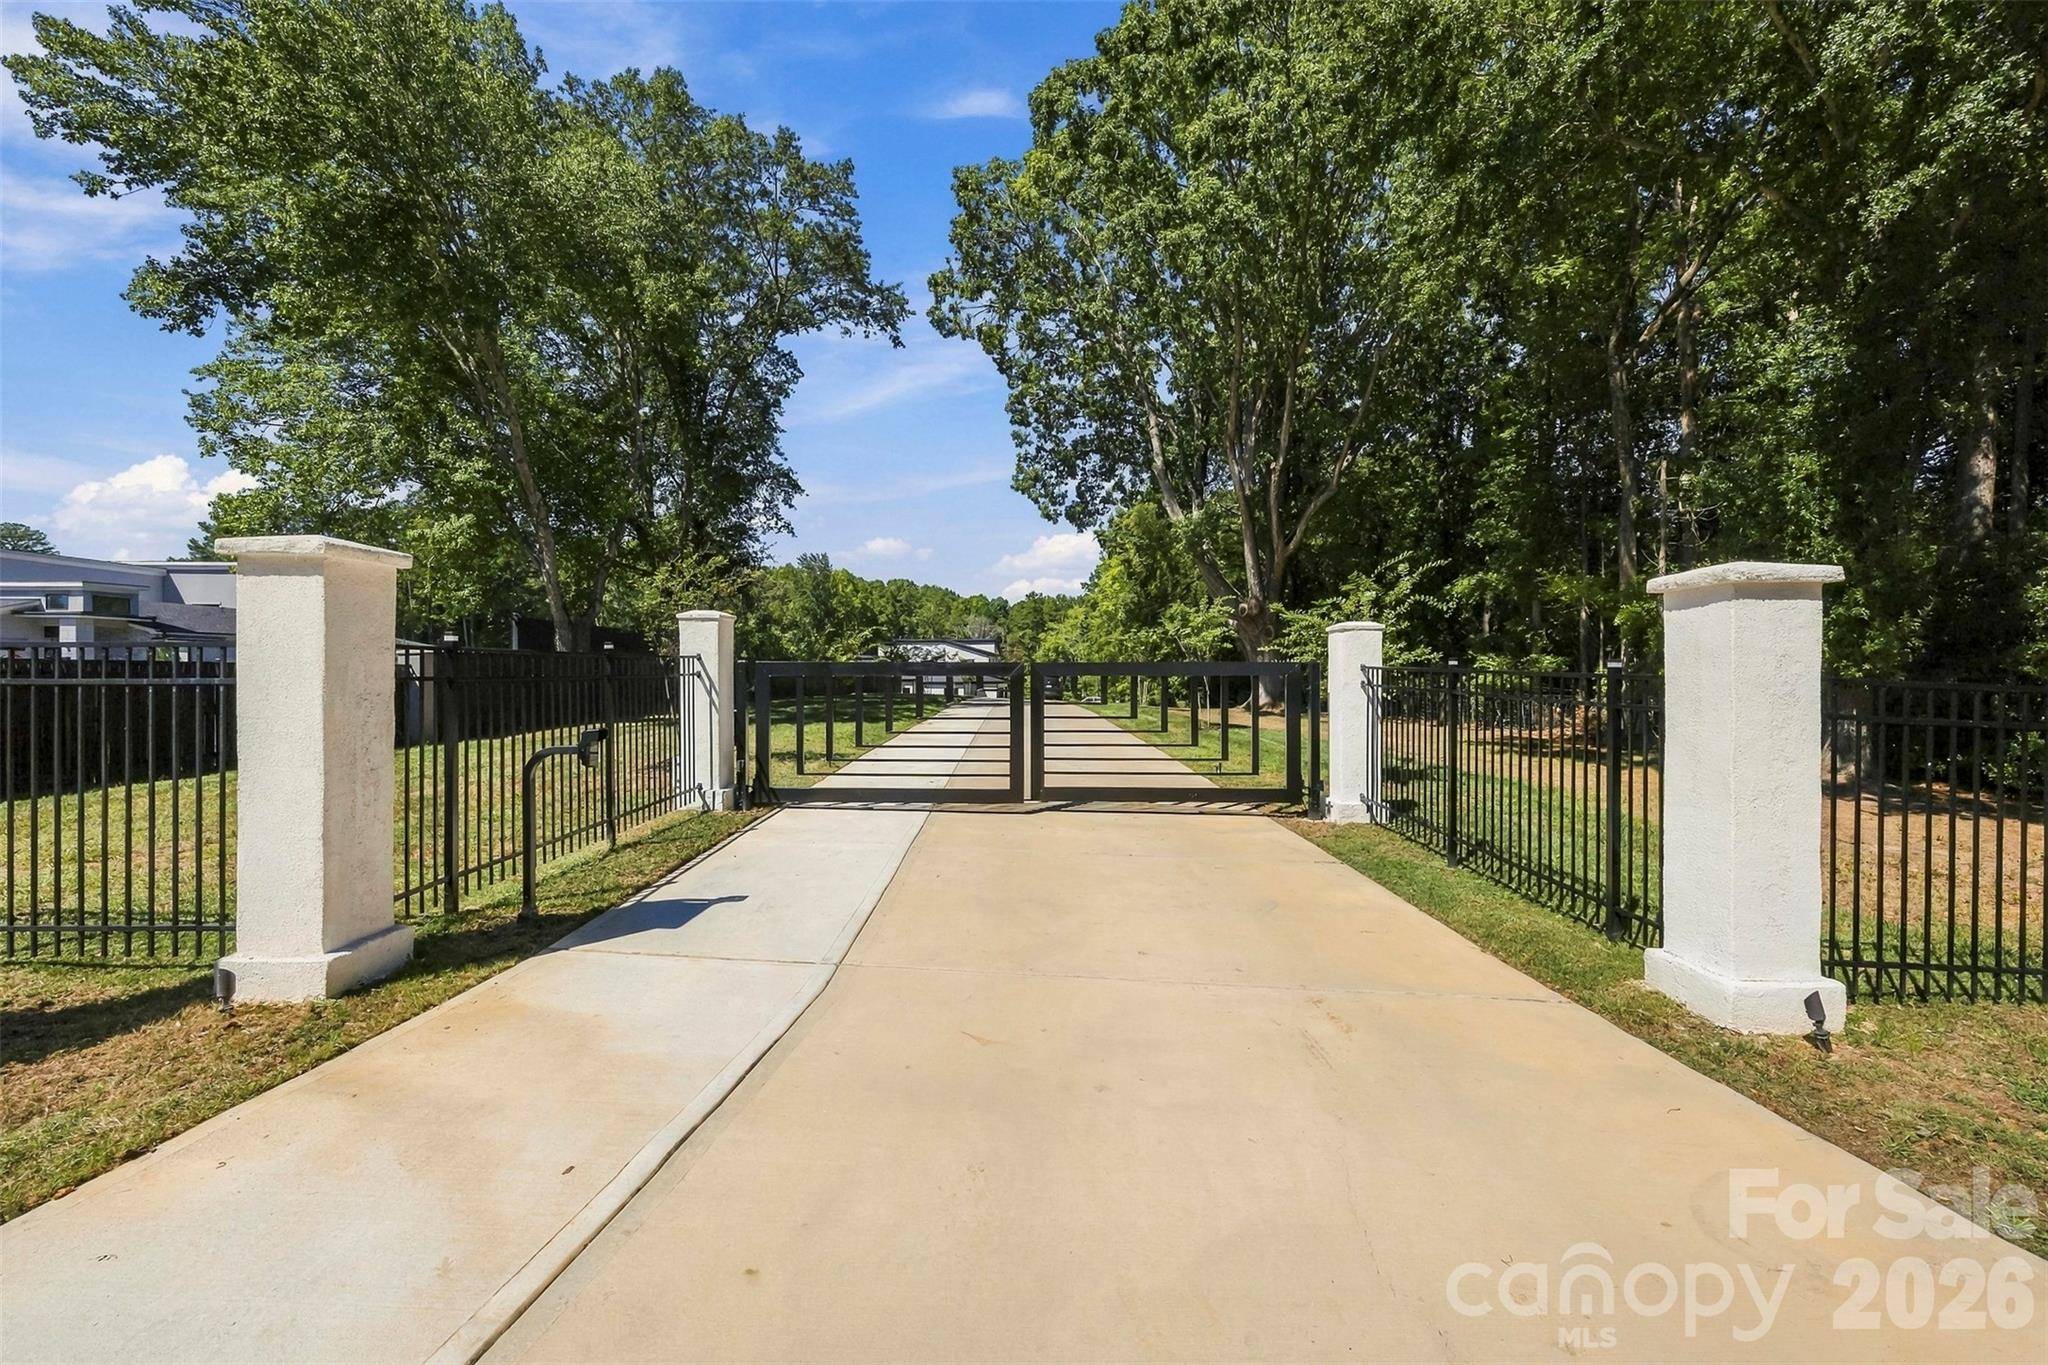
Distinctive architecture, a secluded setting, and a remarkable connection between indoors and outdoors make this modern retreat an unforgettable place to call home.
Location
State NC
County Mecklenburg
Zoning N1-A
Rooms
Primary Bedroom Level Main
Main Level Bedrooms 2
Interior
Heating Electric
Cooling Electric
Flooring Tile, Wood
Fireplaces Type Gas
Fireplace true
Appliance Dishwasher, Dryer, Exhaust Hood, Gas Range, Microwave, Refrigerator, Tankless Water Heater
Laundry Utility Room, Laundry Room
Exterior
Exterior Feature Above Ground Hot Tub / Spa, Fire Pit, Gas Grill, Outdoor Kitchen
Garage Spaces 3.0
Fence Privacy
Pool In Ground, Salt Water
Street Surface Concrete
Porch Covered
Garage true
Building
Lot Description Cleared, Private
Dwelling Type Site Built
Foundation Slab
Sewer Public Sewer
Water City
Architectural Style Modern
Level or Stories Two
Structure Type Shingle/Shake,Synthetic Stucco
New Construction false
Schools
Elementary Schools Unspecified
Middle Schools Unspecified
High Schools Unspecified
Others
Senior Community false
Acceptable Financing Cash, Conventional, FHA, VA Loan
Listing Terms Cash, Conventional, FHA, VA Loan
Special Listing Condition None