
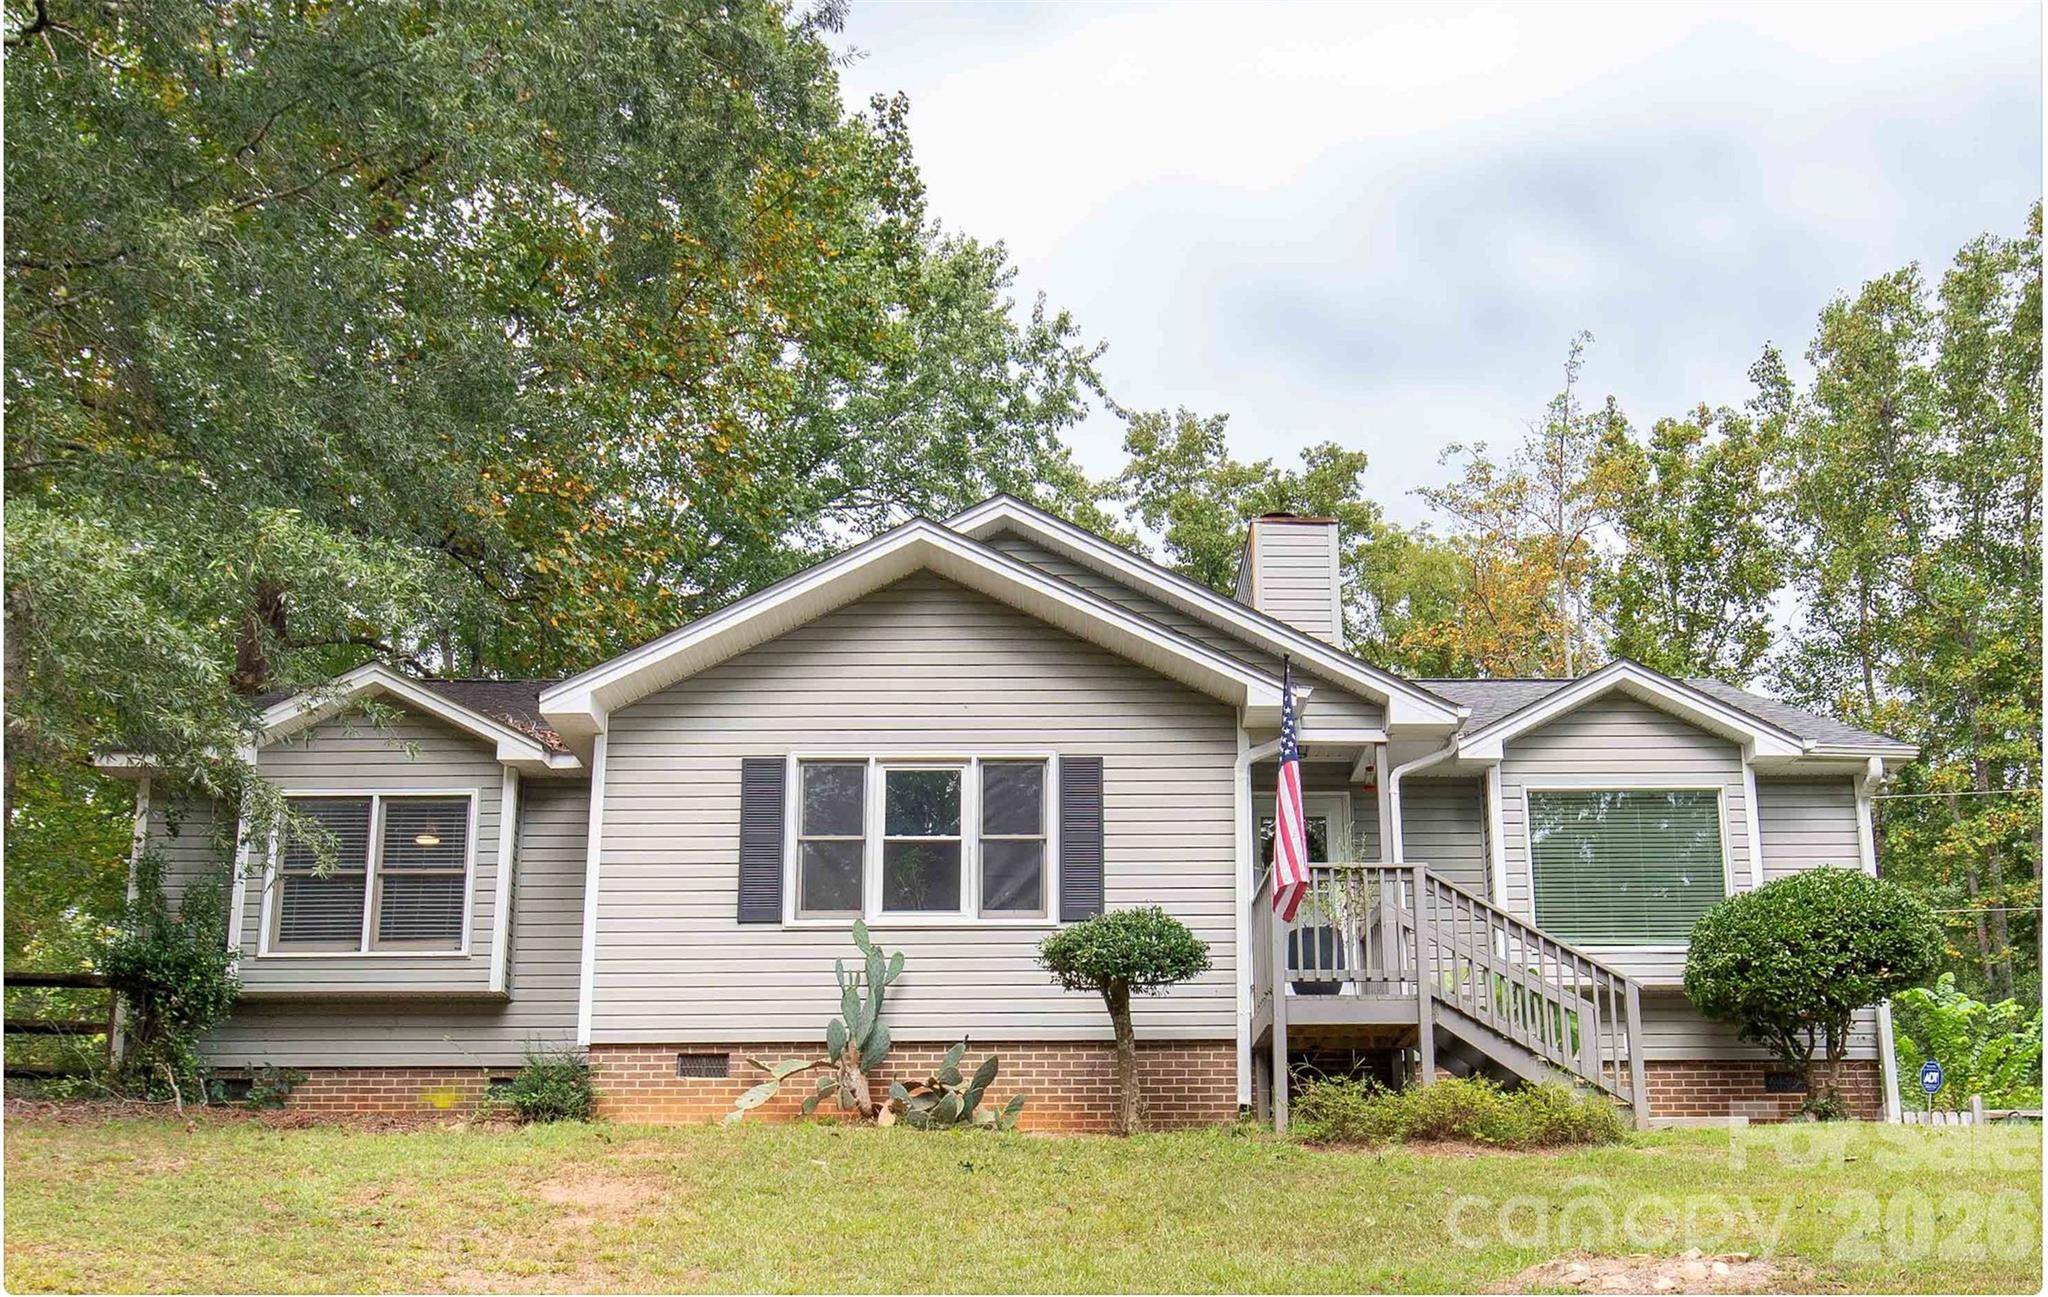

1154 Birchwood DR, Clover, SC 29710
REQUEST A TOUR If you would like to see this home without being there in person, select the "Virtual Tour" option and your agent will contact you to discuss available opportunities.
In-PersonVirtual Tour
$330,000
Est. payment /mo
3 Beds
2 Baths
1,472 SqFt
Save

UPDATED:

Key Details

Property Type Single Family Home

Sub Type Single Family Residence

Listing Status Coming Soon

Purchase Type For Sale

Square Footage 1,472 sqft

Price per Sqft $224

Subdivision Ridgewood Farms

MLS Listing ID 4425698

Style Ranch

Bedrooms 3

Full Baths 2

Abv Grd Liv Area 1,472

Year Built 1991

Lot Size 0.830 Acres

Acres 0.83

Lot Dimensions 154x231x178x234

Property Sub-Type Single Family Residence

Property Description

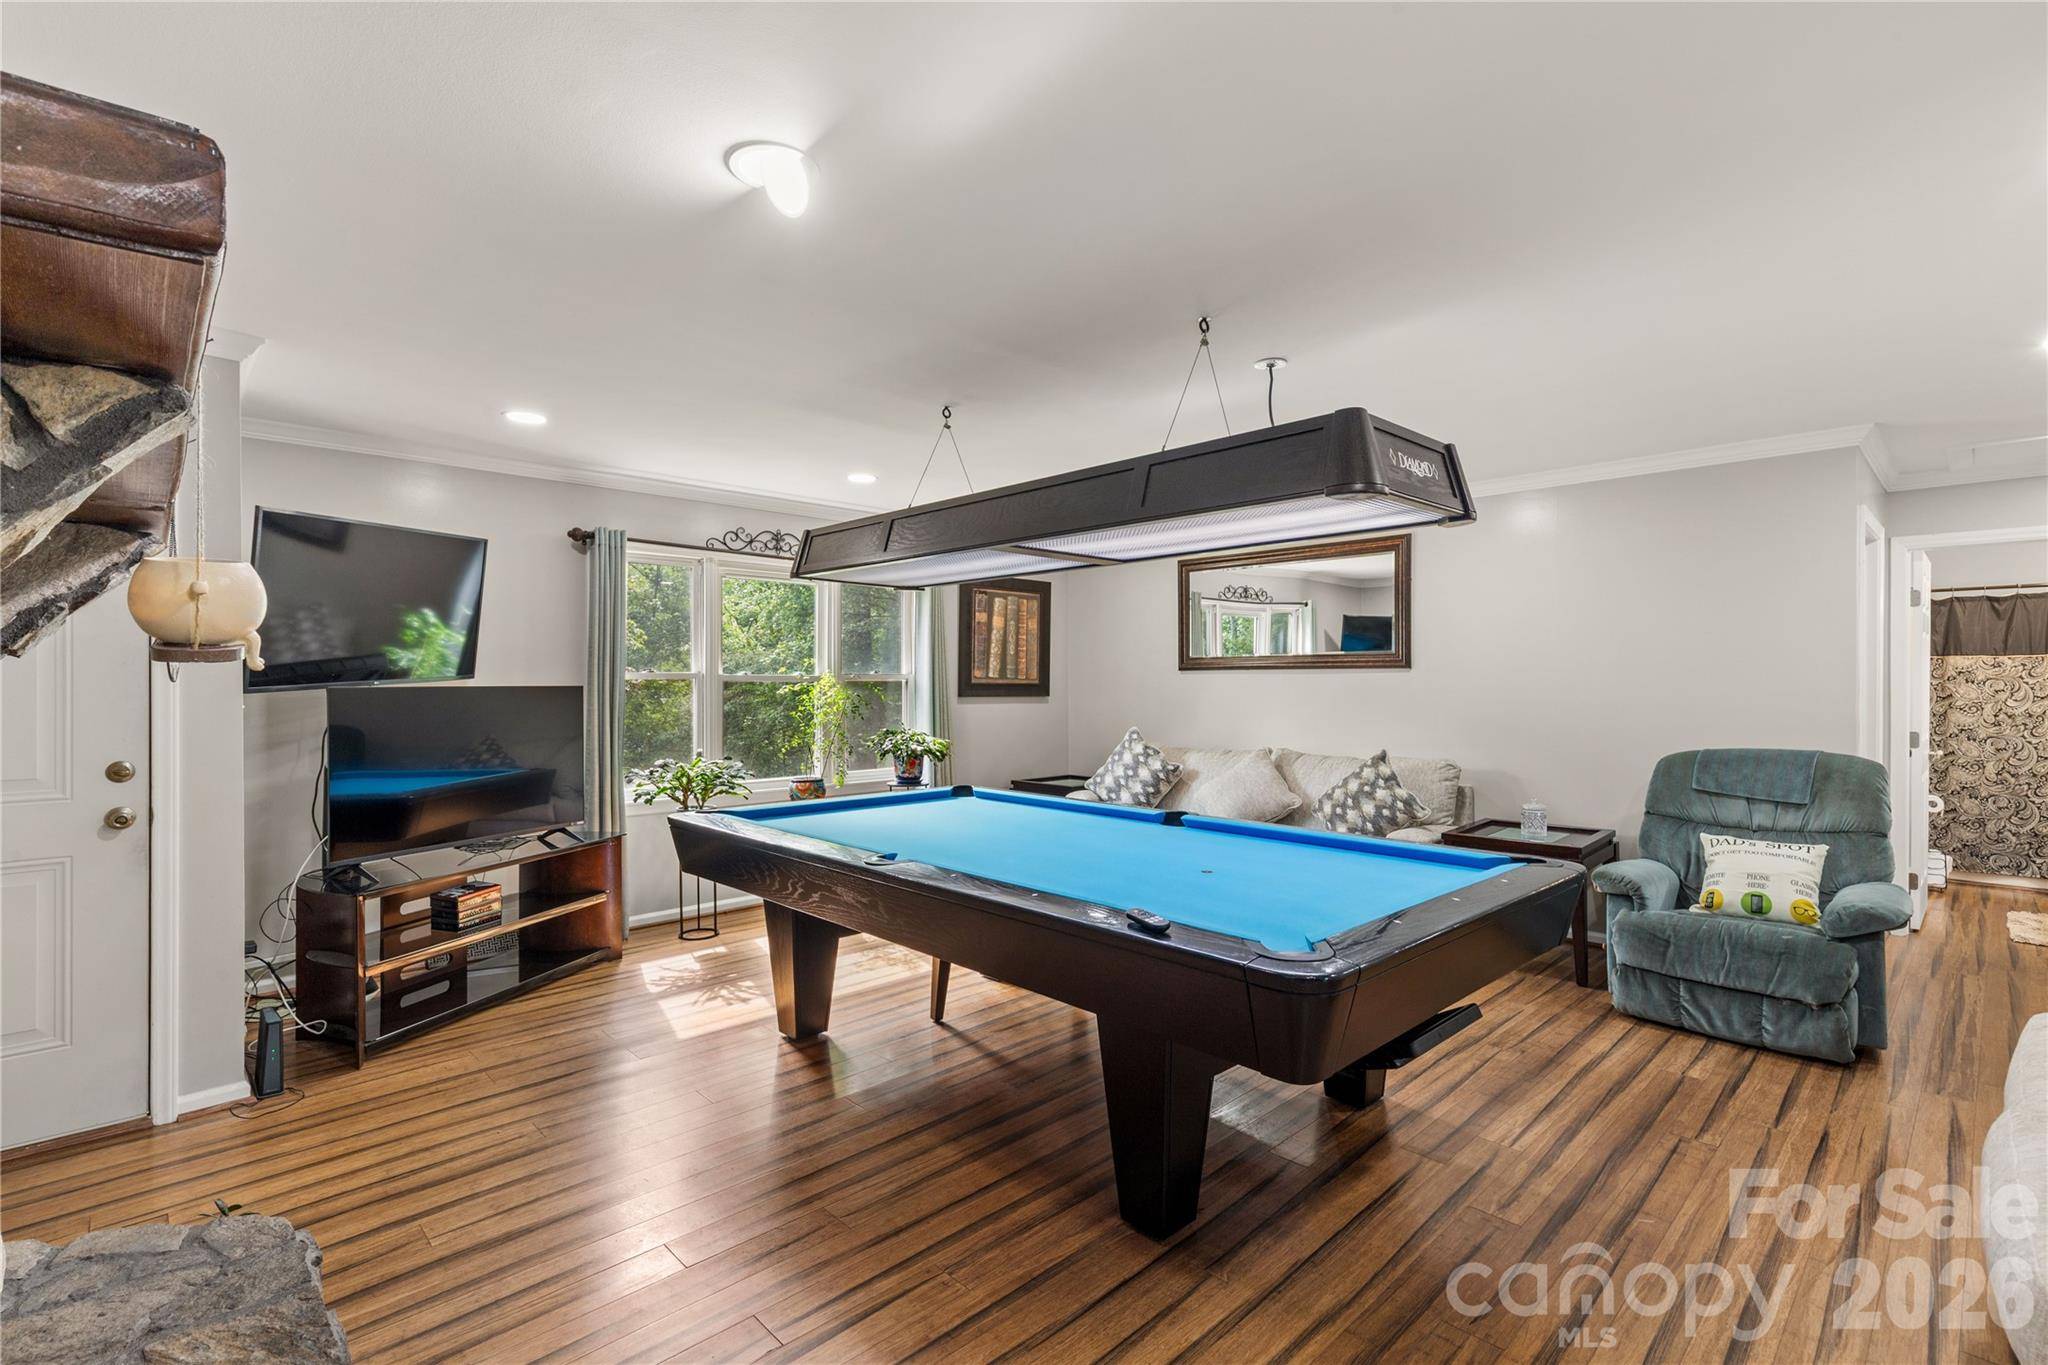
Tucked away on a private, wooded .83 acre lot and sitting beautifully atop a knoll, this charming home offers the perfect blend of comfort, character, and convenience between Clover and Lake Wylie, with easy access to Gastonia. The remodeled kitchen is sure to impress with granite countertops, a stone backsplash, soft-close cabinetry, stainless steel appliances, a Bosch induction cooktop and convection oven, and under- and above-cabinet lighting on dimmers. Crown molding and bamboo flooring throughout add warmth and character, while the raised-hearth stone wood-burning fireplace creates a cozy focal point in the living area. The desirable split-bedroom floor plan offers privacy, and the spacious primary suite features a large bath with double sinks, knee-hole vanity space, garden tub/shower combination, generous linen storage, and walk-in closet. Additional highlights include a floored pull-down attic, Electrolux stackable washer and dryer that remain, and a roof and HVAC replaced in 2020. Enjoy peaceful outdoor living on the rear deck overlooking the privacy-fenced backyard, complete with an outbuilding. A double parking pad adds convenience. If you're looking for privacy, charm, and a convenient location, this one deserves a look!

Location

State SC

County York

Zoning RC-I

Rooms

Primary Bedroom Level Main

Main Level Bedrooms 3

Interior

Interior Features Attic Stairs Pulldown, Garden Tub, Open Floorplan, Split Bedroom

Heating Electric, Heat Pump

Cooling Electric, Heat Pump

Flooring Bamboo

Fireplaces Type Living Room, Wood Burning

Fireplace true

Appliance Dishwasher, Dryer, Electric Oven, Electric Range, Electric Water Heater, Ice Maker, Microwave, Refrigerator, Refrigerator with Ice Maker, Washer, Washer/Dryer

Laundry Electric Dryer Hookup, Inside, Laundry Closet, Washer Hookup

Exterior

Fence Barbed Wire, Fenced, Privacy, Wood

Utilities Available Cable Available, Electricity Connected

Waterfront Description None

Roof Type Architectural Shingle

Street Surface Asphalt,Concrete,Paved

Porch Deck

Garage false

Building

Lot Description Hilly, Level, Private, Sloped, Wooded

Dwelling Type Site Built

Foundation Crawl Space

Sewer Public Sewer

Water Community Well

Architectural Style Ranch

Level or Stories One

Structure Type Vinyl

New Construction false

Schools

Elementary Schools Griggs Road

Middle Schools Roosevelt

High Schools Clover

Others

Senior Community false

Acceptable Financing Cash, Conventional, FHA, USDA Loan, VA Loan

Horse Property None

Listing Terms Cash, Conventional, FHA, USDA Loan, VA Loan

Special Listing Condition None


Read Less Info
Listed by Mary Beth Shealy • Western Upstate Keller Williams • marybethshealygroup@gmail.com

Nearby School & Business

GET MORE INFORMATION

Name
Phone*
Message