

UPDATED:
Key Details
Property Type Single Family Home
Sub Type Single Family Residence
Listing Status Active
Purchase Type For Sale
Square Footage 2,123 sqft
Price per Sqft $211
Subdivision Cherry Broad Acres
MLS Listing ID 4429600
Style Ranch
Bedrooms 3
Full Baths 2
Abv Grd Liv Area 2,123
Year Built 1941
Lot Size 10,454 Sqft
Acres 0.24
Property Sub-Type Single Family Residence
Property Description
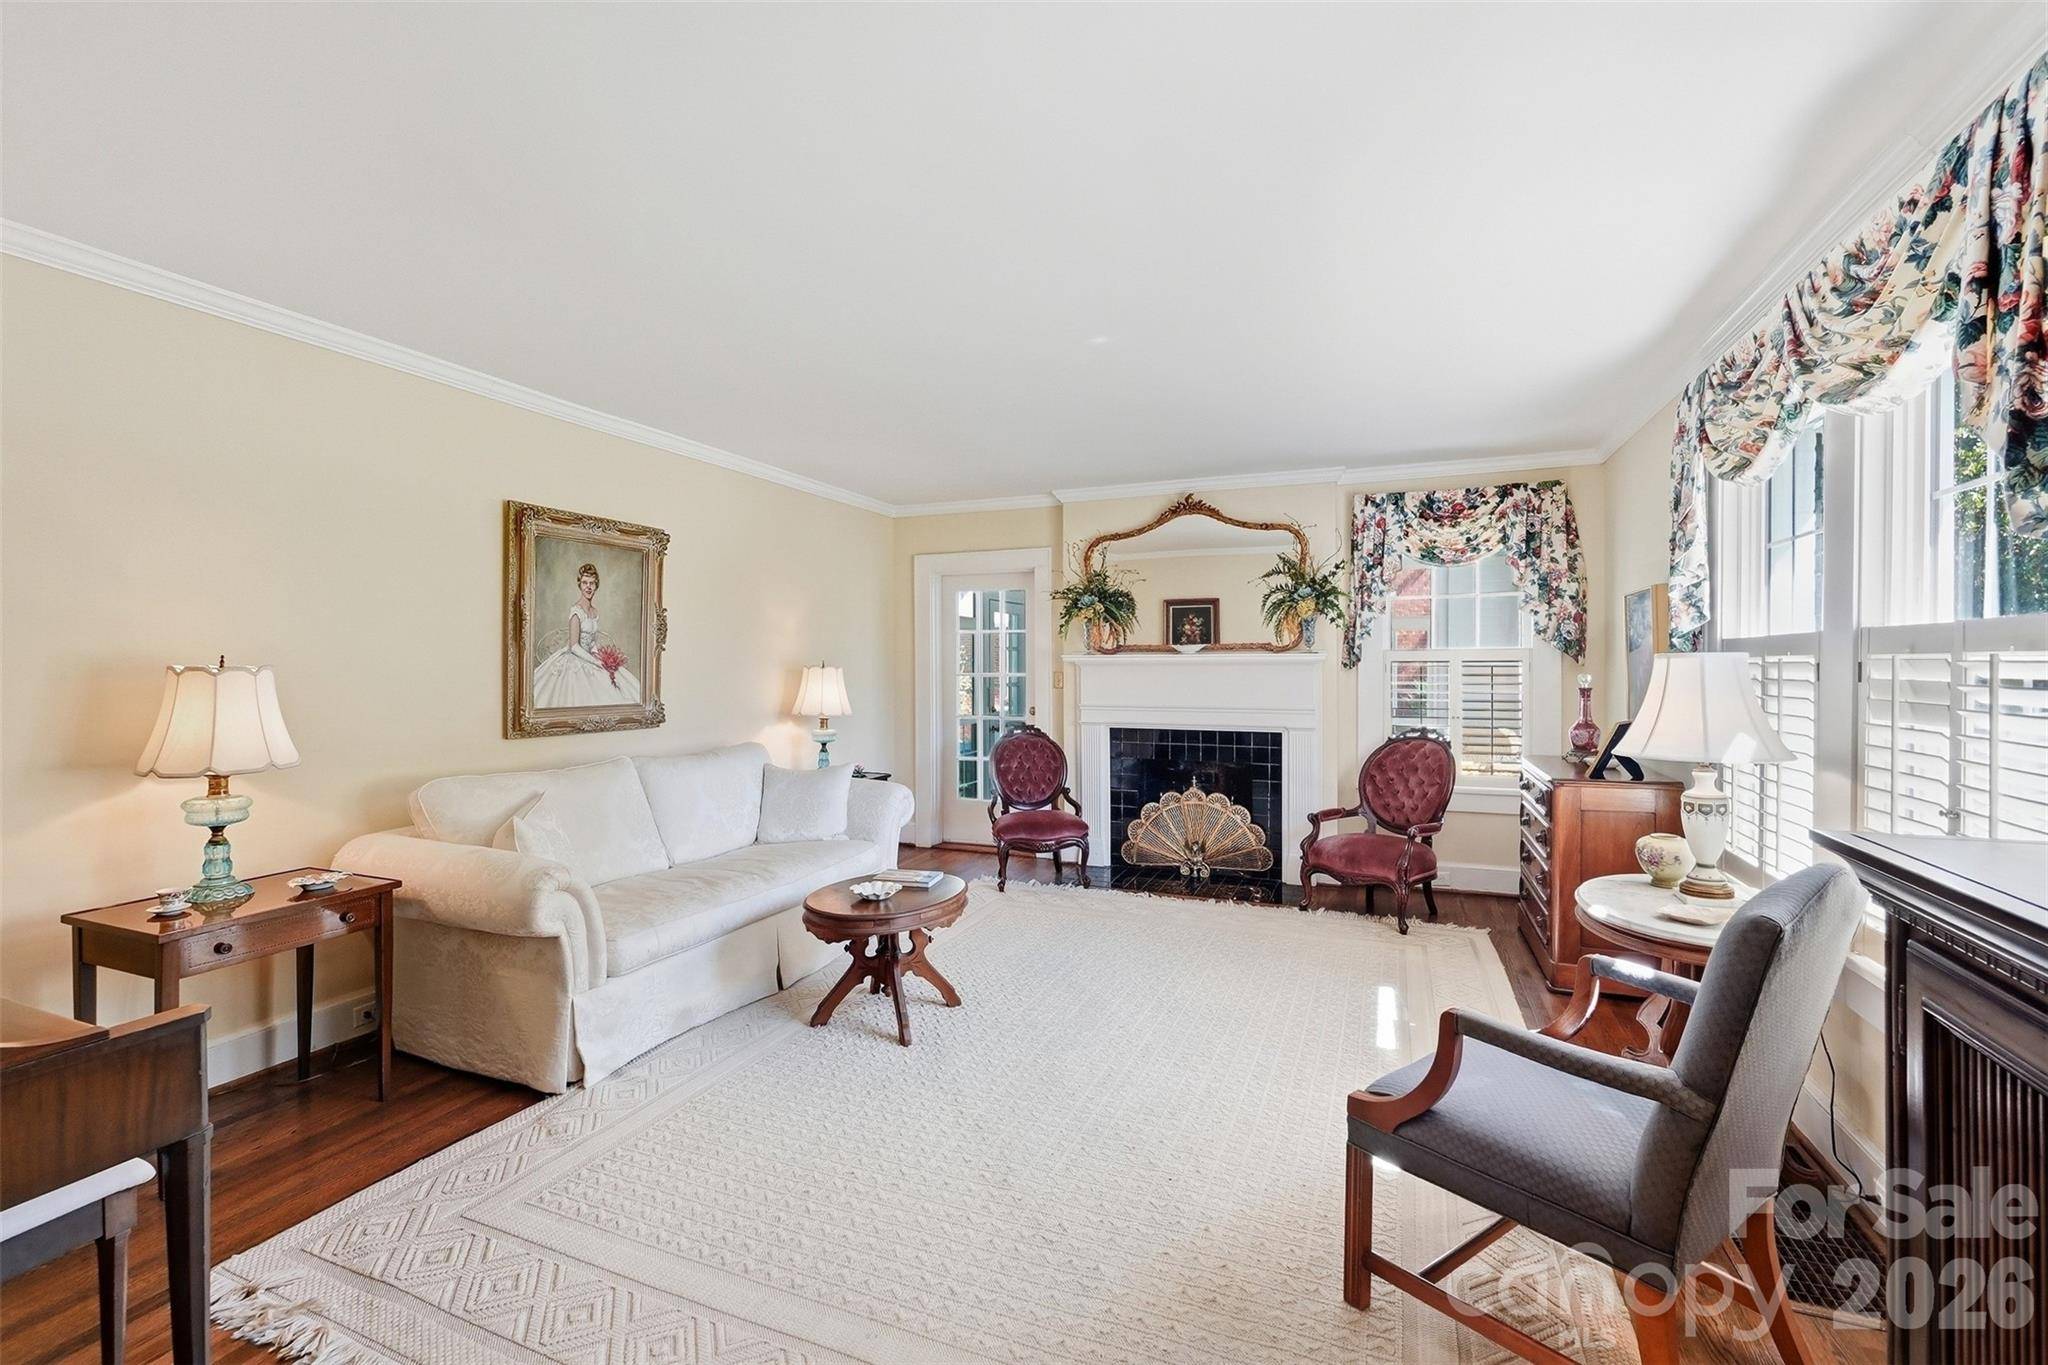
Inside, timeless living spaces unfold with an easy, welcoming flow. Beautiful hardwood floors extend throughout the main living areas, creating a classic backdrop for everyday living and years of gathering. The oversized formal living room is filled with natural light and anchored by a wood-burning fireplace, offering an inviting setting for quiet evenings or lively celebrations.
The formal dining room carries its own sense of occasion, thoughtfully positioned with a private connection to the kitchen through double two-panel doors. Whether hosting holiday dinners or gathering around the table for everyday meals, this inviting space feels equally suited to celebration and tradition.
Just beyond, a charming den creates another charming gathering space, complete with a gas-log fireplace and a delightful pass-through window to the kitchen. The kitchen itself feels wonderfully connected to the heart of the home, with granite countertops and a warm breakfast area featuring built-ins — an especially inviting spot for morning coffee, casual meals, and the simple moments that become lasting memories.
The sunroom is sure to become a favorite retreat, with its beautiful brick flooring and walls of windows that fill the room with natural light while creating a seamless connection to the outdoors. Each of the three bedrooms offers generous proportions and comfortable living, while the primary suite features an updated bathroom with a beautifully tiled shower. The additional bathroom offers a tiled surround and tub/shower combination.
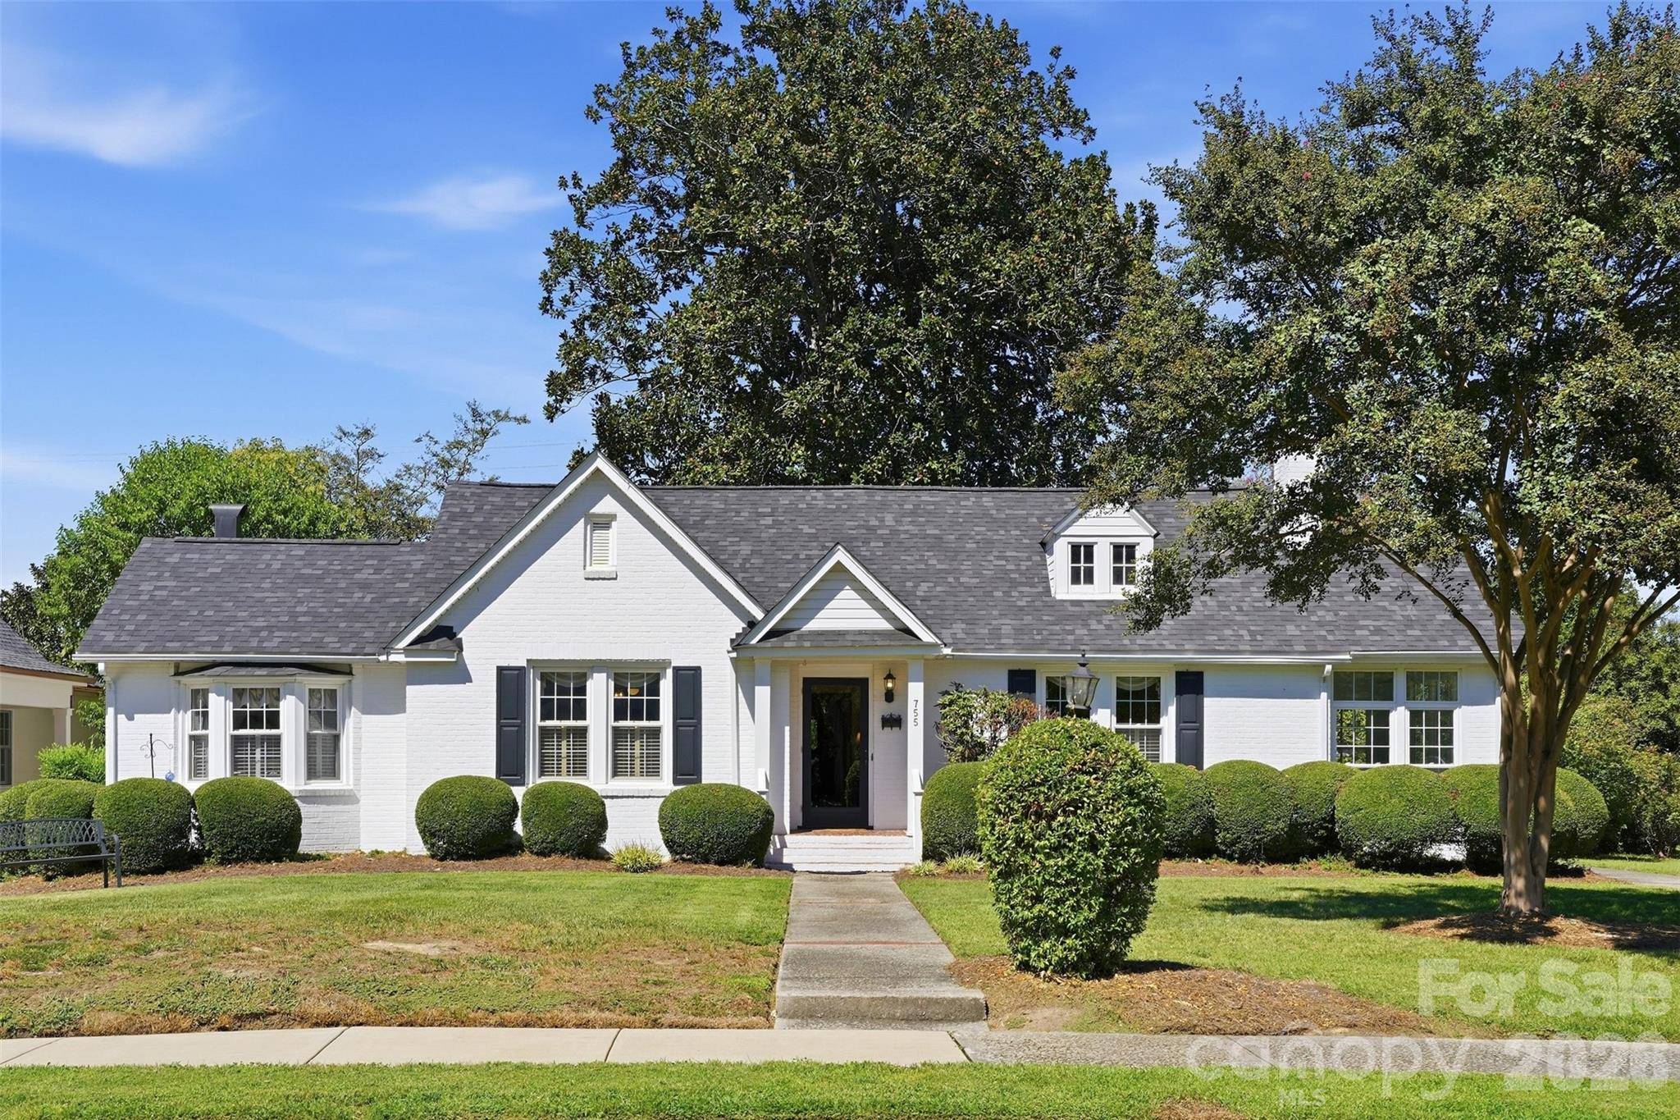
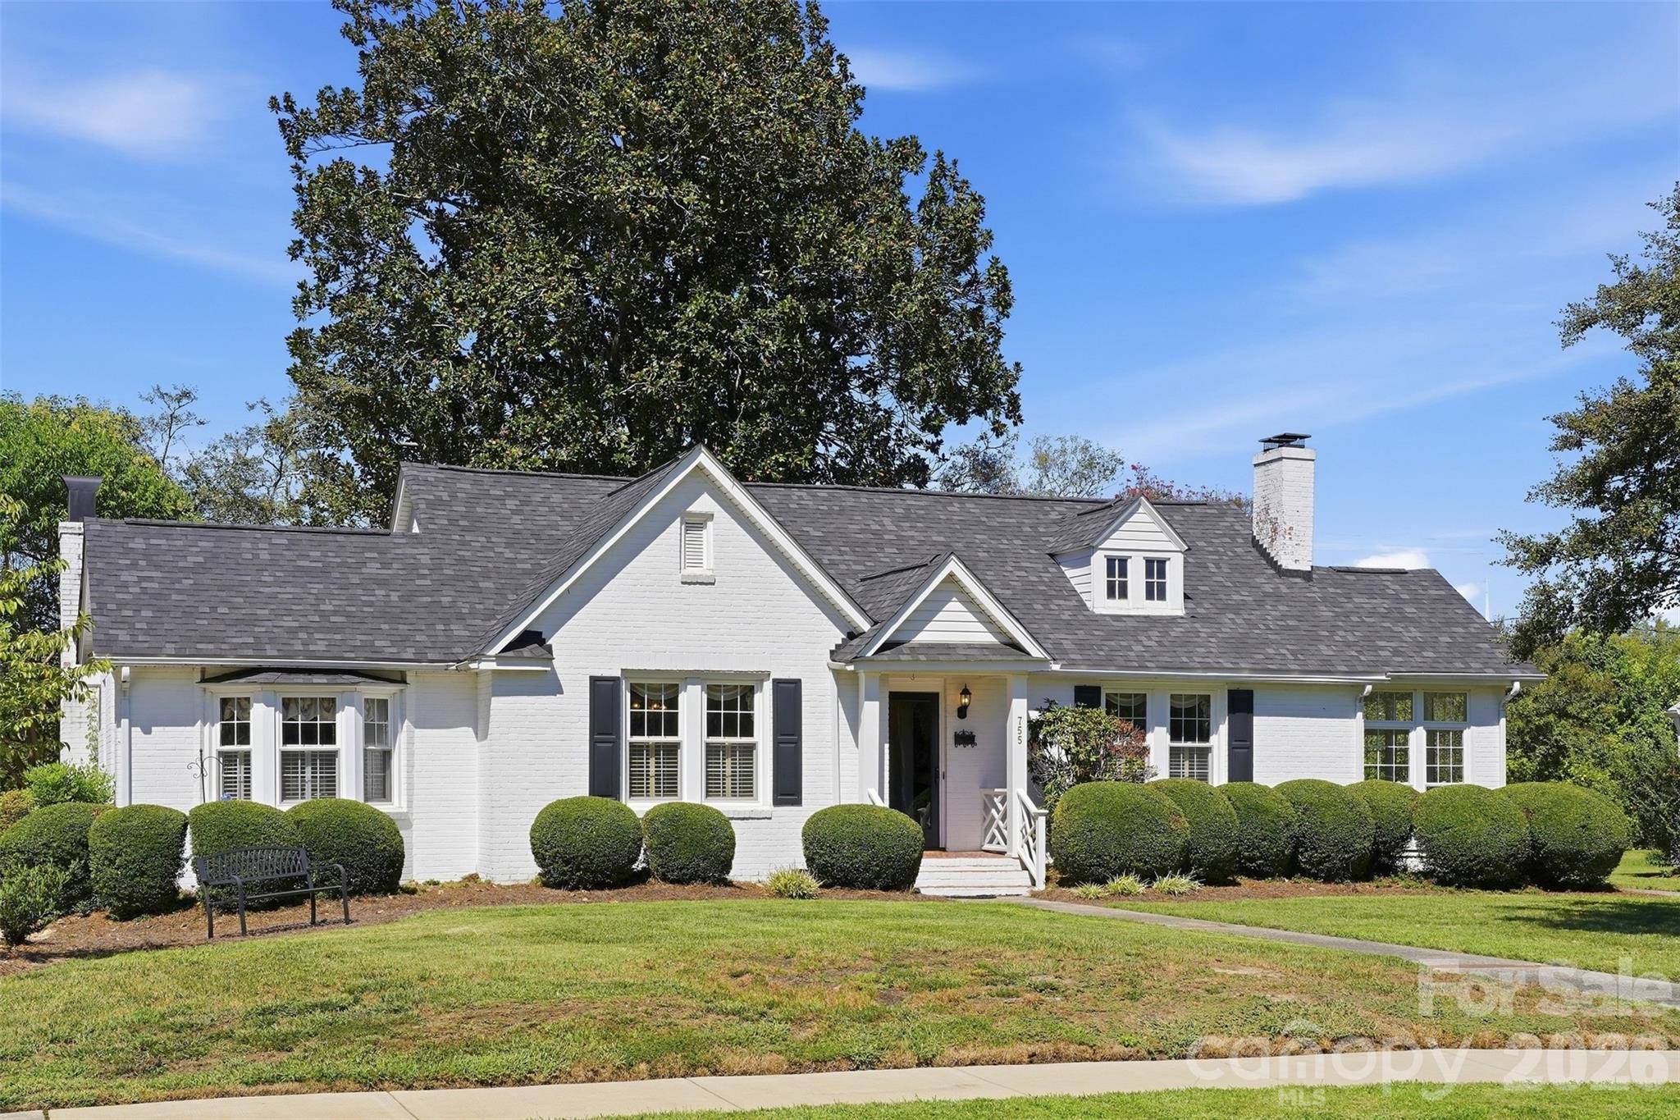
Conveniently located across from The Commons at Winthrop, this home puts restaurants, shopping, entertainment, and everyday conveniences just moments away. With its classic charm, thoughtful updates, spacious rooms, and desirable location, this Rock Hill ranch is ready to welcome you home!
Location
State SC
County York
Zoning SF-4
Rooms
Basement Interior Entry, Storage Space, Sump Pump, Unfinished
Primary Bedroom Level Main
Main Level Bedrooms 3
Interior
Heating Central, Natural Gas
Cooling Ceiling Fan(s), Central Air, Electric, Gas
Flooring Carpet, Tile, Wood
Fireplaces Type Den, Living Room
Fireplace true
Appliance Dishwasher, Disposal, Electric Range, Refrigerator
Laundry Laundry Closet, Main Level
Exterior
Fence Back Yard, Partial
Roof Type Architectural Shingle
Street Surface None,Paved
Porch Front Porch
Garage false
Building
Dwelling Type Site Built
Foundation Basement
Sewer Public Sewer
Water City
Architectural Style Ranch
Level or Stories One
Structure Type Brick Full
New Construction false
Schools
Elementary Schools Unspecified
Middle Schools Unspecified
High Schools Unspecified
Others
Senior Community false
Acceptable Financing Cash, Conventional, FHA, VA Loan
Listing Terms Cash, Conventional, FHA, VA Loan
Special Listing Condition None