



Open House
Sat Oct 03, 11:00am - 1:00pm
UPDATED:
Key Details
Property Type Single Family Home
Sub Type Single Family Residence
Listing Status Active
Purchase Type For Sale
Square Footage 2,295 sqft
Price per Sqft $191
Subdivision Crosswinds
MLS Listing ID 4429996
Style Traditional
Bedrooms 4
Full Baths 2
Half Baths 1
Construction Status Completed
Abv Grd Liv Area 2,295
Year Built 2006
Lot Size 7,840 Sqft
Acres 0.18
Property Sub-Type Single Family Residence
Property Description
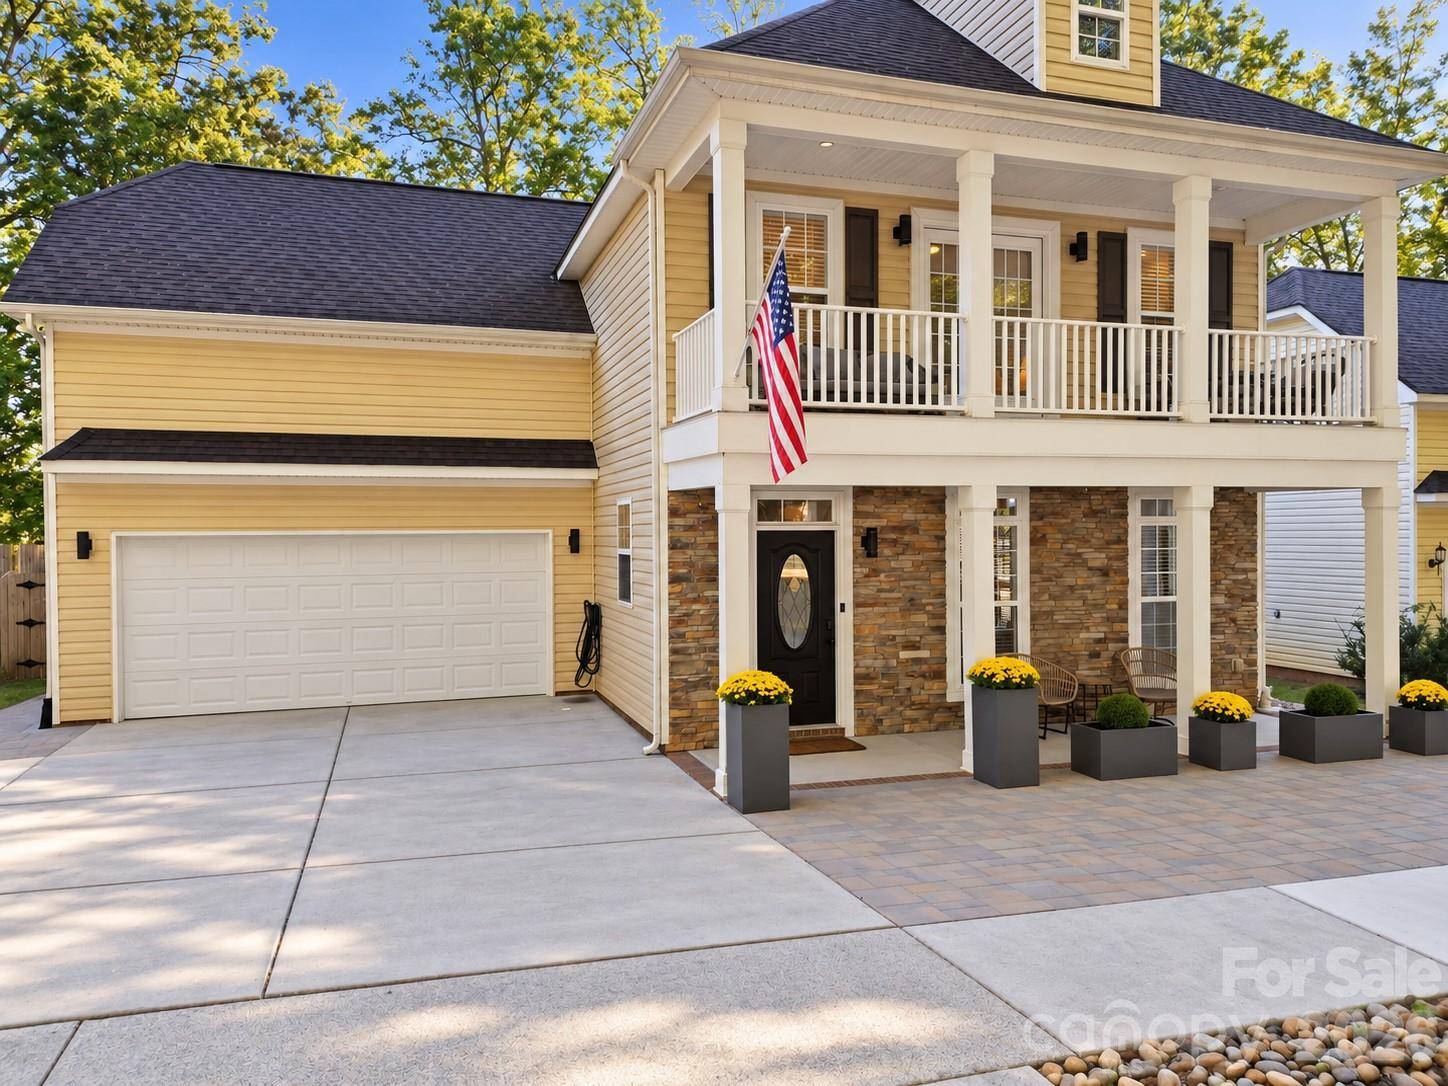
The main level offers generous living space centered around a cozy gas fireplace, along with a well-appointed kitchen featuring ample cabinetry, a breakfast bar, and pantry. Upstairs, you'll find 4 bedrooms, including a spacious primary en-suite with vaulted ceiling and a newly renovated primary bath.
Outside, enjoy a private, fenced backyard surrounded by mature trees with plenty of room to relax, entertain, or gather around the fire pit. An attached two-car garage provides additional parking and storage. Conveniently located in Huntersville with easy access to shopping, dining, recreation, and major commuter routes, 13118 Windy Lea Lane combines space, recent updates, and a great location in your move in ready home!
Location
State NC
County Mecklenburg
Zoning NR
Rooms
Primary Bedroom Level Upper
Interior
Interior Features Attic Stairs Pulldown, Breakfast Bar, Cable Prewire, Kitchen Island, Open Floorplan
Heating Central
Cooling Central Air
Flooring Laminate, Tile
Fireplaces Type Gas, Living Room
Fireplace true
Appliance Dishwasher, Exhaust Hood, Gas Range, Microwave, Oven
Laundry In Hall, Inside, Upper Level
Exterior
Exterior Feature Fire Pit
Garage Spaces 2.0
Fence Back Yard, Wood
Community Features Playground, Recreation Area, Sidewalks, Street Lights
Utilities Available Cable Connected, Electricity Connected, Underground Utilities, Wired Internet Available
Roof Type Architectural Shingle
Street Surface Concrete,Paved
Porch Covered, Front Porch, Rear Porch, Terrace
Garage true
Building
Lot Description Private, Sloped, Wooded
Dwelling Type Site Built
Foundation Slab
Sewer Public Sewer
Water City
Architectural Style Traditional
Level or Stories Two
Structure Type Stone Veneer,Vinyl
New Construction false
Construction Status Completed
Schools
Elementary Schools Torrence Creek
Middle Schools Francis Bradley
High Schools Hopewell
Others
Senior Community false
Restrictions Subdivision
Acceptable Financing Cash, Conventional, FHA, VA Loan
Listing Terms Cash, Conventional, FHA, VA Loan
Special Listing Condition None