



UPDATED:
Key Details
Property Type Townhouse
Sub Type Townhouse
Listing Status Active
Purchase Type For Sale
Square Footage 1,224 sqft
Price per Sqft $179
Subdivision Pennington Place
MLS Listing ID 4431503
Bedrooms 2
Full Baths 1
HOA Fees $103/mo
HOA Y/N 1
Abv Grd Liv Area 1,224
Year Built 2010
Lot Size 2,178 Sqft
Acres 0.05
Property Sub-Type Townhouse
Property Description
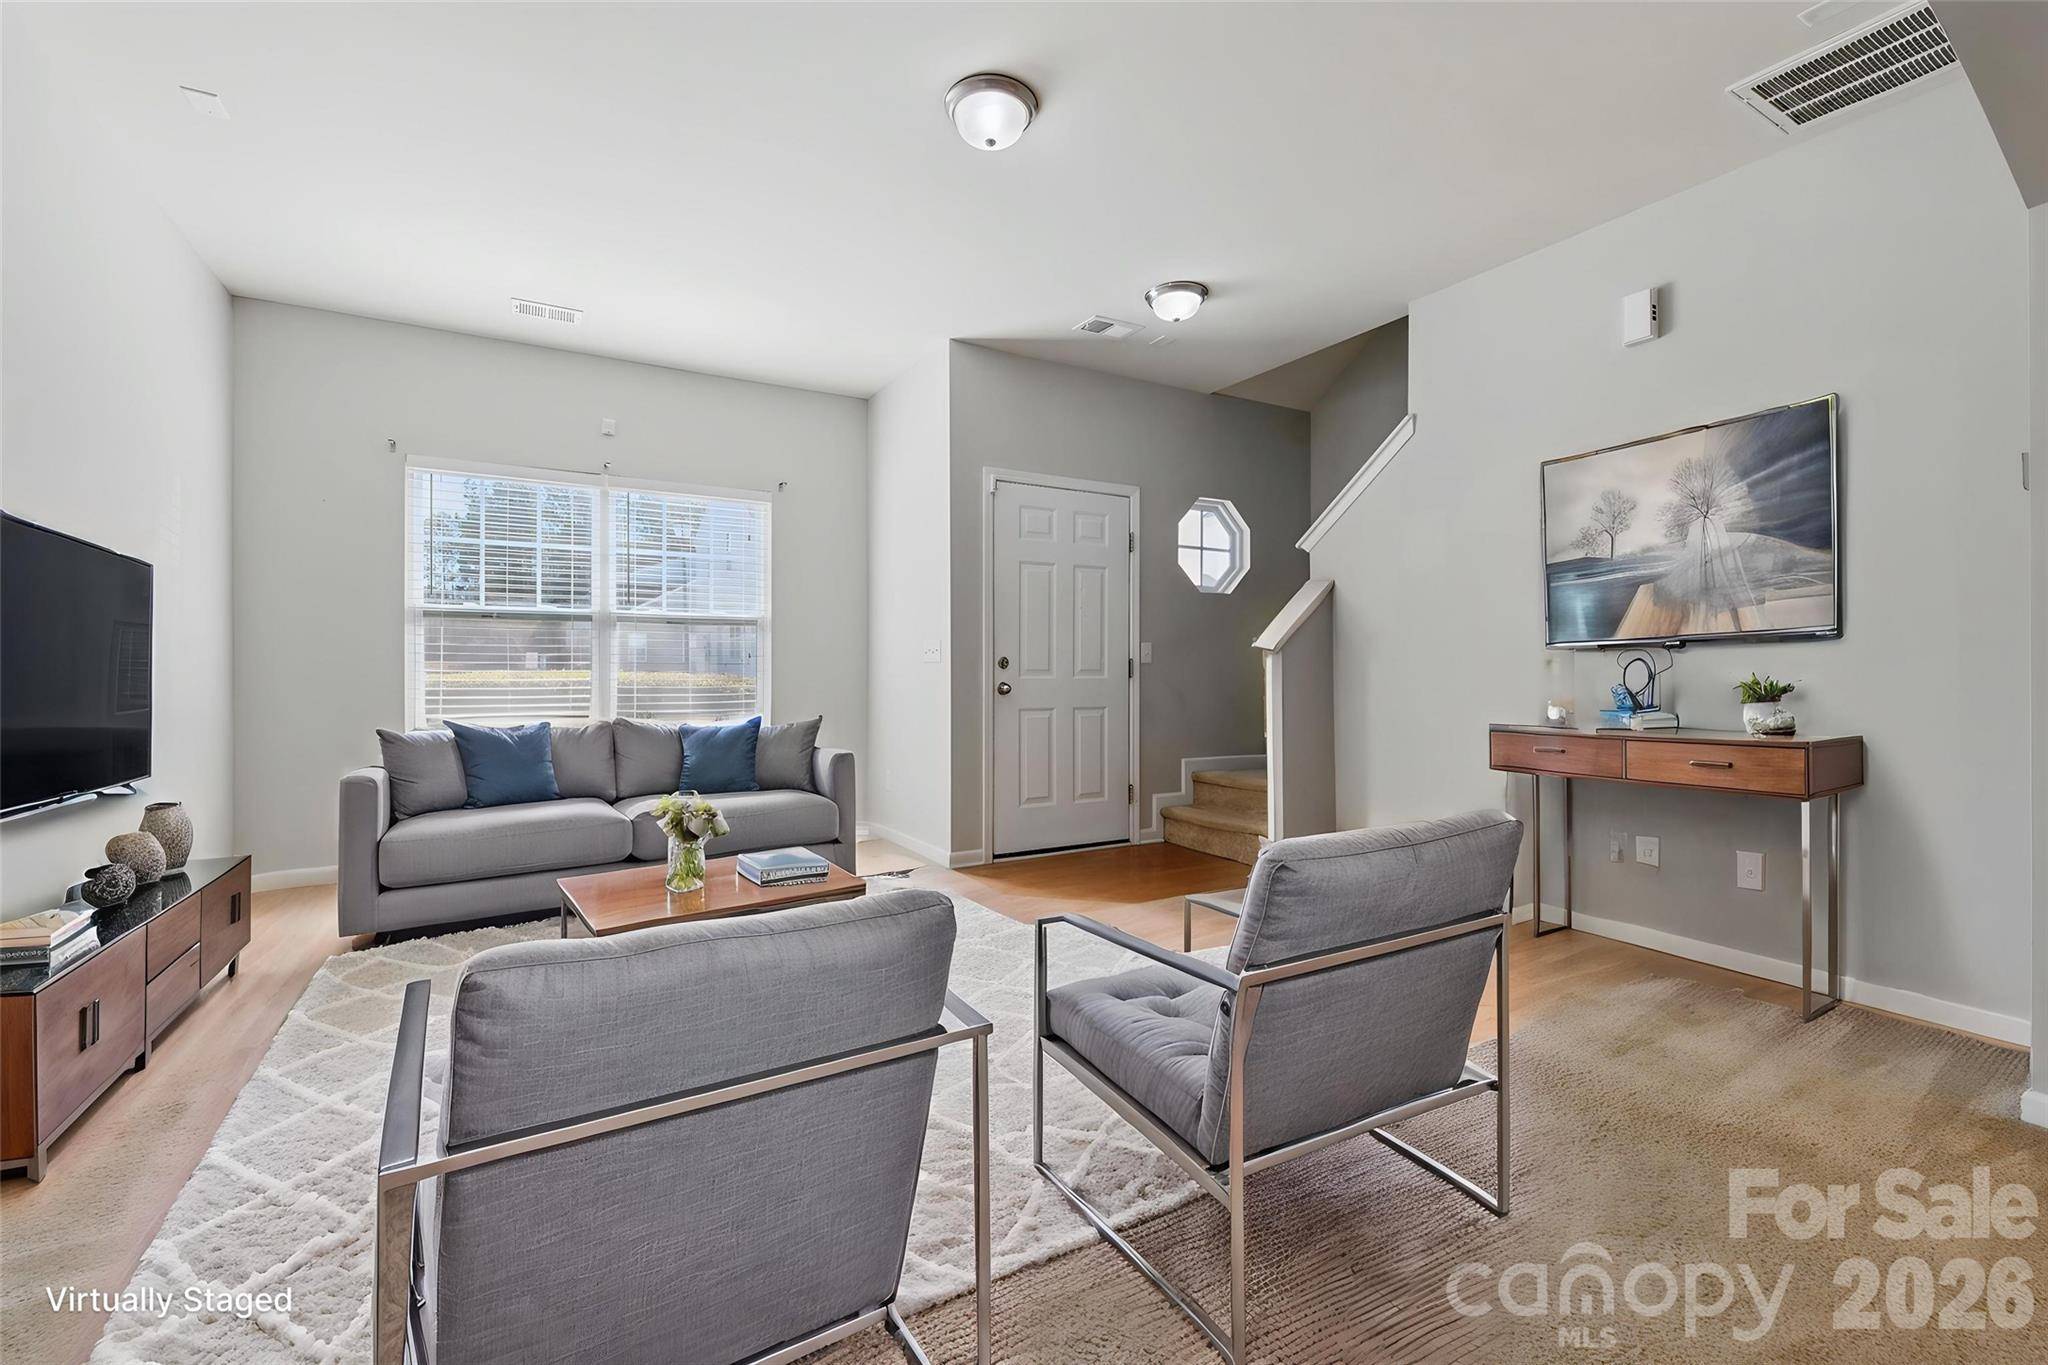
Step inside to an open, airy main level with 9-foot ceilings and a comfortable flow designed for both relaxing and entertaining. The oversized great room opens to the kitchen through an arched doorway, featuring a breakfast bar, generous counter space, and plenty of storage for hosting friends or enjoying a quiet night in.
The private main-level primary suite offers a peaceful retreat with an ensuite bath and walk-in closet. Upstairs, the extra-large second bedroom provides incredible flexibility — perfect for a guest space, home office, workout room, or media lounge.
Fresh neutral paint and carpet make this home completely move-in ready, giving you the perfect blank canvas to make it your own from day one.
Location
State SC
County York
Zoning NMU
Rooms
Primary Bedroom Level Main
Main Level Bedrooms 1
Main Level Primary Bedroom
Main Level Bathroom-Full
Main Level Kitchen
Main Level Great Room
Main Level Dining Room
Upper Level Bedroom(s)
Interior
Interior Features Cable Prewire
Heating Forced Air, Heat Pump
Cooling Ceiling Fan(s), Central Air, Heat Pump
Flooring Carpet, Vinyl
Fireplace false
Appliance Dishwasher, Disposal, Electric Oven, Electric Range, Electric Water Heater, Exhaust Fan, Microwave, Plumbed For Ice Maker, Refrigerator with Ice Maker
Laundry Electric Dryer Hookup, In Hall, Laundry Closet, Main Level, Washer Hookup
Exterior
Utilities Available Cable Available
Roof Type Composition
Street Surface Concrete,Paved
Porch Front Porch
Garage false
Building
Lot Description Level
Dwelling Type Site Built
Foundation Slab
Sewer Public Sewer
Water City
Level or Stories One and One Half
Structure Type Vinyl
New Construction false
Schools
Elementary Schools Mount Gallant
Middle Schools Dutchman Creek
High Schools Northwestern
Others
Pets Allowed Yes, Conditional, Number Limit, Dogs OK
HOA Name Association Management
Senior Community false
Special Listing Condition None