

UPDATED:
Key Details
Property Type Single Family Home
Sub Type Single Family Residence
Listing Status Active
Purchase Type For Sale
Square Footage 3,111 sqft
Price per Sqft $201
MLS Listing ID 4431317
Style Ranch
Bedrooms 3
Full Baths 3
Half Baths 1
Construction Status Completed
Abv Grd Liv Area 3,111
Year Built 1973
Lot Size 8.060 Acres
Acres 8.06
Property Sub-Type Single Family Residence
Property Description
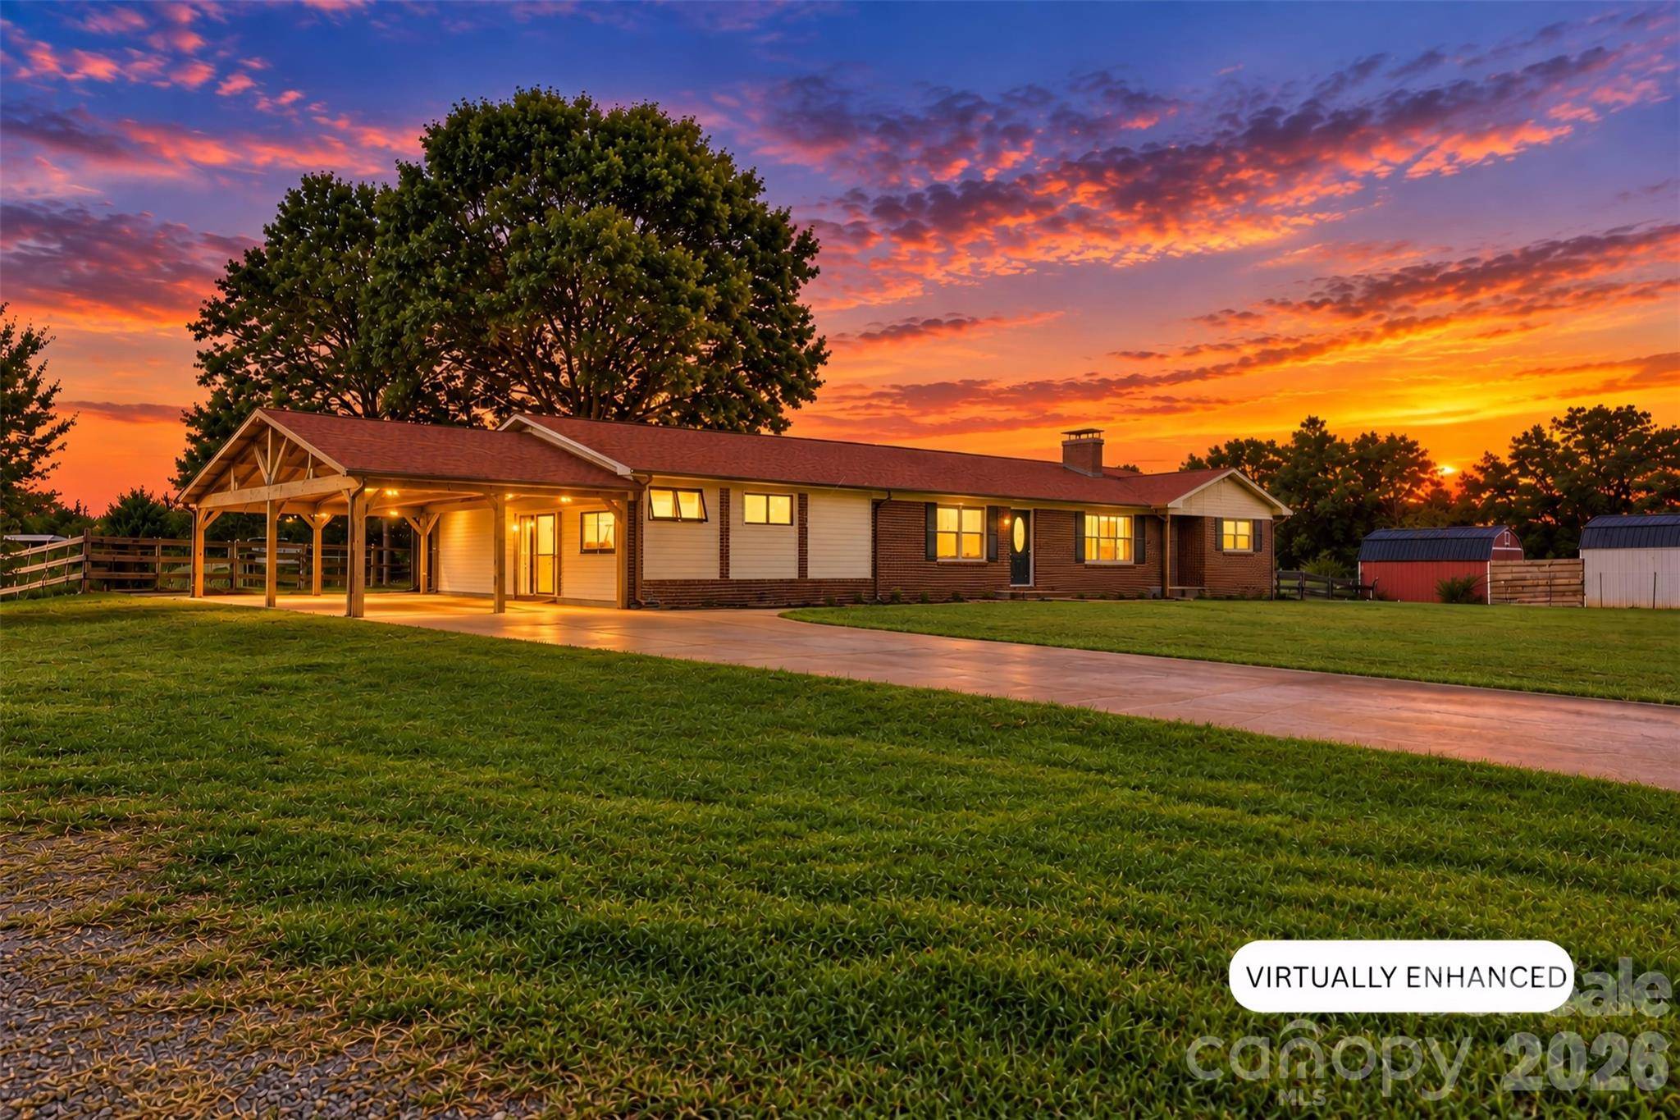
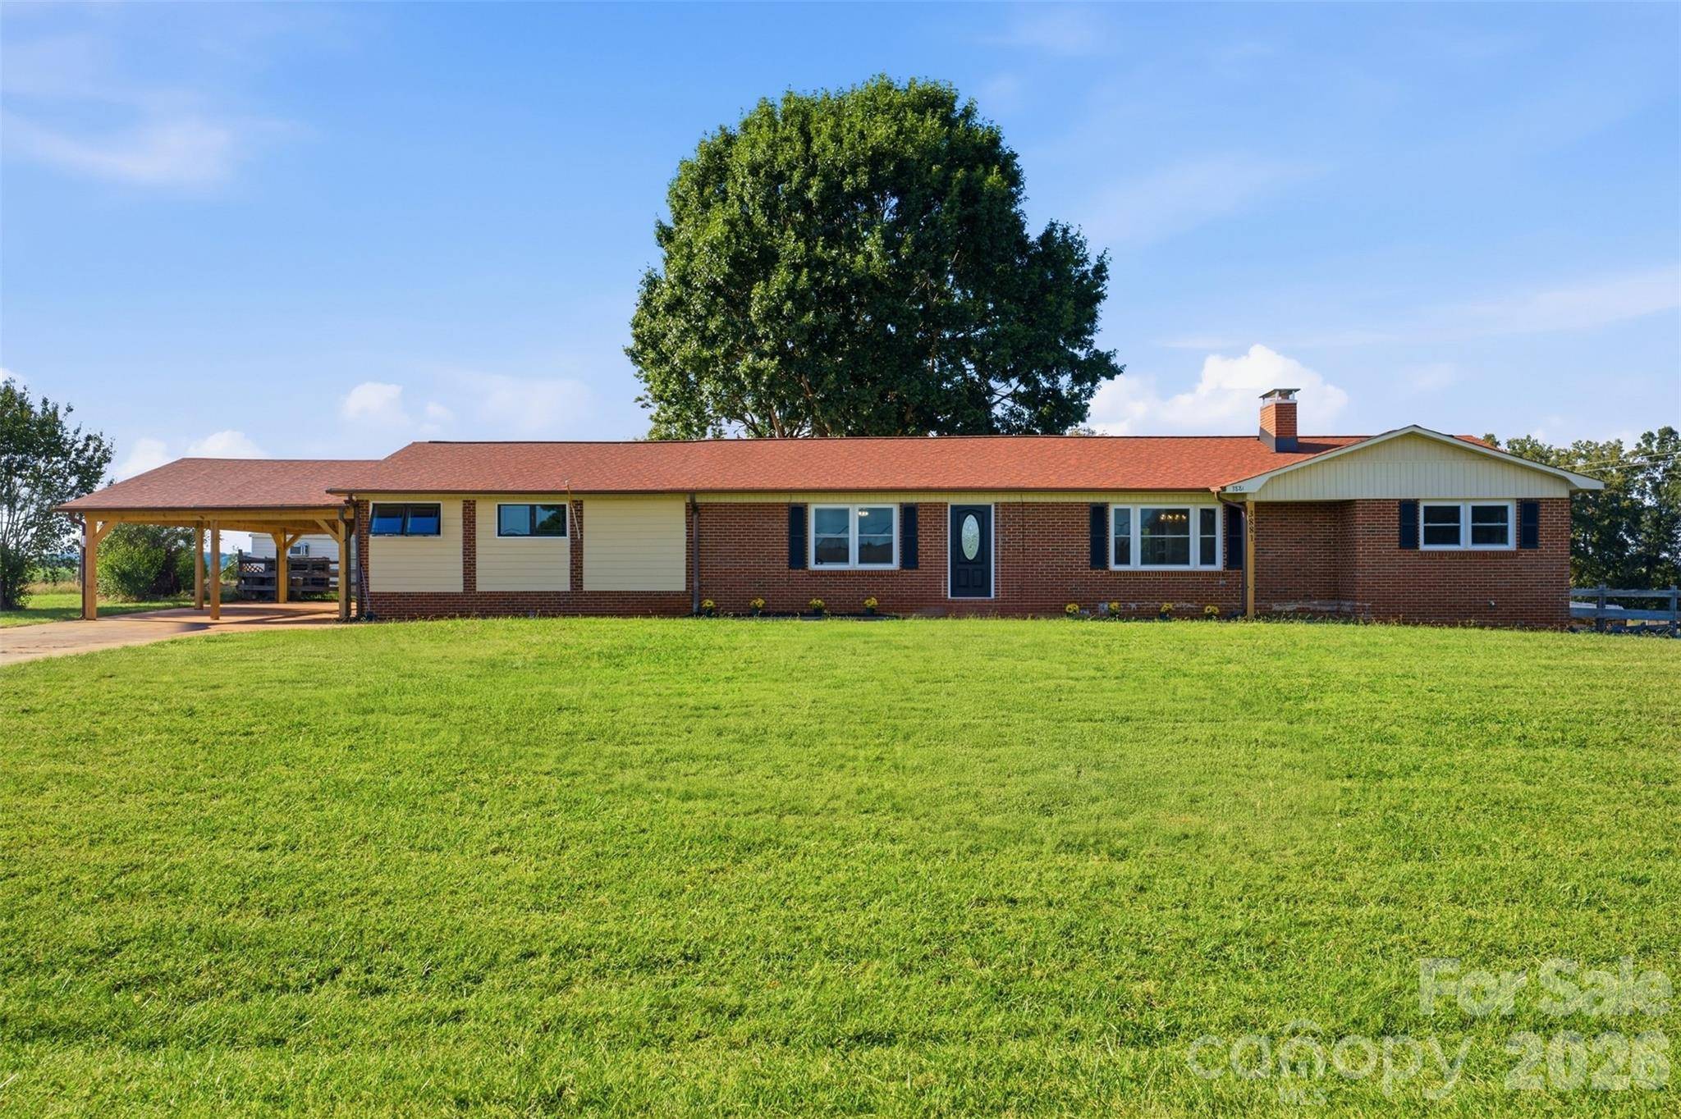
Just off the carport, the converted garage is a wonderful flex space. Make it a home gym, a workshop, a studio, a game room or anything else you dream up. Step inside and a convenient drop zone greets you. The home has 3 bedrooms and 3.5 baths in 3,111 heated square feet. Another 2,845 square feet of outbuildings gives you room for storage, hobbies and projects. Everything is new: fresh paint, new flooring and designer pendant lighting throughout.
The kitchen is the heart of the home. It has butcher block counters, a large island, white cabinetry, subway tile, stainless appliances, a Kenmore Elite dual-fuel range, built-in shelving and a big pantry.
The home has two primary suites, one on the main level and one on the finished lower level. The lower level is wheelchair accessible and has its own private entrance at the rear of the home. It's finished in ceramic tile and has a kitchenette and spacious living areas. Its primary suite has a huge walk-in closet with a built-in shelving system. The suite's bath has heated floors and an accessible shower.
All of this makes the lower level a true private retreat for guests, extended stays or multiple generations under one roof. The washer and dryer convey.
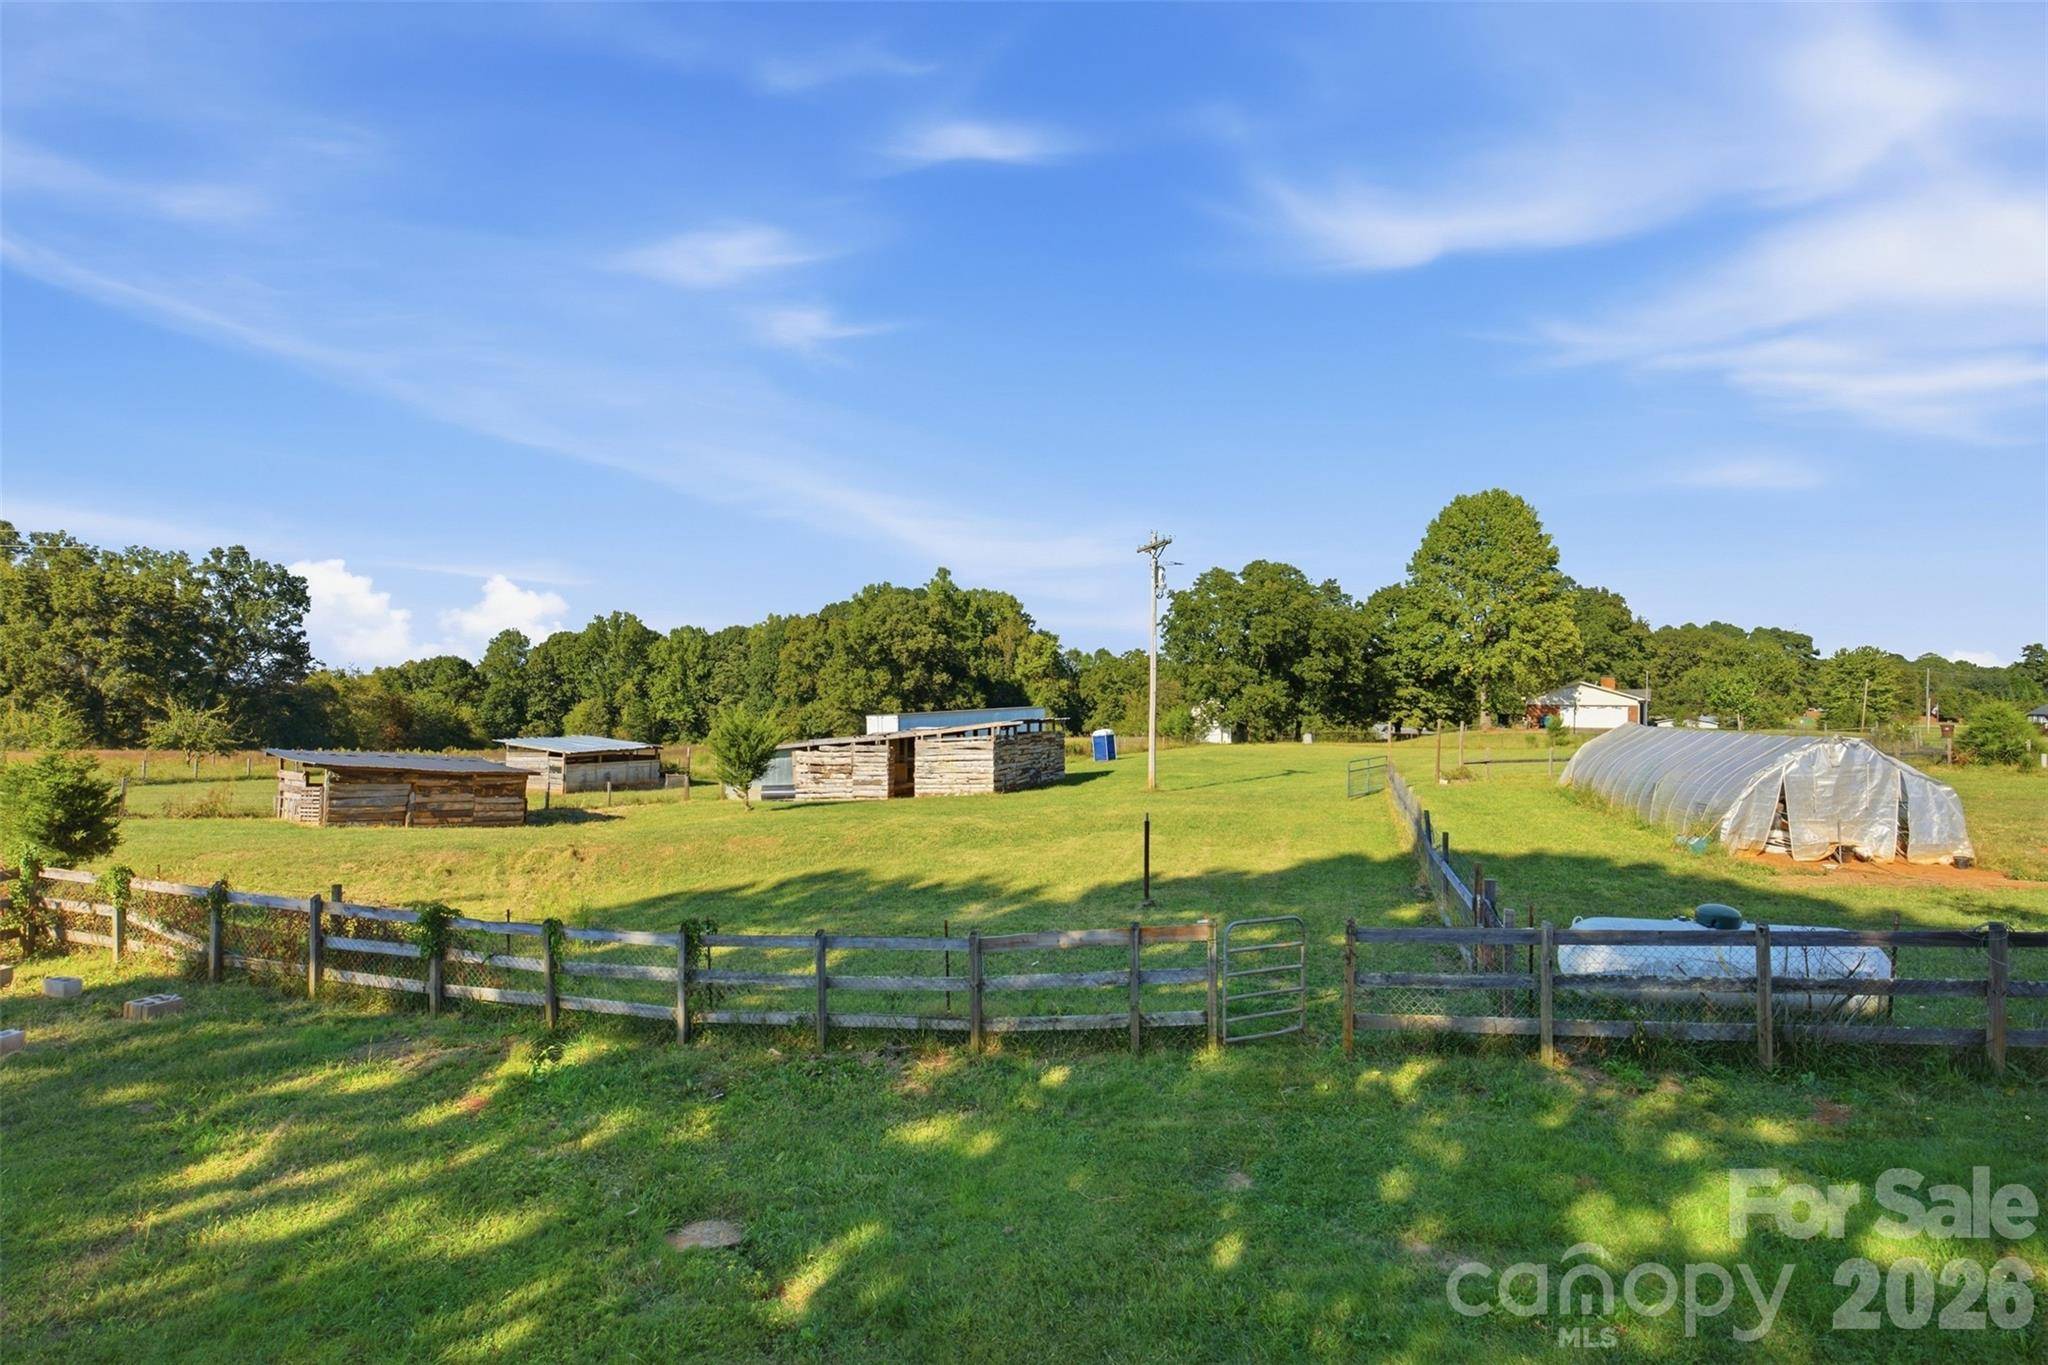
Step out onto the large rear deck and watch the sunset over the pasture. The land is ready to work, with a barn, a 50-foot greenhouse and two outbuildings. One of the outbuildings is fully sheetrocked with electric, so it's ready to be a studio, office or workshop. The fully fenced property is ready for animals, gardens and country living. A temperature-controlled curing room sits off the kitchenette (negotiable). Renovated homesteads with views like this are rare. Schedule your showing today.
Location
State NC
County Catawba
Zoning R-40
Rooms
Basement Exterior Entry, Finished, Interior Entry, Storage Space, Walk-Out Access, Walk-Up Access
Primary Bedroom Level Main
Main Level Bedrooms 2
Main Level Primary Bedroom
Main Level Bedroom(s)
Main Level Bathroom-Full
Main Level Bathroom-Full
Main Level Kitchen
Main Level Bathroom-Half
Main Level Living Room
Basement Level 2nd Primary
Lower Level Bathroom-Full
Main Level Flex Space
Lower Level Great Room
Main Level Laundry
Main Level Dining Room
Interior
Interior Features Built-in Features, Cable Prewire, Drop Zone, Kitchen Island, Open Floorplan, Pantry, Storage, Walk-In Closet(s), Walk-In Pantry
Heating Forced Air, Propane
Cooling Ceiling Fan(s), Central Air, Zoned
Fireplaces Type Propane, Recreation Room
Fireplace true
Appliance Dishwasher, Disposal, Dryer, Electric Cooktop, ENERGY STAR Qualified Washer, ENERGY STAR Qualified Dishwasher, ENERGY STAR Qualified Dryer, Exhaust Hood, Gas Cooktop, Oven, Self Cleaning Oven, Tankless Water Heater, Wall Oven, Washer/Dryer
Laundry Electric Dryer Hookup, In Basement, Laundry Room, Washer Hookup
Exterior
Exterior Feature Fence, Livestock Run In, Storage, Other - See Remarks
Carport Spaces 2
Fence Back Yard, Barbed Wire, Fenced, Privacy, Wood
Utilities Available Electricity Connected, Propane
Roof Type Architectural Shingle
Street Surface Concrete,Gravel,Paved
Accessibility Roll-In Shower, See Remarks
Porch Deck
Garage false
Building
Lot Description Cleared, Orchard(s), Green Area, Level, Open Lot, Pasture, Private, Wooded
Dwelling Type Site Built
Foundation Basement, Other - See Remarks
Sewer Septic Installed
Water Well
Architectural Style Ranch
Level or Stories One
Structure Type Brick Full
New Construction false
Construction Status Completed
Schools
Elementary Schools Unspecified
Middle Schools Unspecified
High Schools Unspecified
Others
Senior Community false
Acceptable Financing Cash, Conventional, USDA Loan, VA Loan
Horse Property Barn, Hay Storage, Horses Allowed, Pasture, Trailer Storage, Other - See Remarks
Listing Terms Cash, Conventional, USDA Loan, VA Loan
Special Listing Condition None
Virtual Tour https://view.spiro.media/3881_summerow_rd-4173