
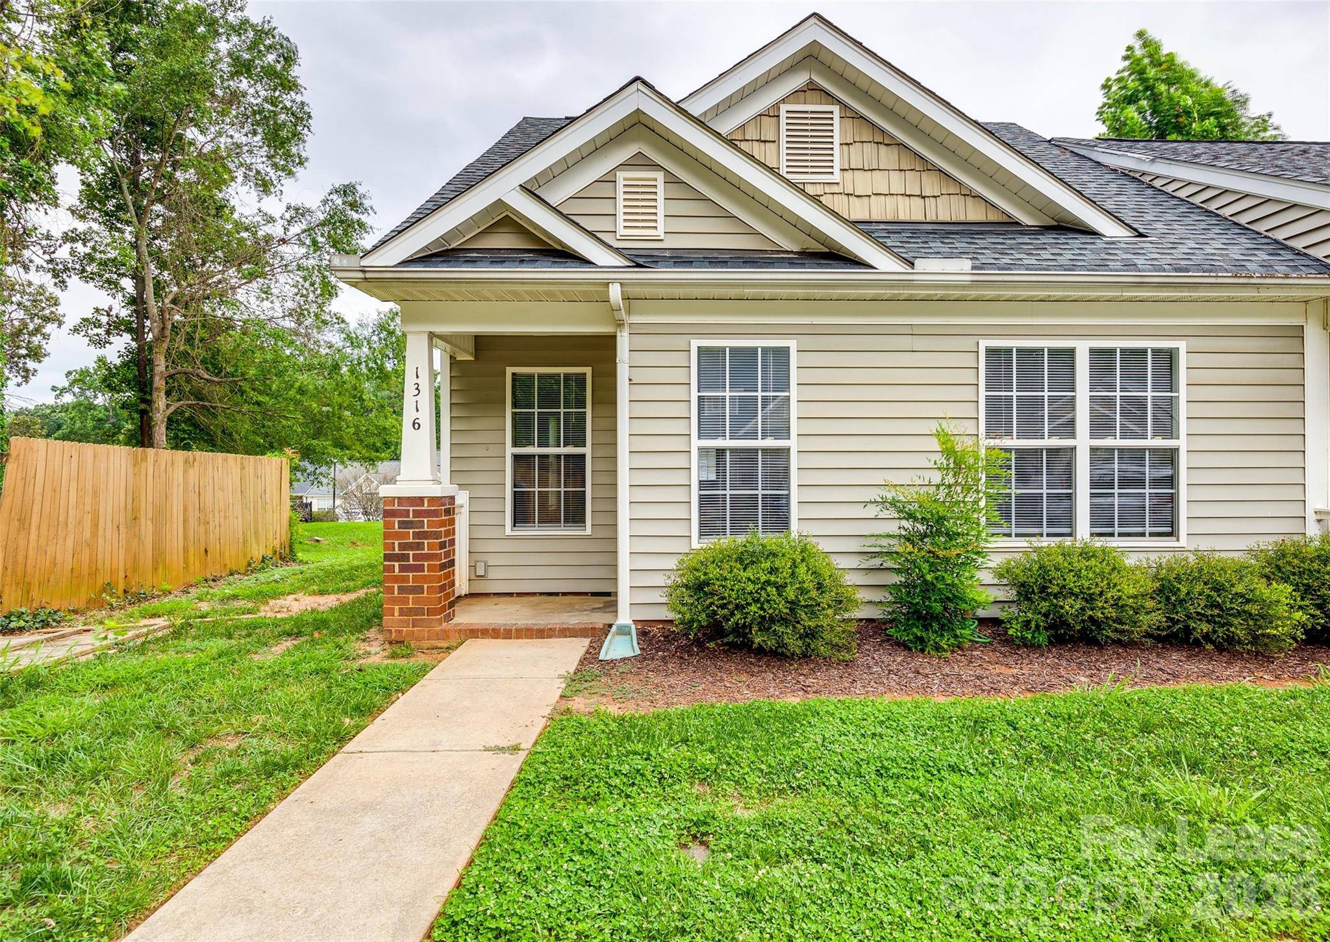
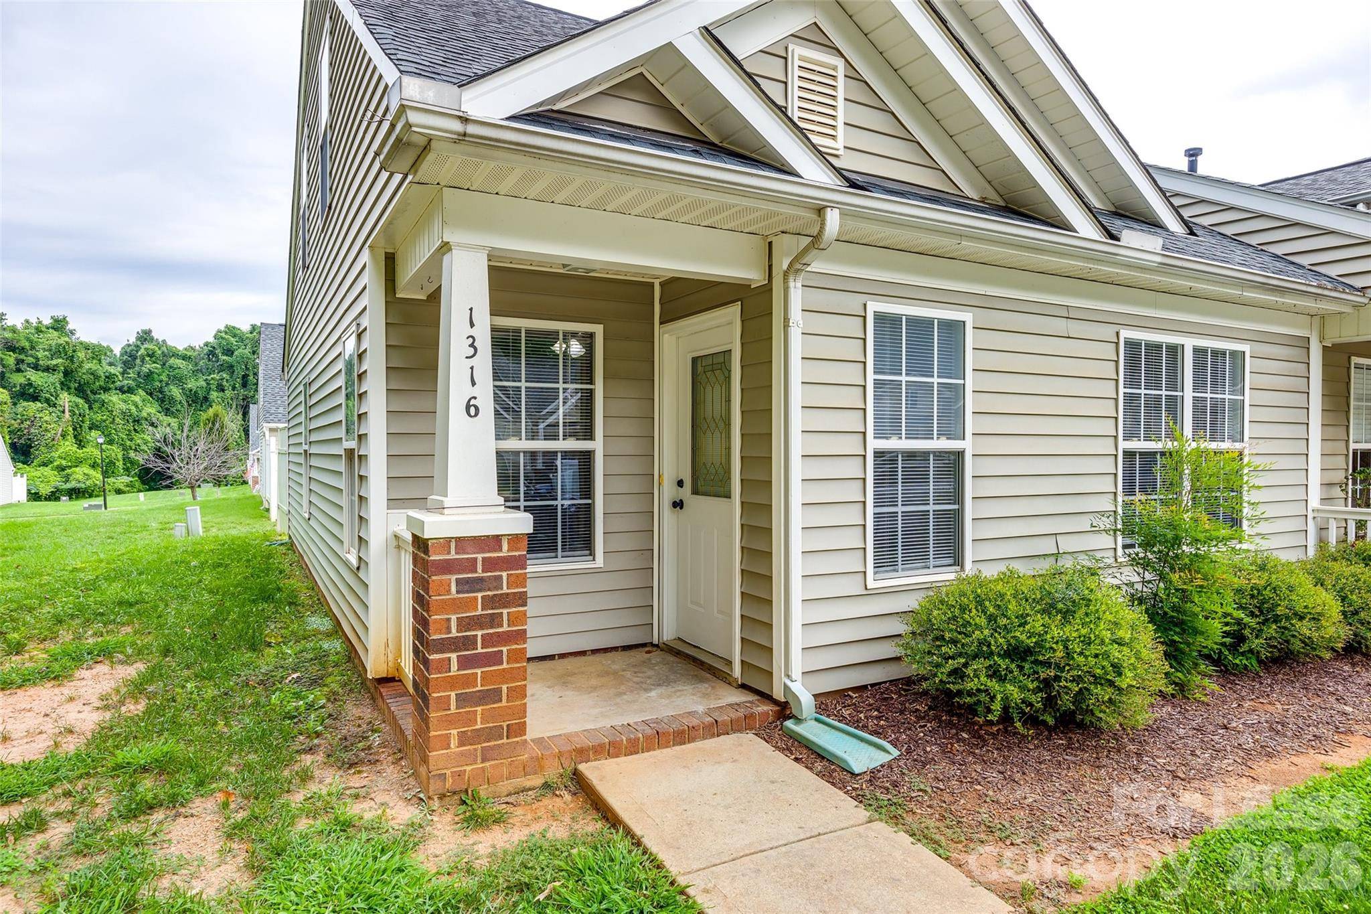
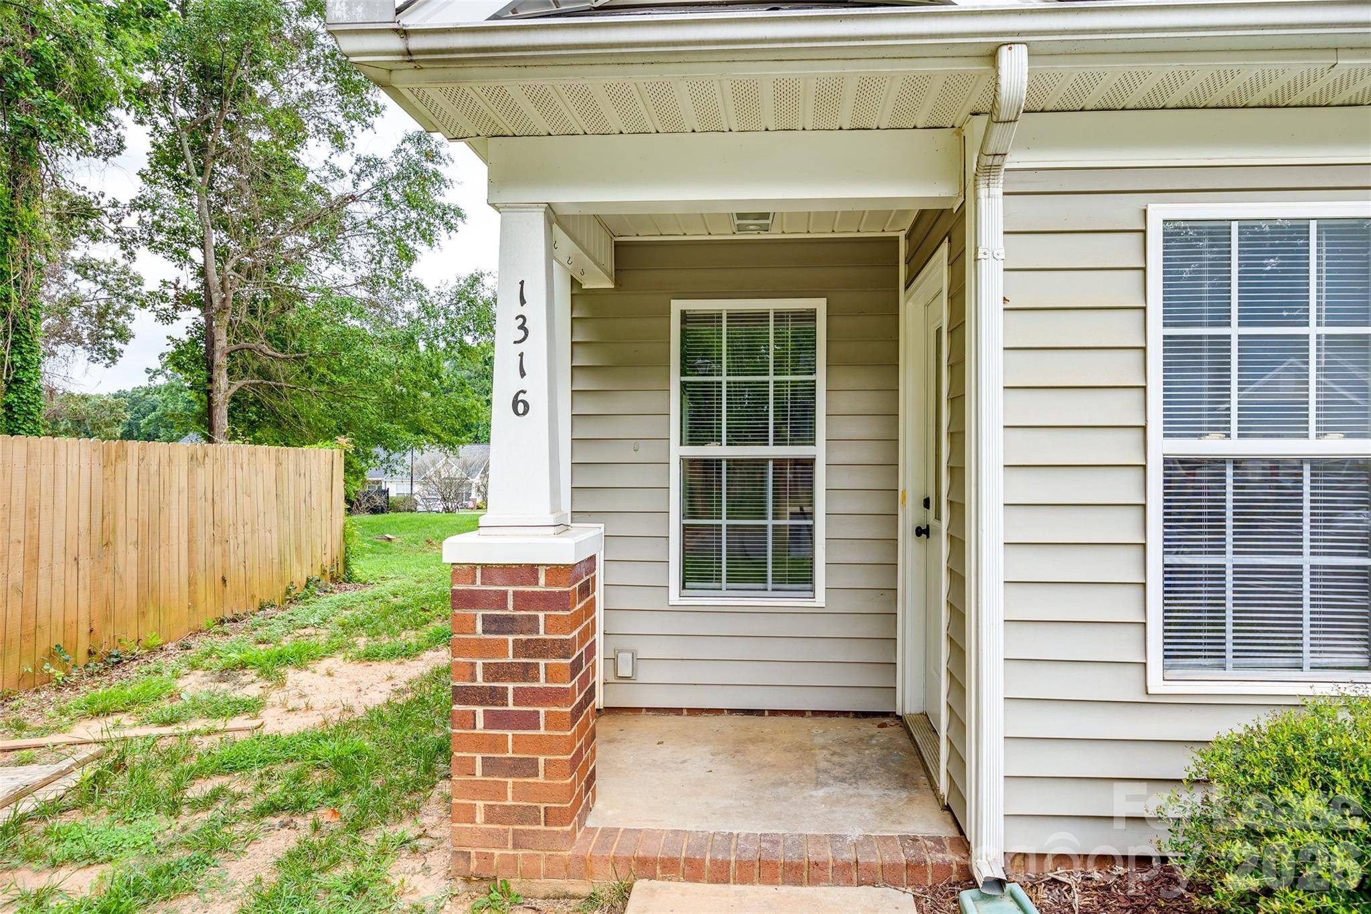

UPDATED:
Key Details
Property Type Townhouse
Sub Type Townhouse
Listing Status Active
Purchase Type For Rent
Square Footage 1,150 sqft
Subdivision Olde Towne
MLS Listing ID 4428735
Style Transitional
Bedrooms 3
Full Baths 2
Abv Grd Liv Area 1,150
Year Built 2002
Lot Size 1,742 Sqft
Acres 0.04
Property Sub-Type Townhouse
Property Description
At First Properties of the Carolinas, Inc, we strive to provide an experience that is cost-effective and convenient. That's why we provide a Resident Benefits Package (RBP) to address common headaches for our residents and provide must-have services for our renters. Our program handles pest control, air filter delivery, utility setup assistance, credit building, and more at a rate of $30.00 month, automatically added to every eligible property with the ability to opt-out. Total Monthly Payment $1700 + $30 RBP Optional: $1730
Location
State SC
County York
Zoning RD-I
Rooms
Primary Bedroom Level Upper
Main Level Bedrooms 2
Main Level Bathroom-Full
Main Level Bedroom(s)
Main Level Dining Area
Main Level Great Room
Main Level Kitchen
Main Level Laundry
Upper Level Bathroom-Full
Upper Level Primary Bedroom
Interior
Interior Features Cable Prewire, Open Floorplan, Pantry
Heating Central, Natural Gas
Cooling Ceiling Fan(s), Central Air, Heat Pump
Flooring Carpet, Vinyl
Furnishings Unfurnished
Fireplace false
Appliance Dishwasher, Disposal, Electric Oven, Electric Range, Gas Water Heater, Microwave, Plumbed For Ice Maker, Refrigerator, Washer/Dryer
Laundry Electric Dryer Hookup, Laundry Room, Main Level, Washer Hookup
Exterior
Community Features Outdoor Pool
Street Surface None,Paved
Porch Front Porch, Patio
Garage false
Building
Lot Description End Unit
Foundation Slab
Sewer Public Sewer
Water City
Architectural Style Transitional
Level or Stories One and One Half
Schools
Elementary Schools India Hook
Middle Schools Dutchman Creek
High Schools Northwestern
Others
Pets Allowed Conditional
Senior Community false