

UPDATED:
Key Details
Property Type Single Family Home
Sub Type Single Family Residence
Listing Status Active
Purchase Type For Rent
Square Footage 2,806 sqft
Subdivision Oaks At Clover
MLS Listing ID 4432018
Bedrooms 4
Full Baths 2
Half Baths 1
Abv Grd Liv Area 2,806
Year Built 2016
Lot Size 0.430 Acres
Acres 0.43
Property Sub-Type Single Family Residence
Property Description
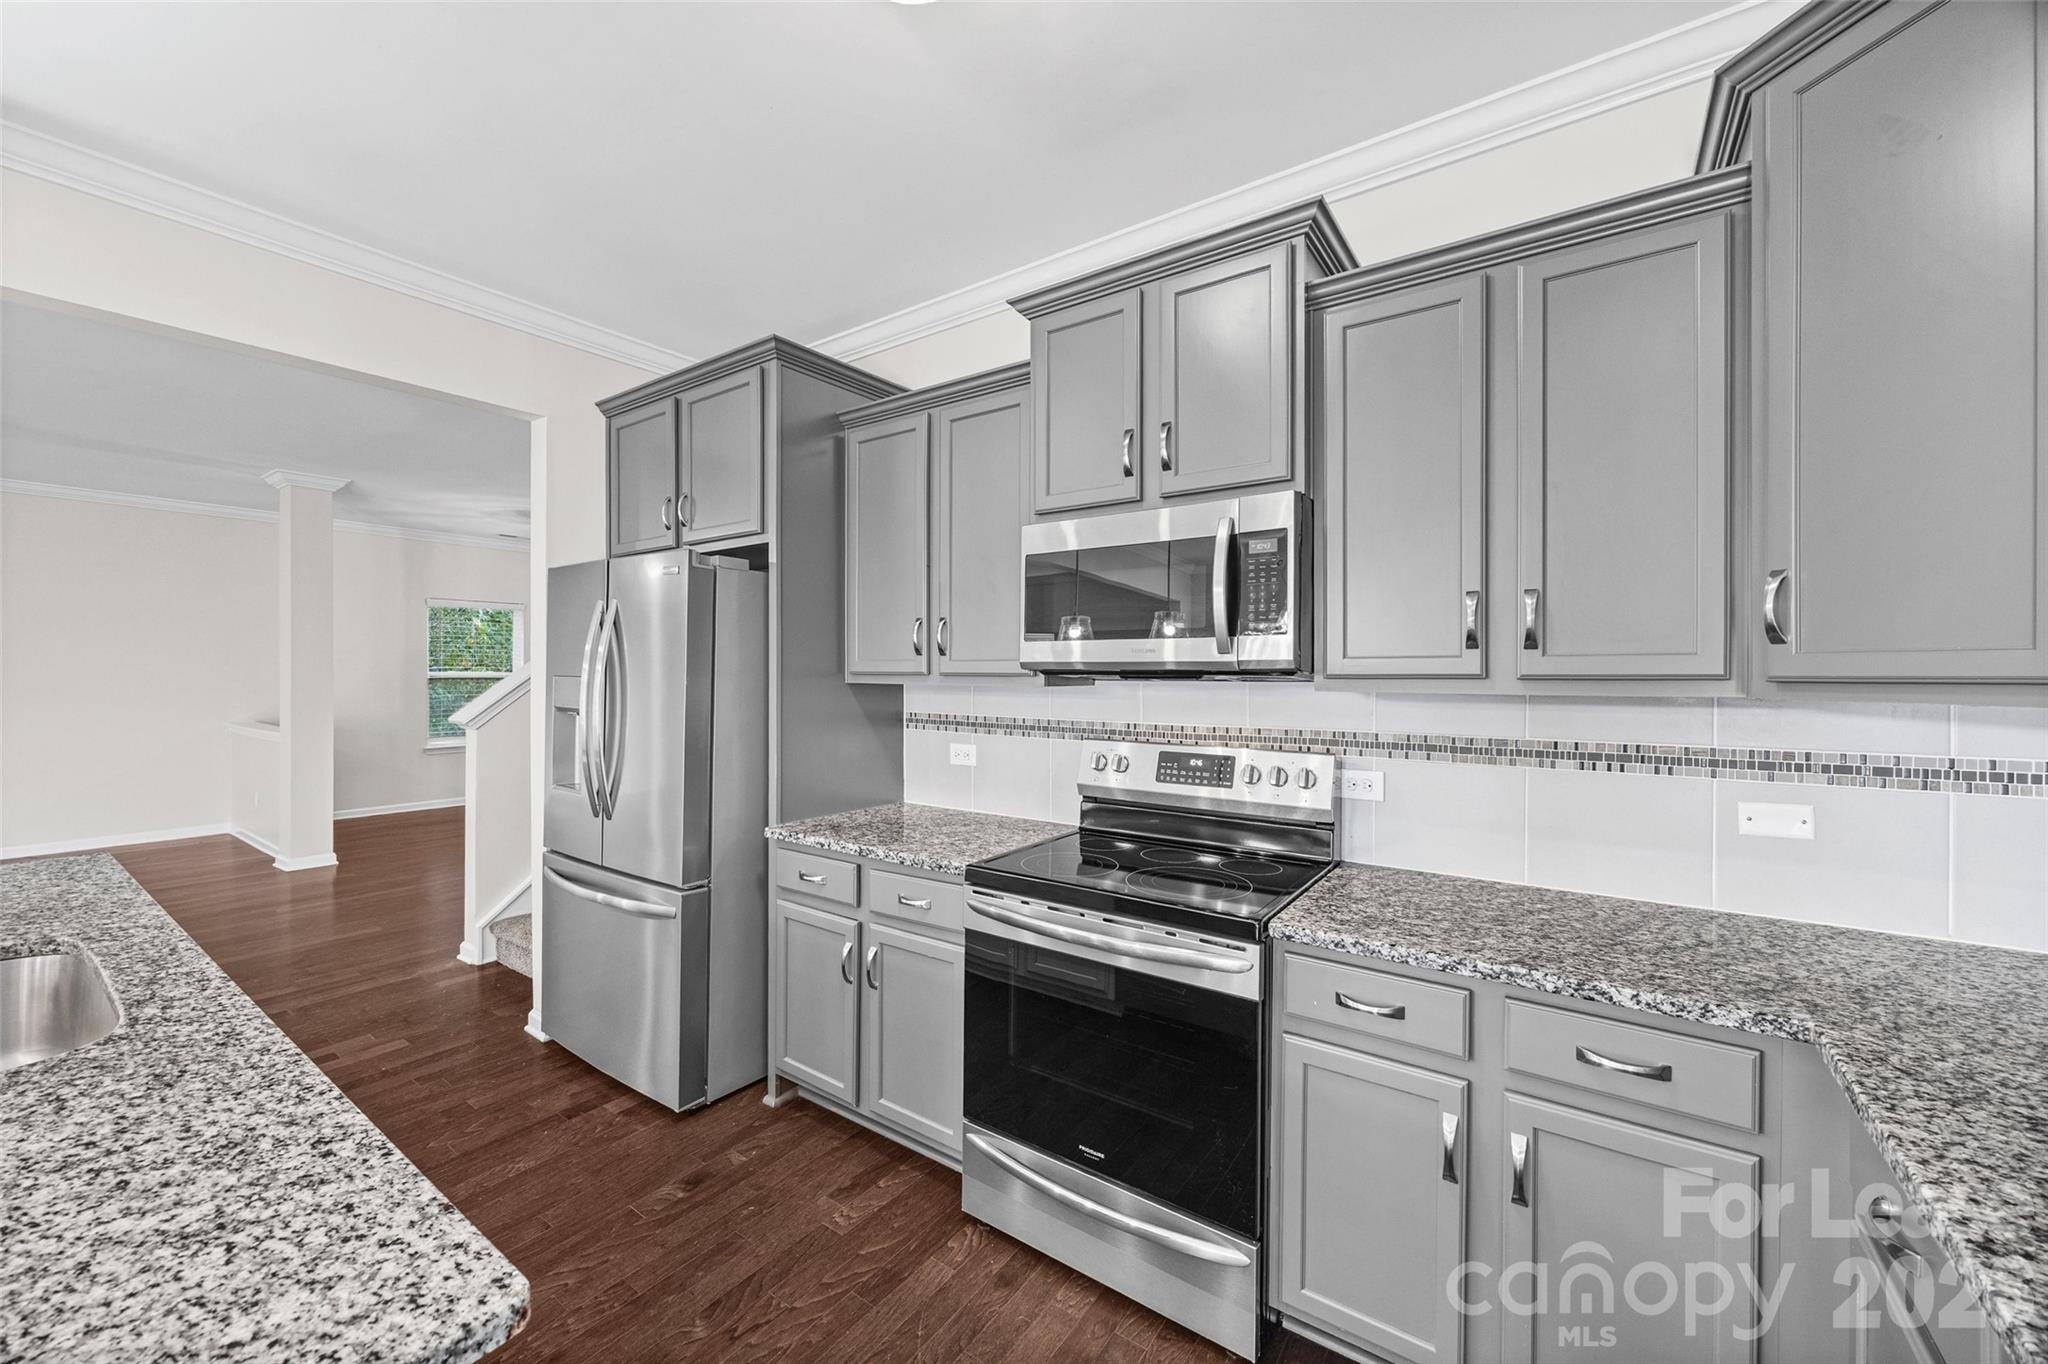
Thoughtful upgrades continue throughout the home with wood flooring, extensive moldings, ceiling fans, generous storage, keyless entry, a Culligan water filtration system, energy-efficient SOLAR PANELS that provide electric bills that were averaging $80 a month this year, and a GENERATOR that remains with the home in case of power outages. Don't forget about Clover's award-winning schools! Grocery stores and restaurants nearby! Pets Conditional. **No Cats**
At First Properties of the Carolinas, Inc., we strive to provide an experience that is cost-effective and convenient. That's why we provide a Resident Benefits Package (RBP) to address common headaches for our residents and provide must-have services for our renters. Our program handles pest control, air filter delivery, utility setup assistance, credit building, and more at a rate of $30.00 per month, automatically added to every eligible property with the ability to opt out.
High-speed internet of up to 1 Gig at an exclusive group rate of $60.00 is available at this home and includes 24/7 premium support and setup to help get you connected at move-in. Total Monthly Payment $2800 + $30 RBP Optional + $60 Internet: $2890
Location
State SC
County York
Zoning SFR
Rooms
Primary Bedroom Level Upper
Upper Level Primary Bedroom
Upper Level Bedroom(s)
Upper Level Bedroom(s)
Upper Level Bedroom(s)
Upper Level Bed/Bonus
Upper Level Bathroom-Full
Upper Level Bathroom-Full
Upper Level Laundry
Main Level Kitchen
Upper Level Dining Area
Main Level Office
Main Level Great Room
Main Level Bathroom-Half
Interior
Interior Features Breakfast Bar, Built-in Features, Cable Prewire, Drop Zone, Entrance Foyer, Garden Tub, Kitchen Island, Open Floorplan, Pantry, Walk-In Closet(s)
Heating Electric
Cooling Central Air
Flooring Carpet, Hardwood, Tile, Vinyl
Furnishings Unfurnished
Fireplace false
Appliance Dishwasher, Disposal, Electric Oven, Electric Range, Exhaust Fan, Microwave, Plumbed For Ice Maker, Refrigerator, Washer/Dryer
Laundry Electric Dryer Hookup, Laundry Room, Upper Level, Washer Hookup
Exterior
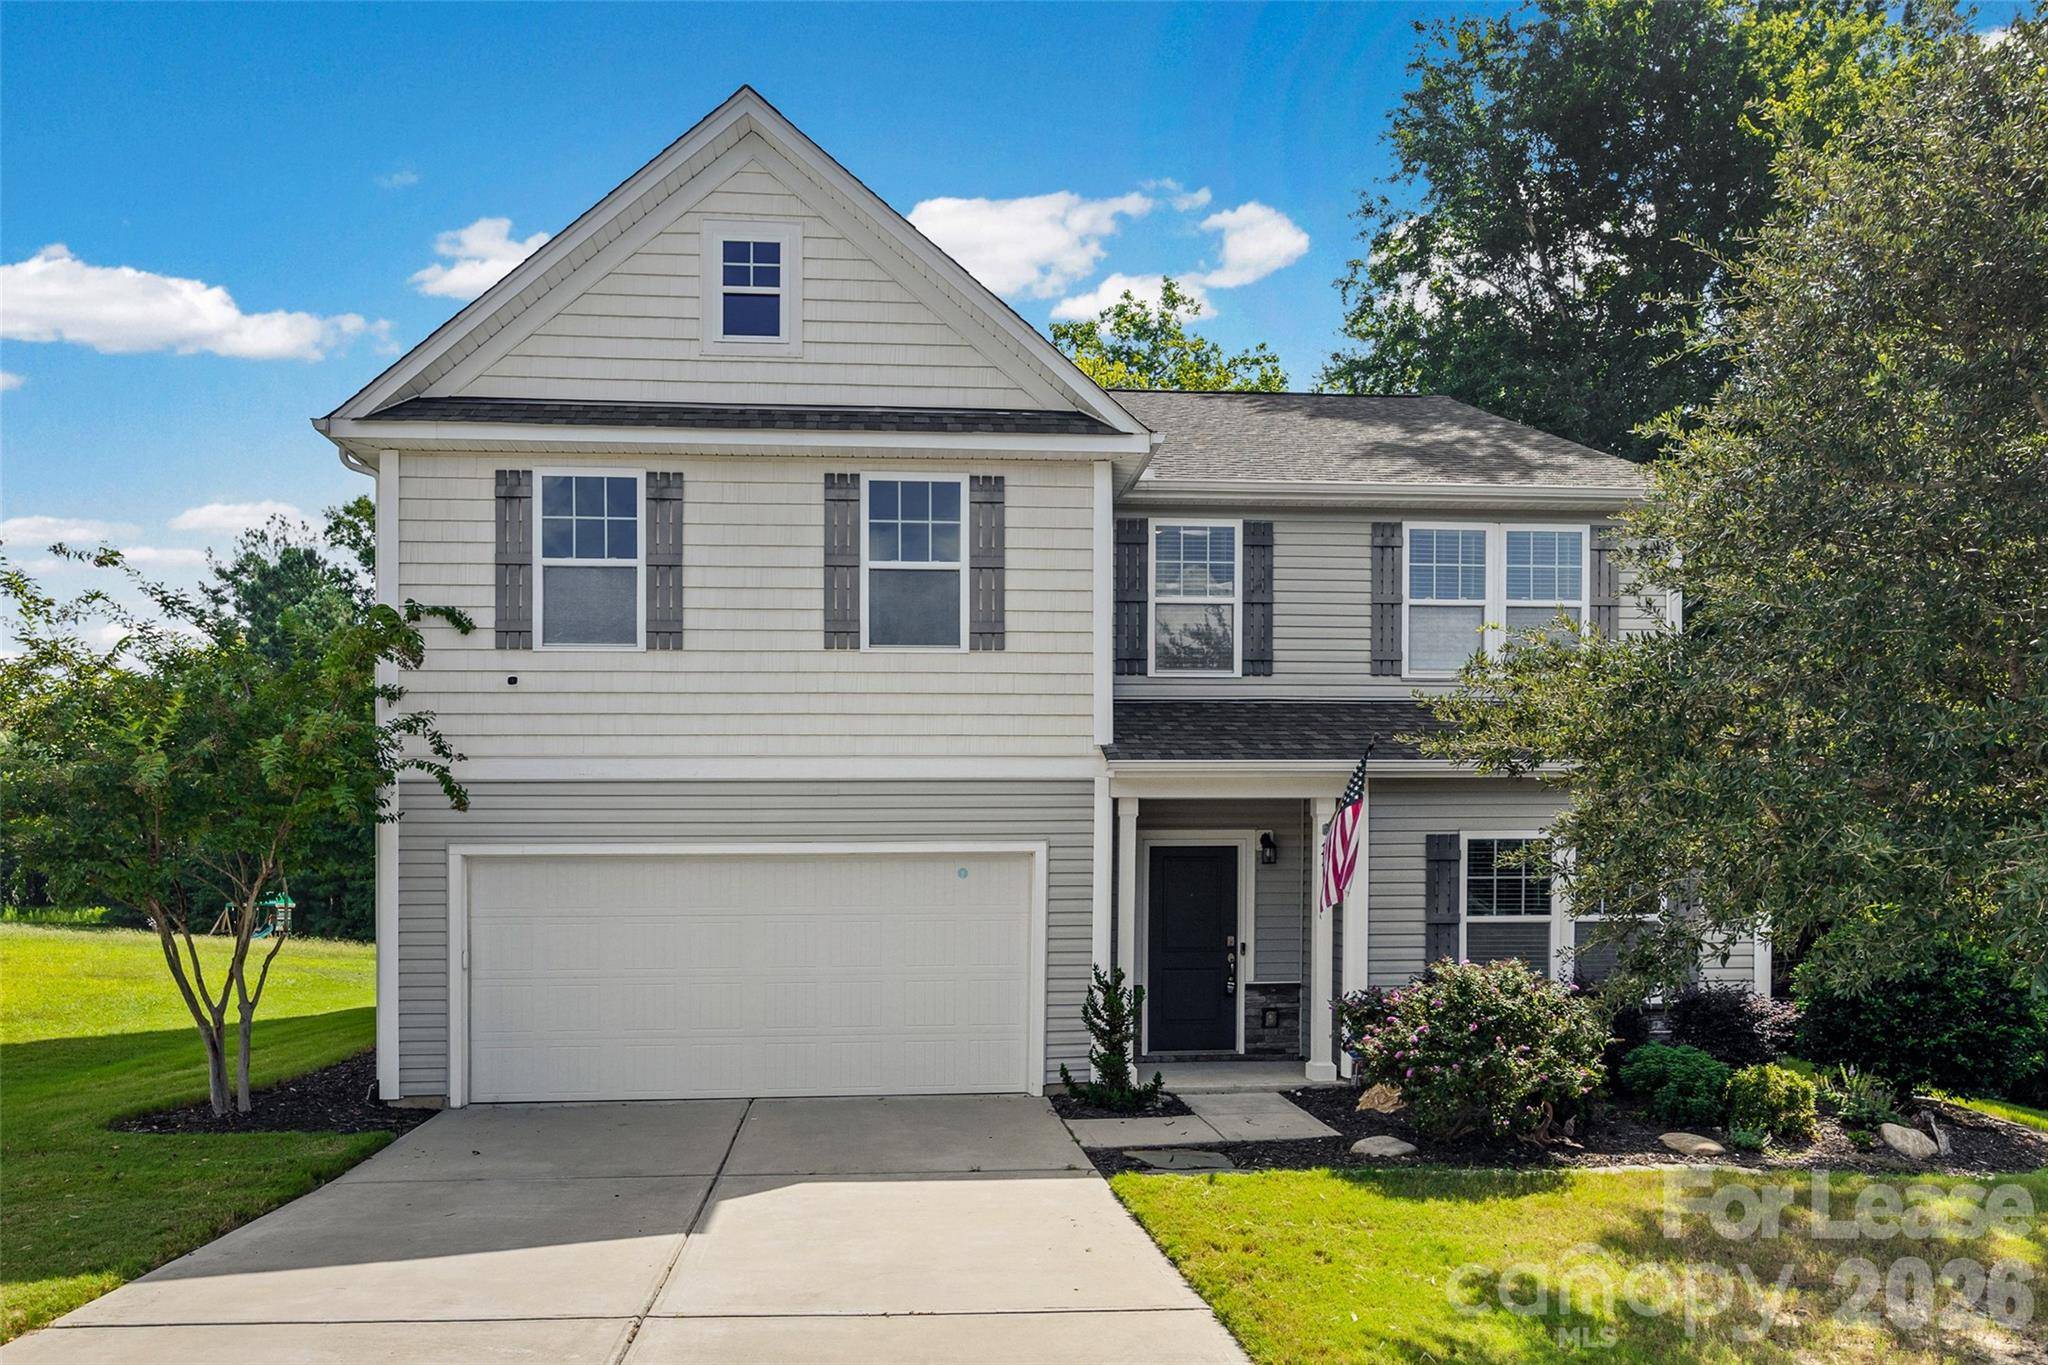
Garage Spaces 2.0
Community Features Playground, Pond
Street Surface Concrete,Paved
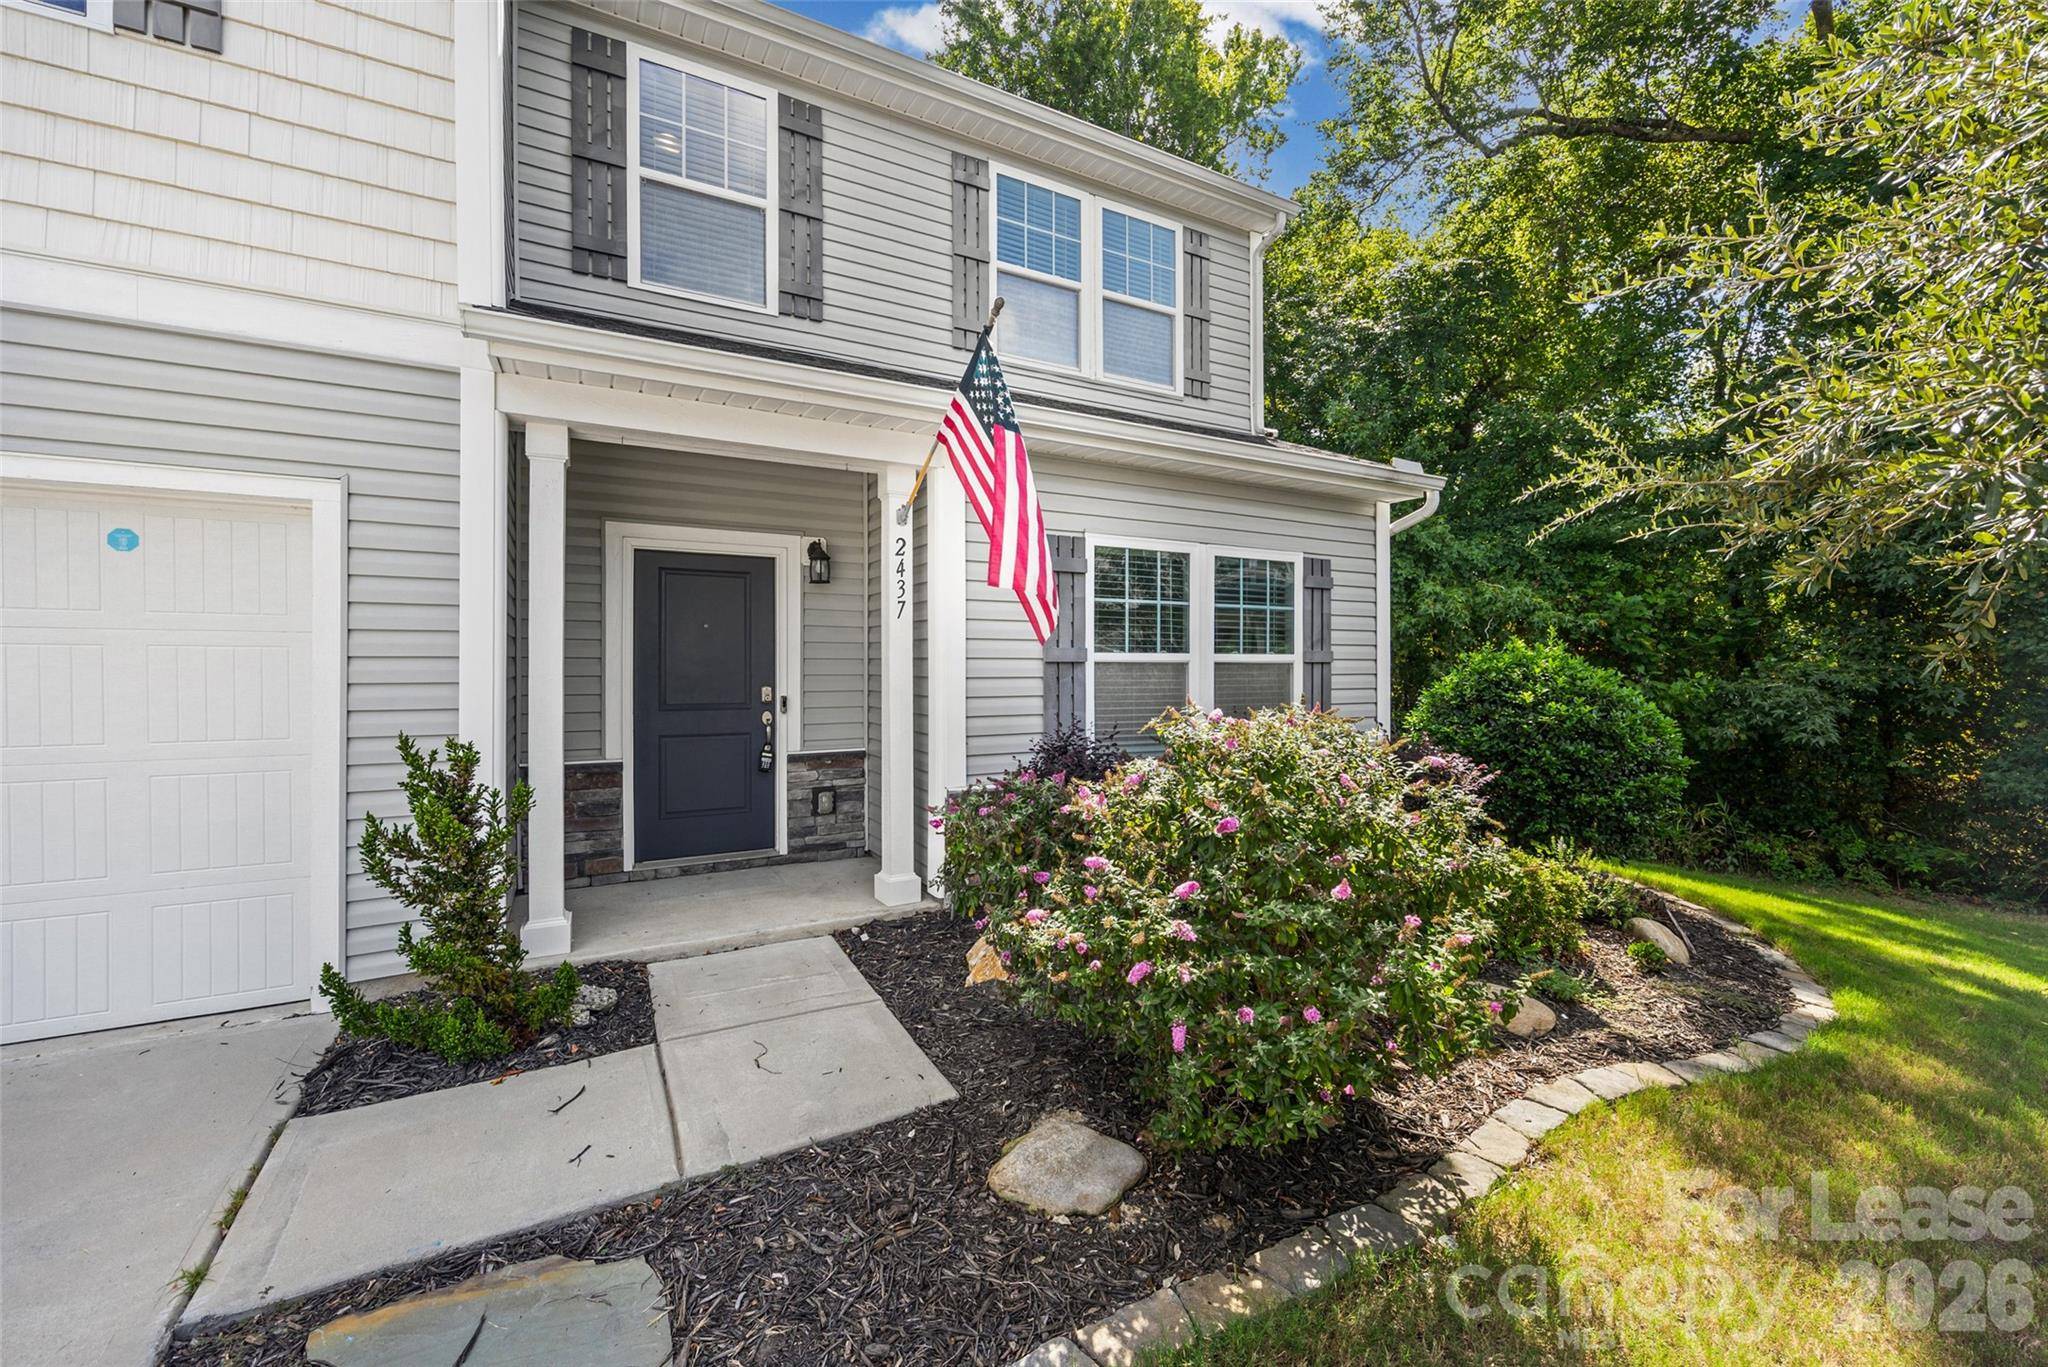
Porch Covered, Patio, Porch
Garage true
Building
Lot Description Cul-De-Sac, Level, Private, Wooded
Foundation Slab
Sewer Public Sewer
Water City
Level or Stories Two
Schools
Elementary Schools Griggs Road
Middle Schools Clover
High Schools Clover
Others
Pets Allowed Yes, Conditional, Number Limit, Dogs OK
Senior Community false