

UPDATED:
Key Details
Property Type Single Family Home
Sub Type Single Family Residence
Listing Status Active
Purchase Type For Rent
Square Footage 2,581 sqft
Subdivision Providence Commons
MLS Listing ID 4428803
Bedrooms 4
Full Baths 2
Half Baths 1
Abv Grd Liv Area 2,581
Year Built 1994
Lot Size 8,712 Sqft
Acres 0.2
Property Sub-Type Single Family Residence
Property Description
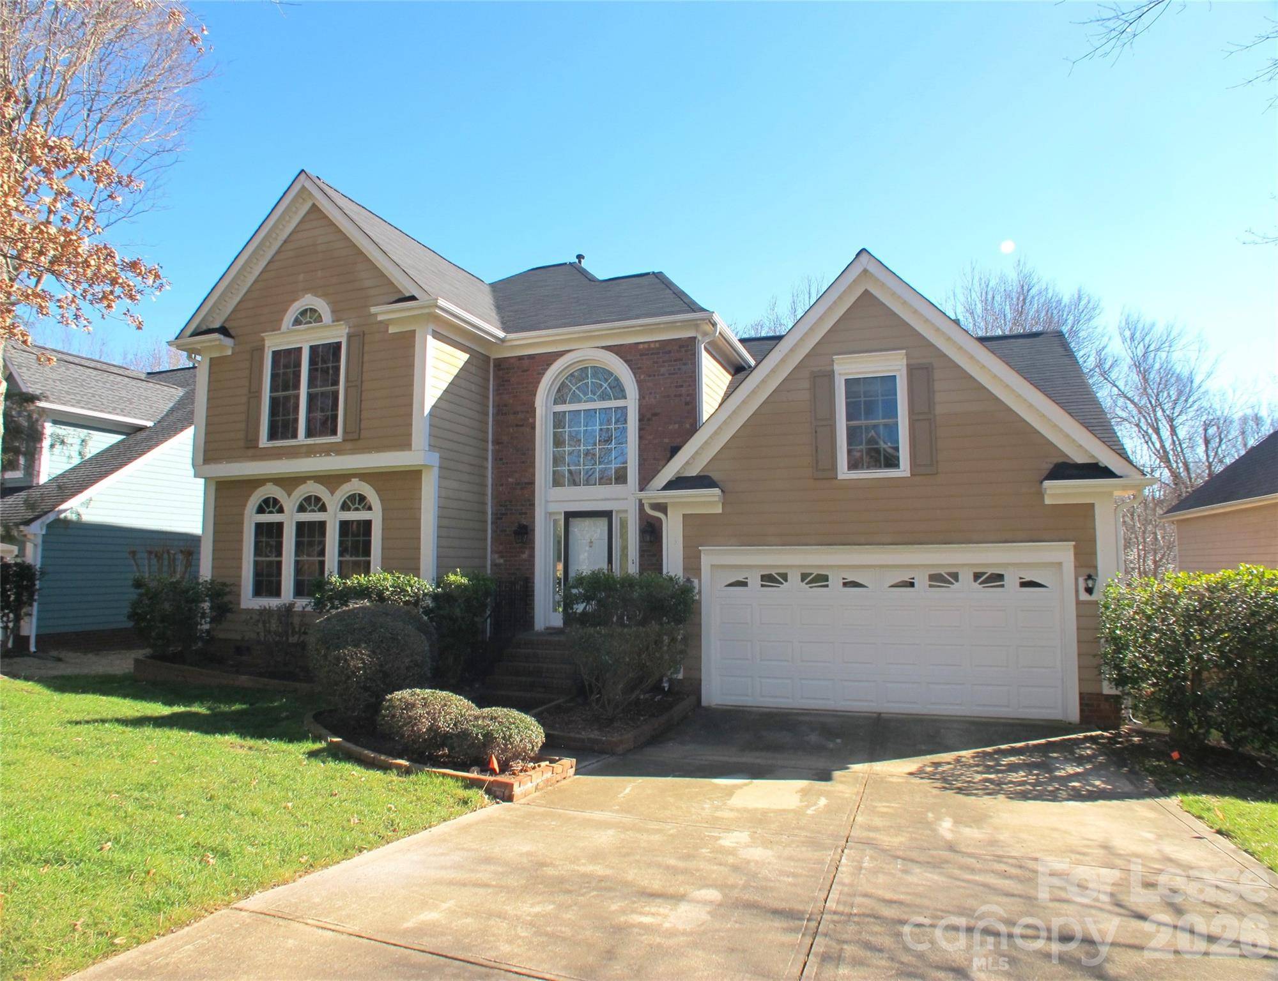
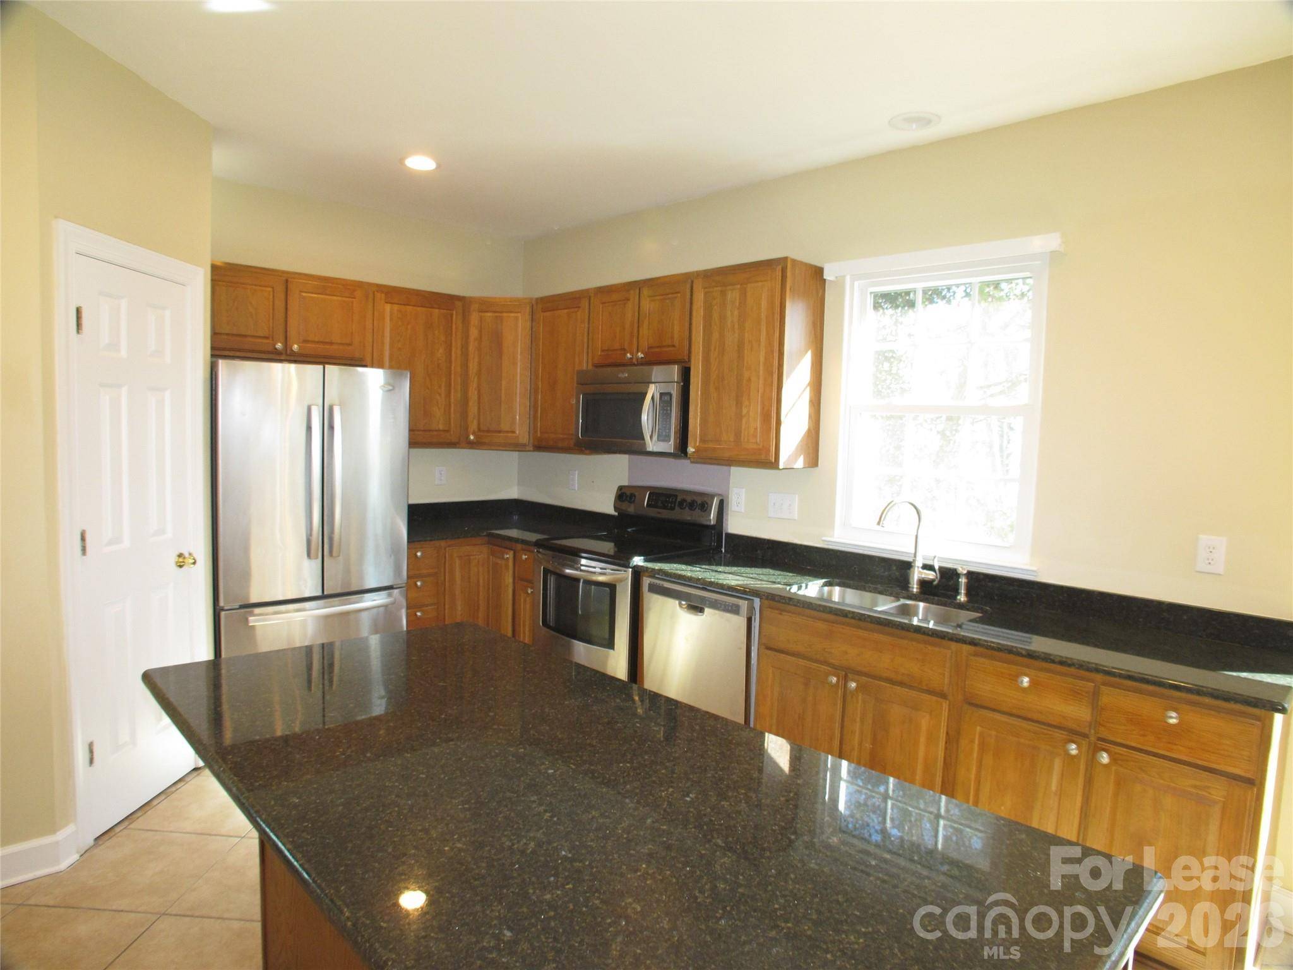
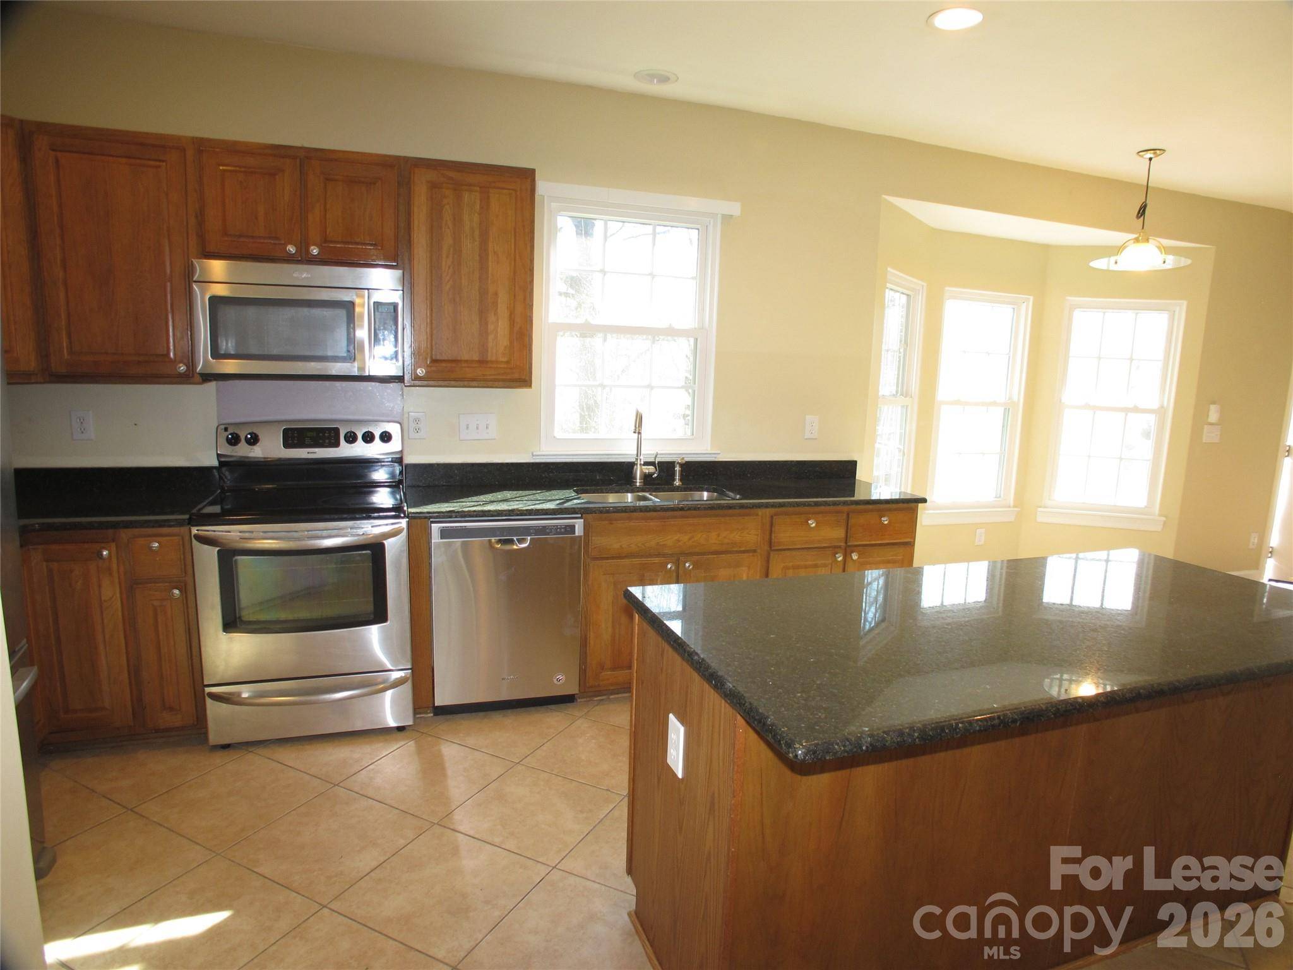
This Pristine 4 bedroom, 2.5 bath home features; a 2 car garage, hardwood flooring throughout the main level, separate dining room with tray ceiling, the great room has vaulted ceilings along with a gas log fireplace and a large deck off the back of the home you can access through the kitchen doors. The kitchen includes a large island, stainless steel appliances, granite countertops and a pantry. The primary bedroom includes vaulted ceilings an ensuite bath with a double sink vanity and a separate garden tub. Home is conveniently located close to dining and shopping. No pets. All residents are enrolled in the Resident Benefits Package (RBP) for $50.95/month. This property comes equipped with Group Rate Internet; see attached flyers for details.
Location
State NC
County Mecklenburg
Zoning R4
Rooms
Primary Bedroom Level Upper
Upper Level Bedroom(s)
Upper Level Bedroom(s)
Upper Level Primary Bedroom
Main Level Bathroom-Half
Main Level Dining Room
Main Level Living Room
Main Level Kitchen
Upper Level Bathroom-Full
Main Level Laundry
Interior
Interior Features Garden Tub, Kitchen Island
Heating Forced Air, Natural Gas
Cooling Central Air
Flooring Carpet, Laminate
Fireplaces Type Gas Log, Living Room
Furnishings Unfurnished
Fireplace true
Laundry Laundry Closet, Main Level
Exterior
Garage Spaces 2.0
Street Surface Concrete,Paved
Porch Deck, Rear Porch
Garage true
Building
Sewer Public Sewer
Water City
Level or Stories Two
Schools
Elementary Schools Lansdowne
Middle Schools Mcclintock
High Schools East Mecklenburg
Others
Pets Allowed No
Senior Community false
Virtual Tour https://youtu.be/0xCvS8_nPrc?si=ANKhG34nLRKZVlOY