

UPDATED:
Key Details
Property Type Single Family Home
Sub Type Single Family Residence
Listing Status Active
Purchase Type For Sale
Square Footage 734 sqft
Price per Sqft $543
MLS Listing ID 4392061
Style Cabin
Bedrooms 2
Full Baths 1
Half Baths 1
Abv Grd Liv Area 734
Year Built 1940
Lot Size 5,662 Sqft
Acres 0.13
Property Sub-Type Single Family Residence
Property Description
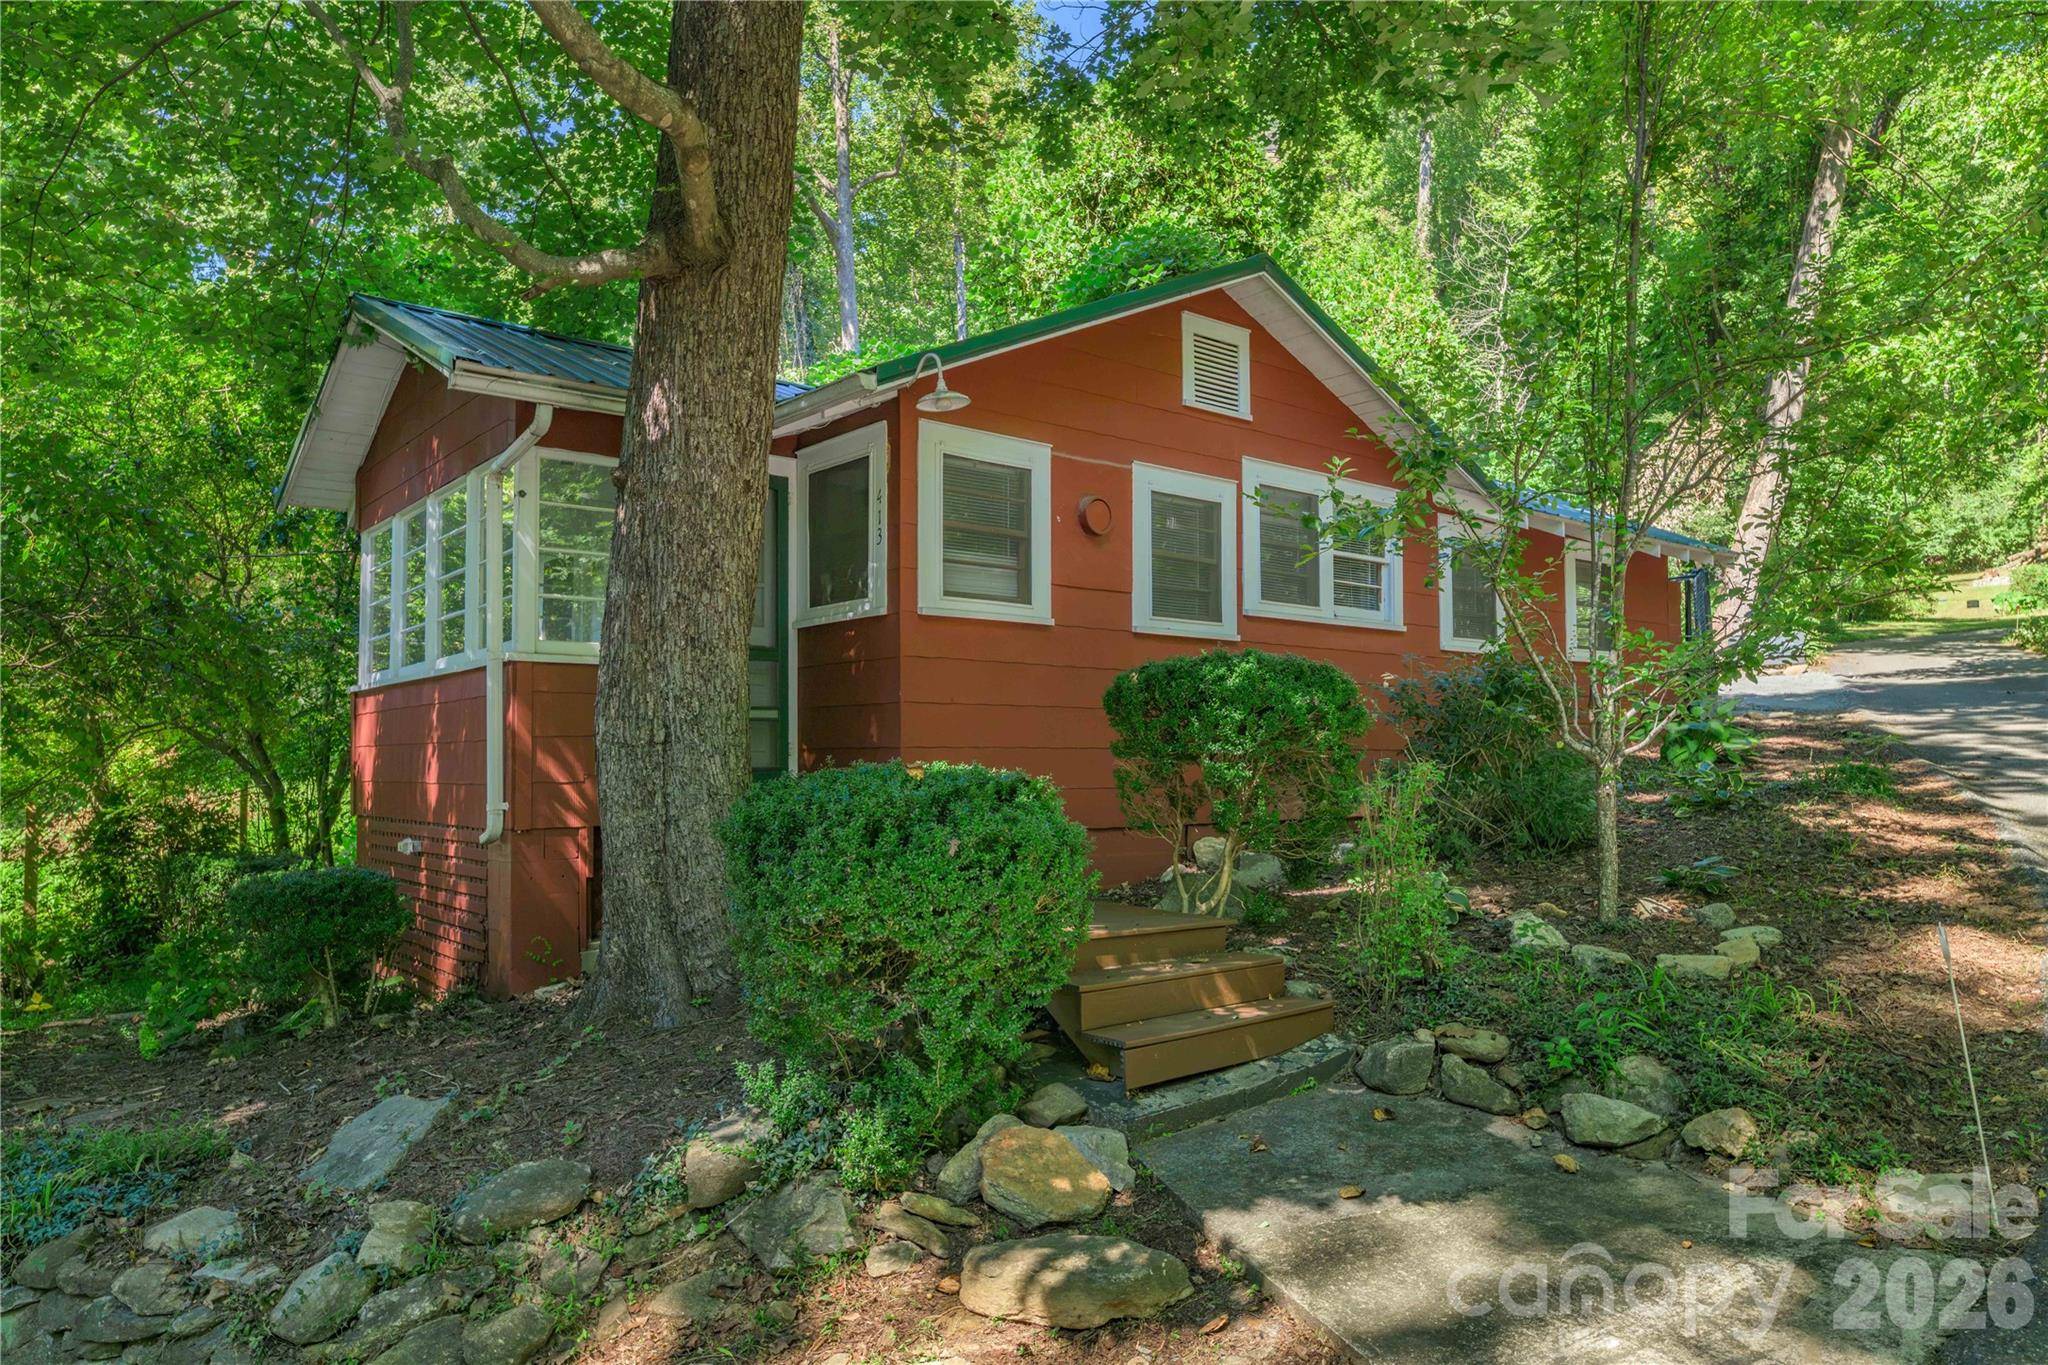
The updated galley kitchen features butcher block countertops and stainless steel appliances, while the updated full bathroom and refreshed half bathroom add modern convenience. A bright front sunroom provides a welcoming space for relaxing and taking in the surrounding mountain atmosphere.
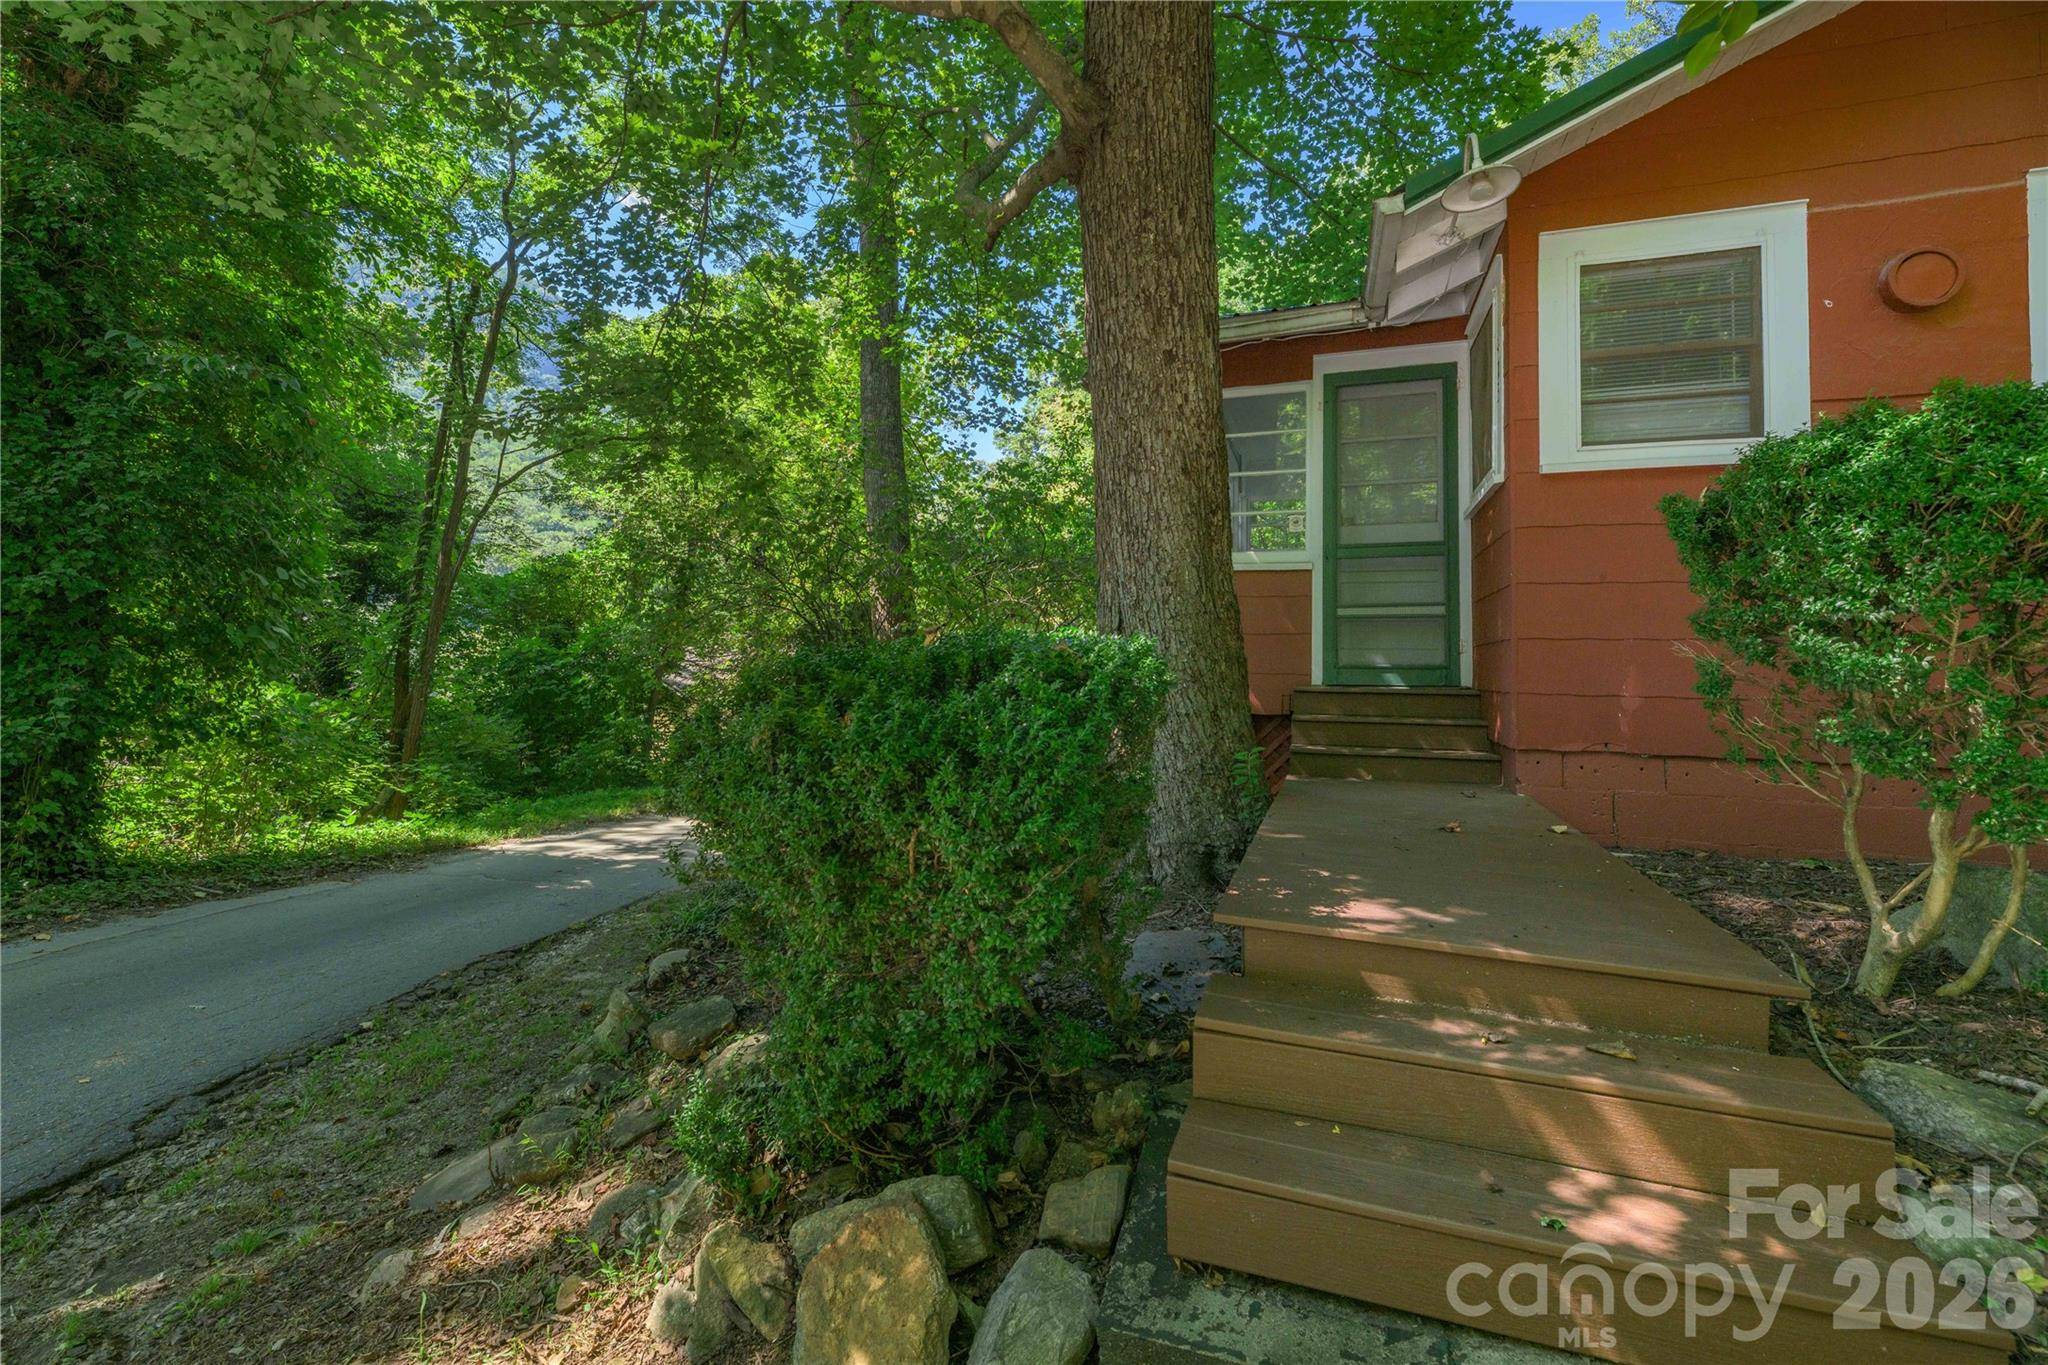
The inviting living room features a gas fireplace, creating a warm and comfortable gathering space, and the main level also offers a convenient laundry nook. Outside, a deck and patio provide room for entertaining or simply enjoying the peaceful mountain setting.
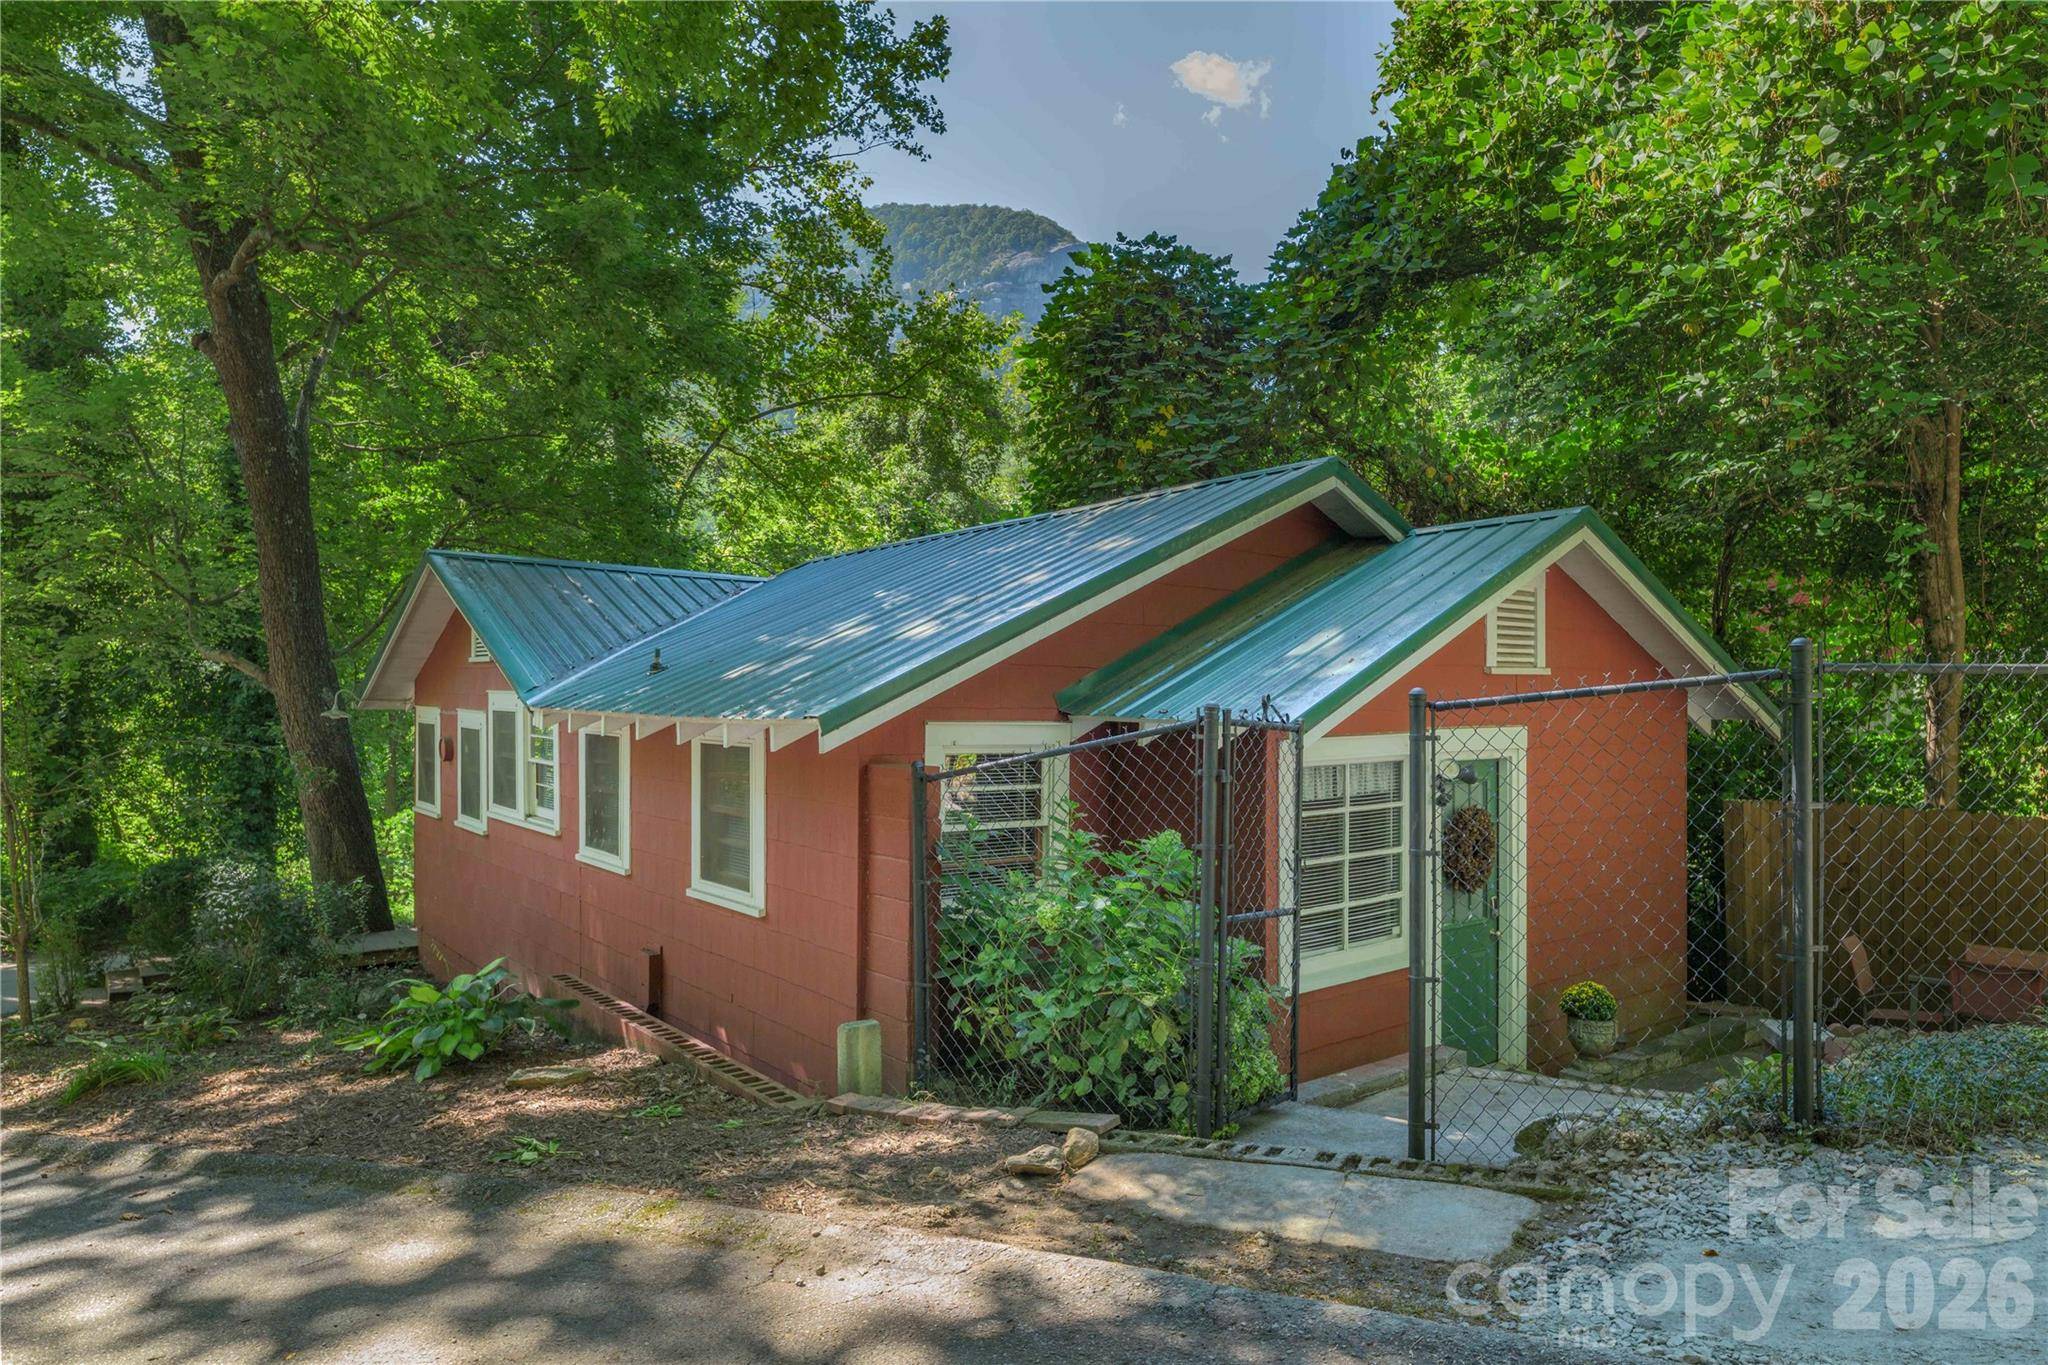
Situated on a corner lot with seasonal fall and winter views of Chimney Rock, this two-bedroom cottage is full of charm and versatility. Whether you're looking for a primary residence, a mountain getaway, or an income-producing short-term rental, this delightful cozy property offers an ideal location and plenty of possibilities.
Location
State NC
County Rutherford
Zoning R-1
Rooms
Main Level Bedrooms 2
Main Level Bedroom(s)
Main Level Bedroom(s)
Main Level Bathroom-Full
Main Level Kitchen
Main Level Living Room
Main Level Sunroom
Interior
Heating Heat Pump
Cooling Ceiling Fan(s), Central Air, Heat Pump
Fireplaces Type Gas Vented, Living Room
Fireplace true
Appliance Dishwasher, Electric Cooktop, Electric Oven, Microwave, Refrigerator
Laundry Main Level
Exterior
View Mountain(s)
Roof Type Metal
Street Surface Gravel,Paved
Porch Deck, Front Porch
Garage false
Building
Dwelling Type Site Built
Foundation Crawl Space
Sewer Septic Installed
Water City
Architectural Style Cabin
Level or Stories One
Structure Type Wood
New Construction false
Schools
Elementary Schools Unspecified
Middle Schools Unspecified
High Schools Unspecified
Others
Senior Community false
Acceptable Financing Cash, Conventional
Listing Terms Cash, Conventional
Special Listing Condition None