


UPDATED:
Key Details
Property Type Single Family Home
Sub Type Single Family Residence
Listing Status Active
Purchase Type For Sale
Square Footage 1,428 sqft
Price per Sqft $251
MLS Listing ID 4430490
Bedrooms 2
Full Baths 2
Abv Grd Liv Area 1,428
Year Built 1924
Lot Size 7,405 Sqft
Acres 0.17
Property Sub-Type Single Family Residence
Property Description
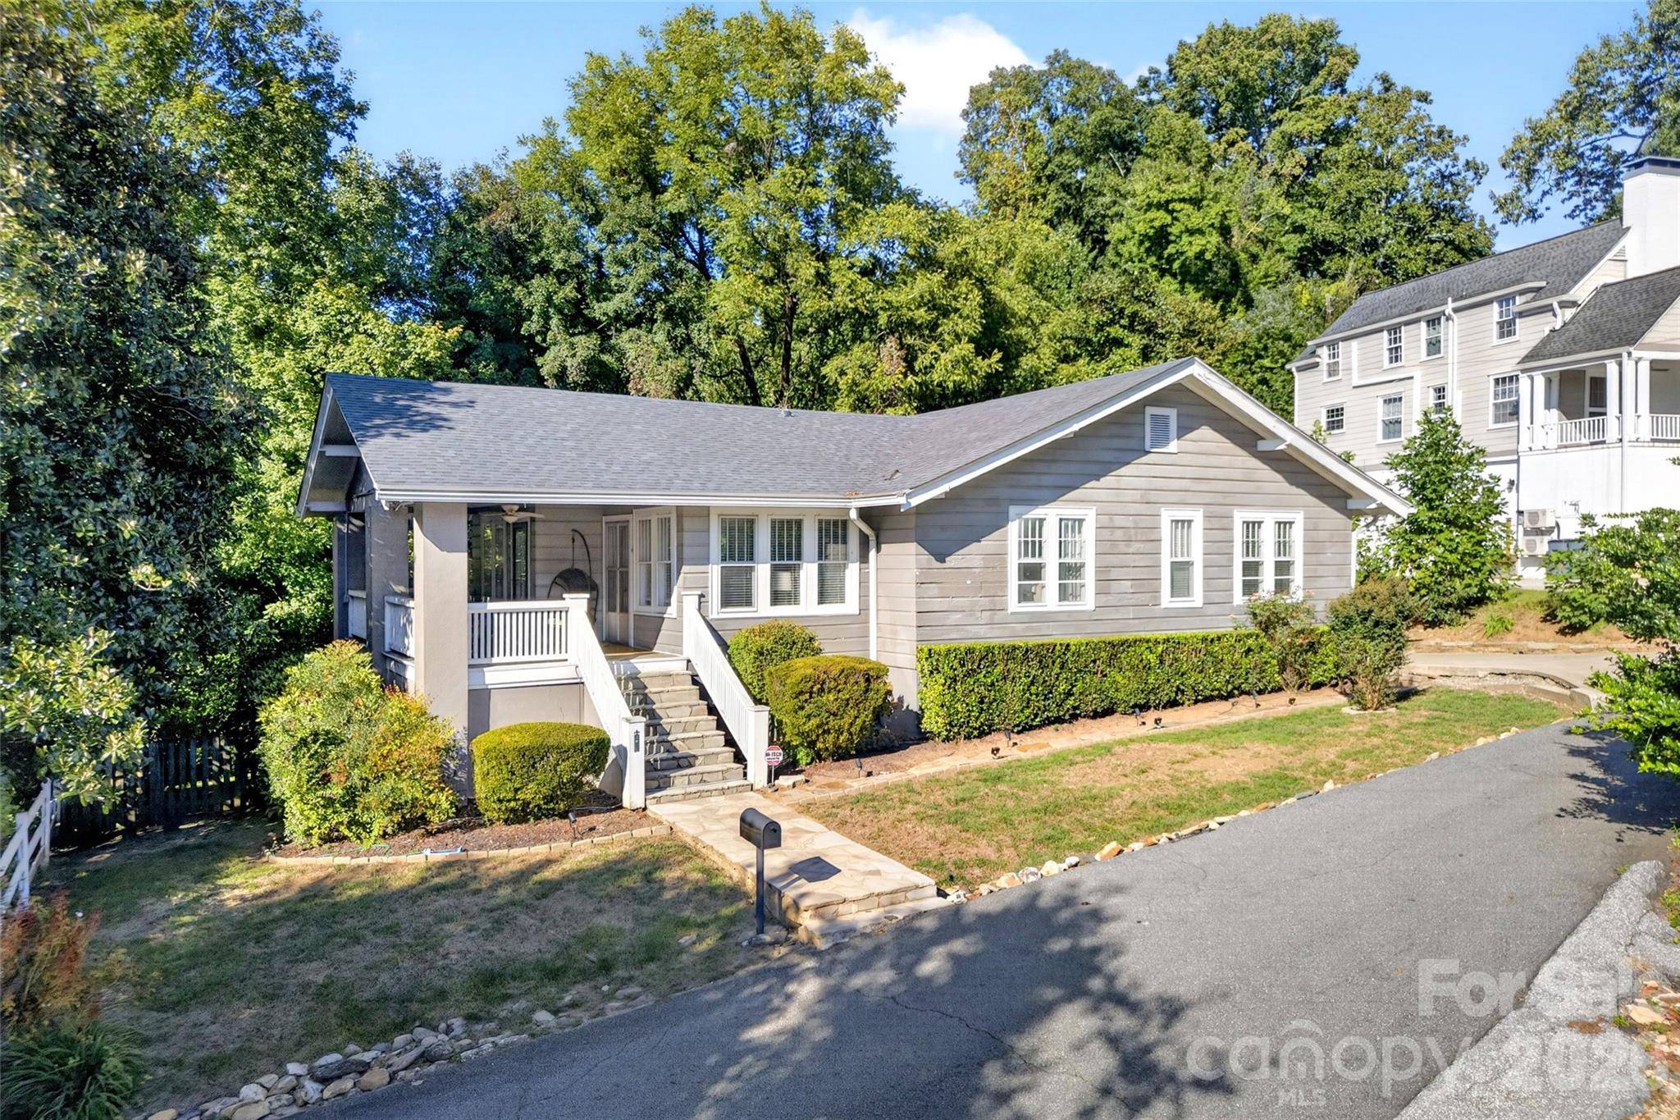
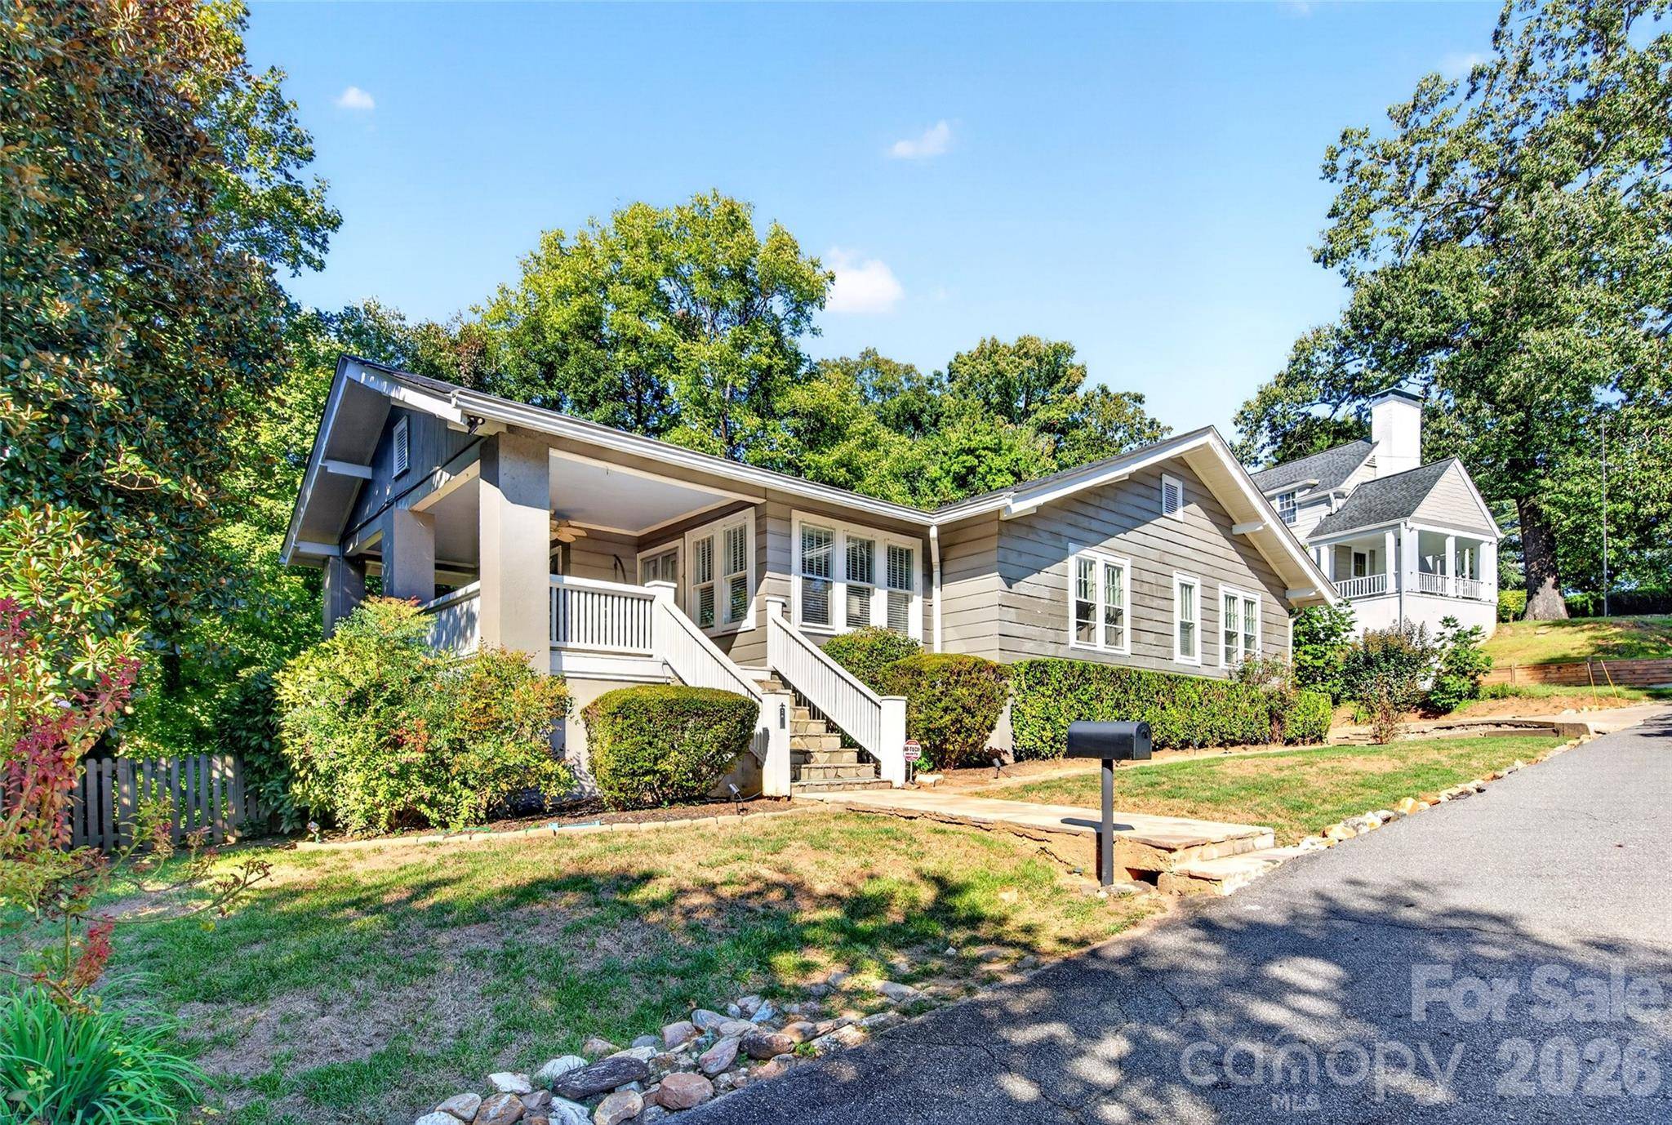
Step in from the comfortable covered side porch into a cozy living room featuring a gas-log fireplace and beautiful molding. The south-facing sun-filled media room offers space to relax. Lined with the home's original windows, the dining room offers views of the green oasis outside. Classic built-in cabinetry for glassware and a butler's nook for china create an elegant setting for epicurean entertaining. The kitchen features a recently-purchased stove and refrigerator, ample built-in storage, a second bar sink, and generous countertop space giving it the flexibility to become your own production kitchen for cooking, baking, and entertaining. One bathroom includes a jetted tub, and the spacious mudroom includes laundry needs as it provides convenient direct access from the back driveway, with parking for up to five cars. The sunroom features pocket doors for privacy, French doors leading outside, and five large windows offering abundant natural light. It's a welcoming space for a home office, media experience, or quiet retreat. The full, dry, unfinished basement offers generous space for storage, hobbies, or a workshop. A recently-updated central heating and cooling system and a recently-updated water heater add everyday comfort to this move-in ready home. Tucked away from through traffic just off Main Street, the home sits in one of Marion's most charming neighborhoods. A wooded area behind the home provides a peaceful backdrop and added privacy, creating a quiet, secluded setting. The city park is just down the block, with a playground, splash pad, and basketball and tennis courts. The elementary school is a five-minute walk away. A must see home with personality, room to create, and a location to love—come see what makes this Craftsman feel like your next home!
Location
State NC
County Mcdowell
Zoning R1
Rooms
Basement Storage Space
Primary Bedroom Level Main
Main Level Bedrooms 2
Main Level Primary Bedroom
Interior
Interior Features Open Floorplan
Heating Heat Pump
Cooling Central Air
Fireplace true
Appliance Dishwasher, Electric Range, Refrigerator
Laundry Mud Room
Exterior
Exterior Feature Other - See Remarks
View City
Roof Type Architectural Shingle
Street Surface Concrete,Paved
Porch Covered, Side Porch
Garage false
Building
Dwelling Type Site Built
Foundation Basement
Sewer Public Sewer
Water City
Level or Stories One
Structure Type Wood
New Construction false
Schools
Elementary Schools Marion
Middle Schools East Mcdowell
High Schools Mcdowell
Others
Senior Community false
Restrictions No Restrictions
Acceptable Financing Cash, Conventional, FHA, VA Loan
Listing Terms Cash, Conventional, FHA, VA Loan
Special Listing Condition None