
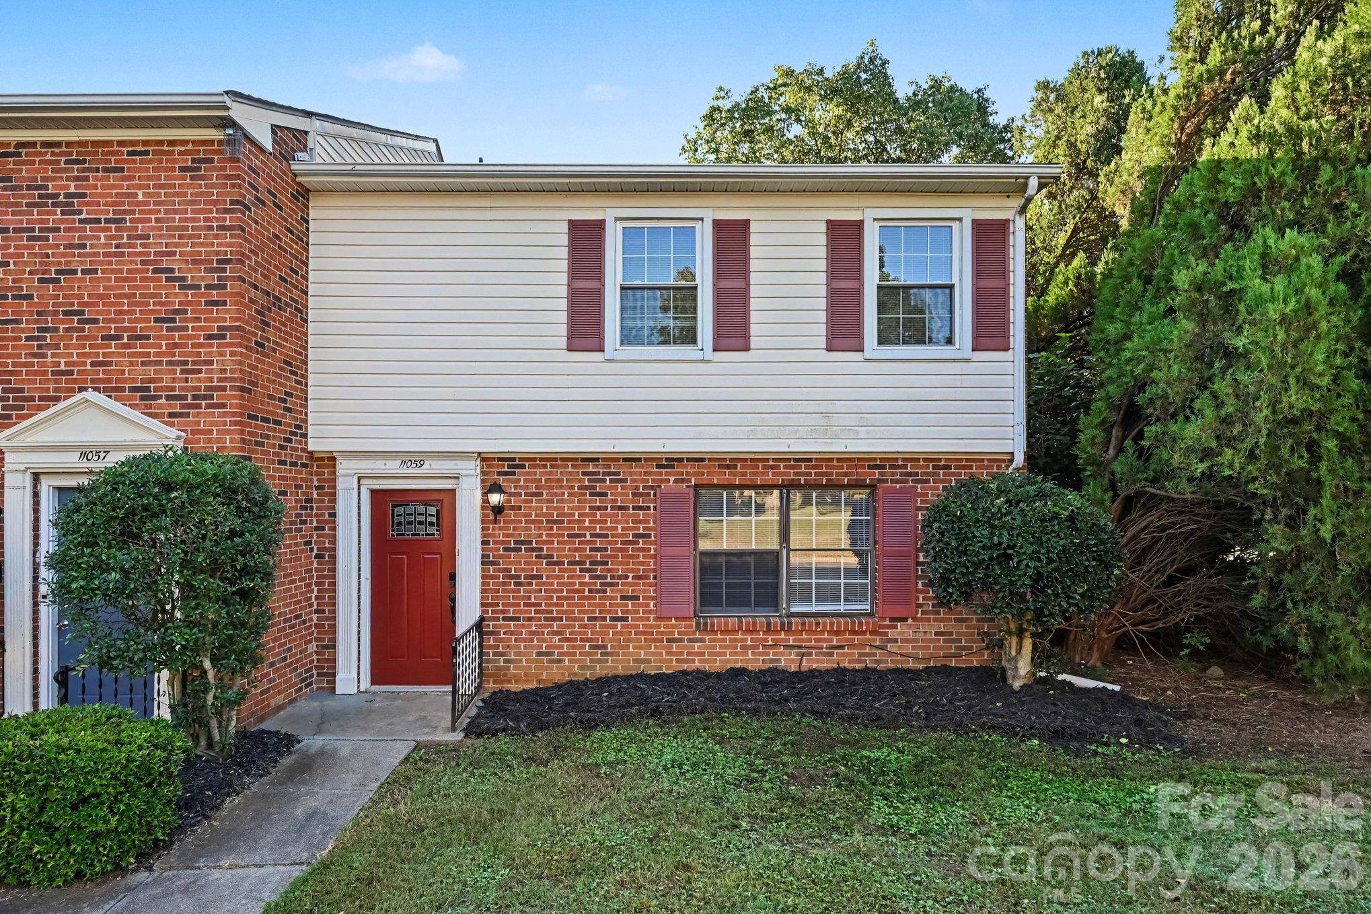
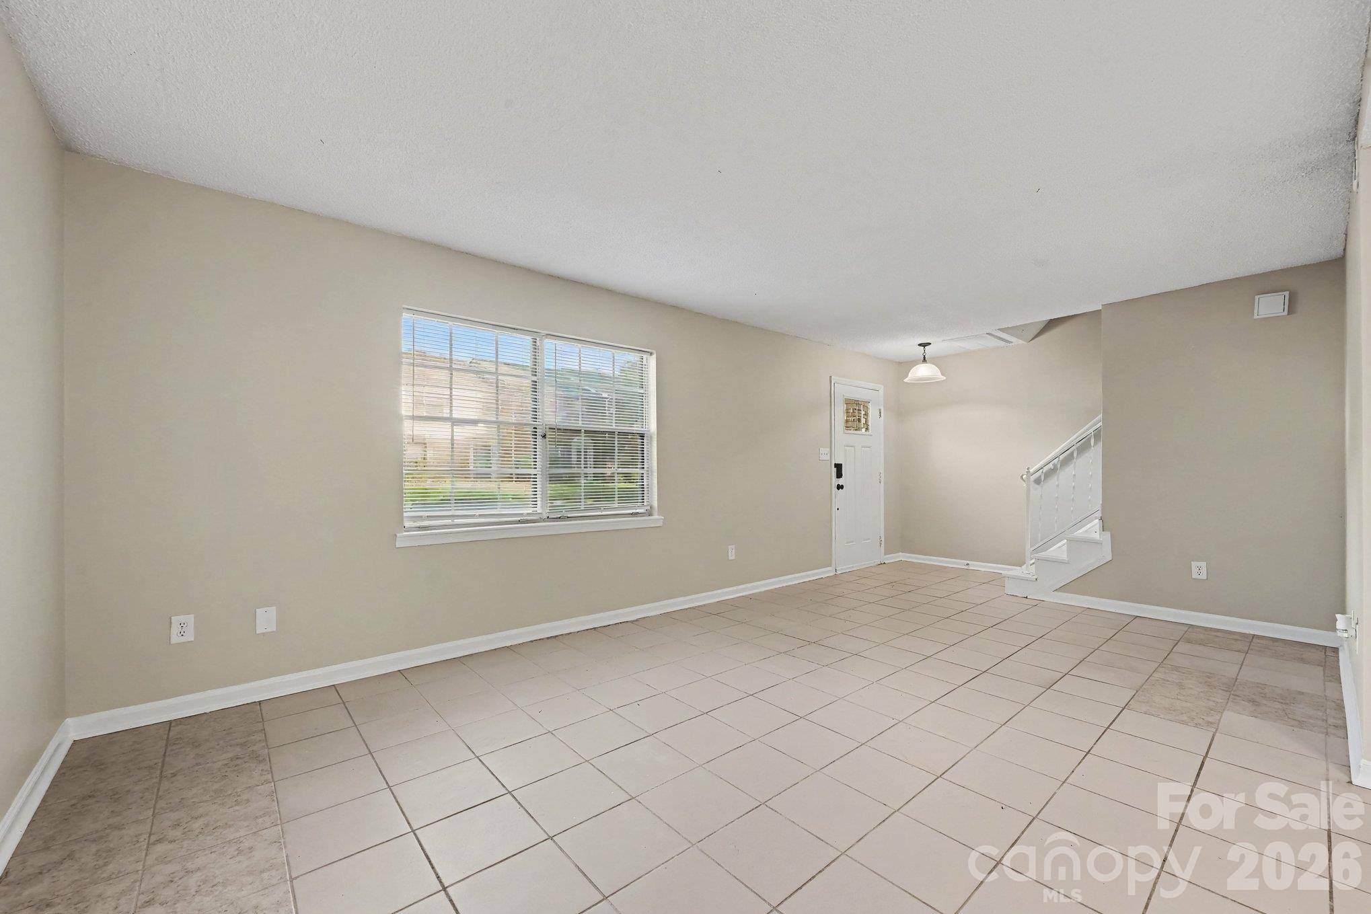
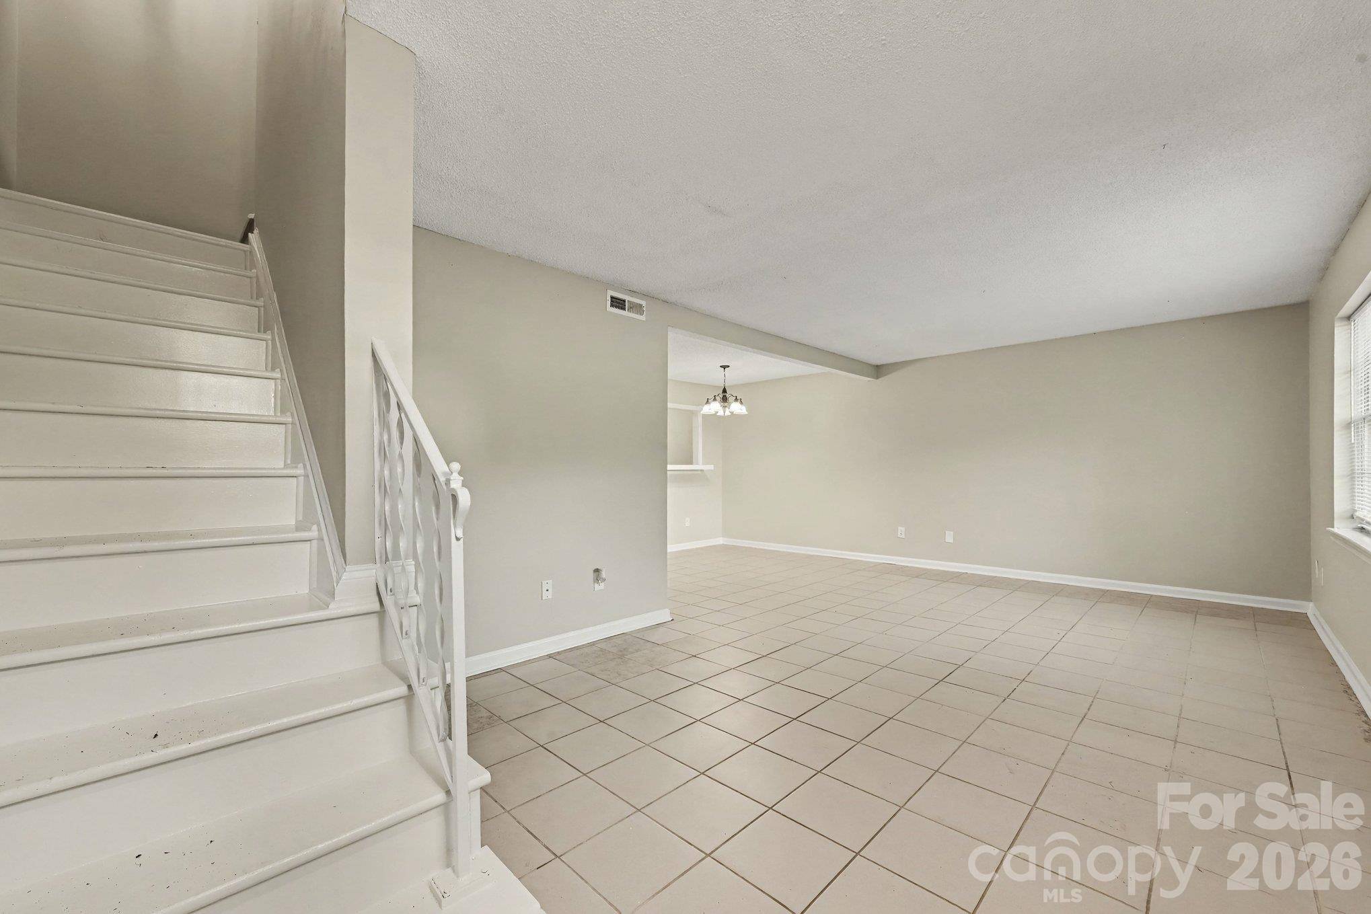

UPDATED:
Key Details
Property Type Condo
Sub Type Apartment
Listing Status Active
Purchase Type For Sale
Square Footage 1,254 sqft
Price per Sqft $183
MLS Listing ID 4429978
Style Traditional
Bedrooms 3
Full Baths 2
Half Baths 1
Construction Status Completed
HOA Fees $3,409/ann
HOA Y/N 1
Abv Grd Liv Area 1,254
Year Built 1973
Lot Size 6.620 Acres
Acres 6.62
Property Sub-Type Apartment
Property Description
Location
State NC
County Mecklenburg
Zoning R22MF
Rooms
Basement Other
Interior
Interior Features Walk-In Closet(s), Walk-In Pantry
Heating Central, Natural Gas
Cooling Central Air
Flooring Tile, Vinyl
Fireplace false
Appliance Dishwasher, Freezer, Microwave, Refrigerator
Laundry None
Exterior
Exterior Feature Other - See Remarks
Utilities Available Electricity Connected, Natural Gas, Underground Utilities
View City
Roof Type Composition
Street Surface None,Concrete
Total Parking Spaces 1
Garage false
Building
Lot Description Other - See Remarks
Dwelling Type Site Built
Foundation Slab
Sewer Public Sewer
Water Public
Architectural Style Traditional
Structure Type Vinyl
New Construction false
Construction Status Completed
Schools
Elementary Schools Unspecified
Middle Schools Unspecified
High Schools Unspecified
Others
Pets Allowed Yes
HOA Name Lexington Commons Condominium Association, Inc
Senior Community false
Acceptable Financing Cash, Conventional, FHA, VA Loan
Horse Property None
Listing Terms Cash, Conventional, FHA, VA Loan
Special Listing Condition None