

234 High Ridge DR #23, Mills River, NC 28759
REQUEST A TOUR If you would like to see this home without being there in person, select the "Virtual Tour" option and your agent will contact you to discuss available opportunities.
In-PersonVirtual Tour
$529,000
Est. payment /mo
3 Beds
3 Baths
1,765 SqFt
Save

UPDATED:

Key Details

Property Type Single Family Home

Sub Type Single Family Residence

Listing Status Active

Purchase Type For Sale

Square Footage 1,765 sqft

Price per Sqft $299

Subdivision High Ridge

MLS Listing ID 4431483

Bedrooms 3

Full Baths 2

Half Baths 1

Abv Grd Liv Area 1,765

Year Built 2000

Lot Size 0.410 Acres

Acres 0.41

Property Sub-Type Single Family Residence

Property Description

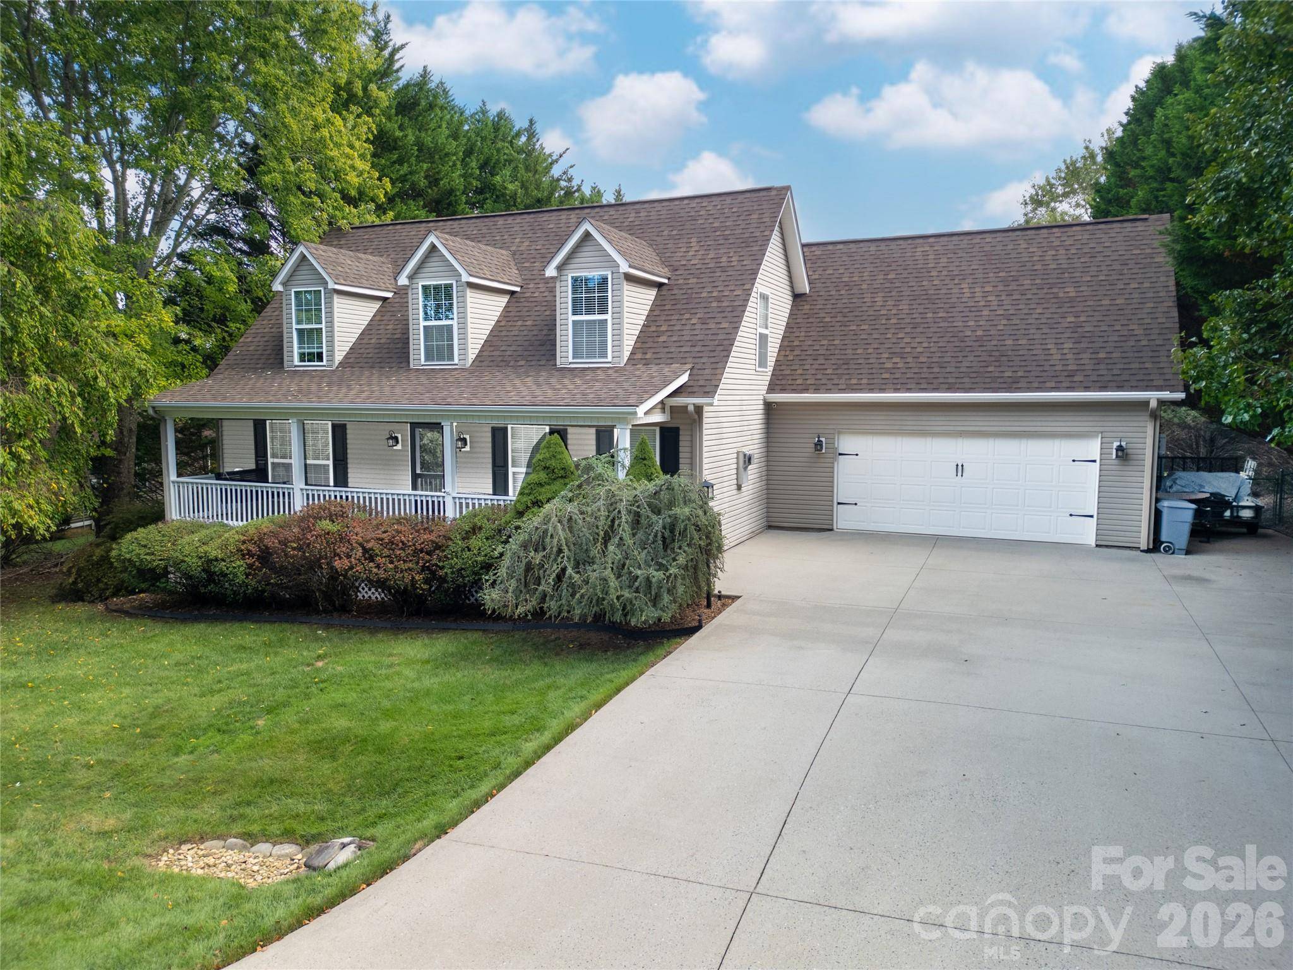
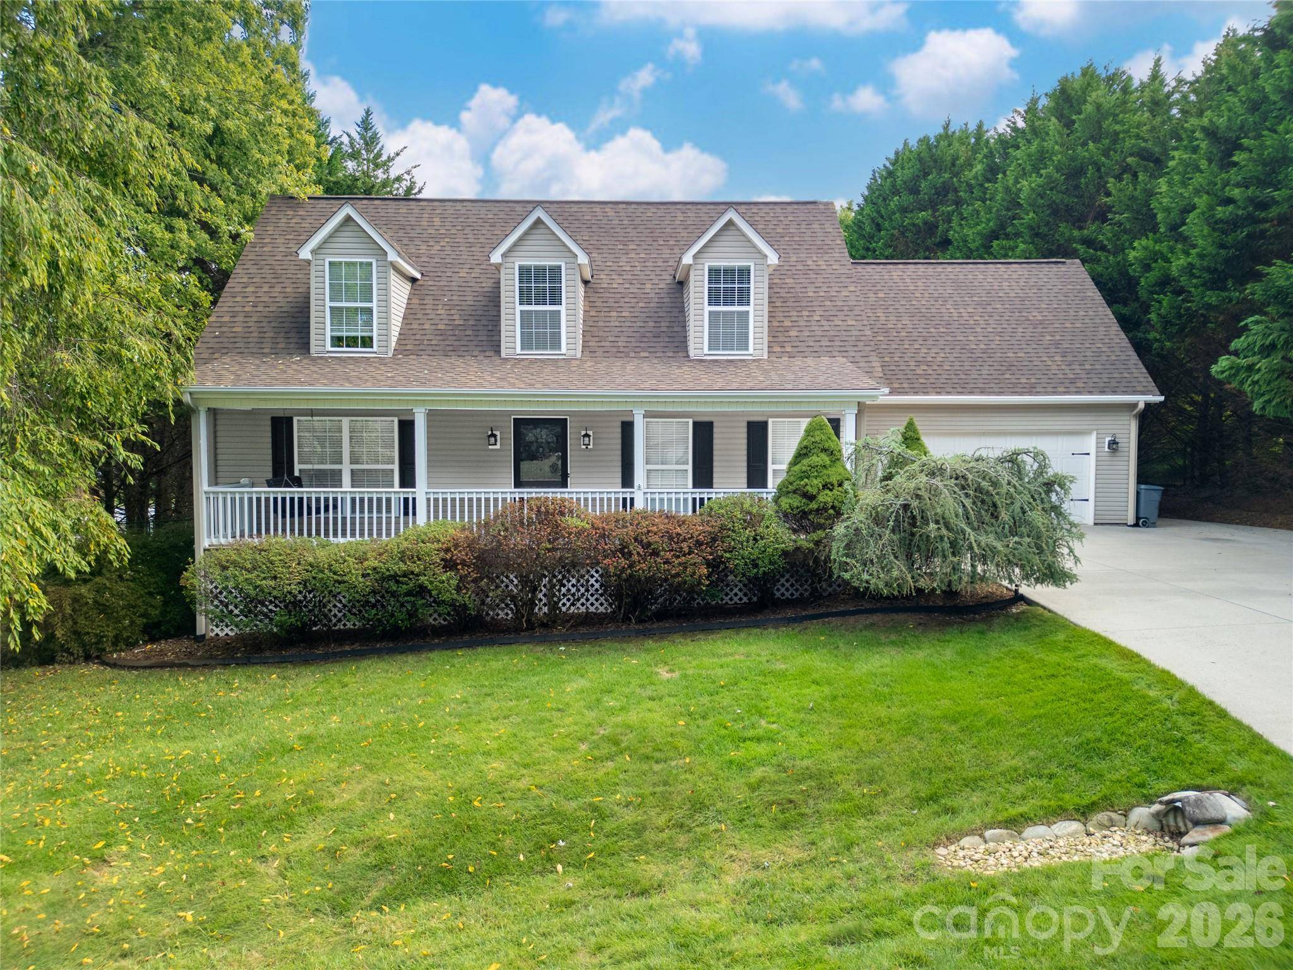
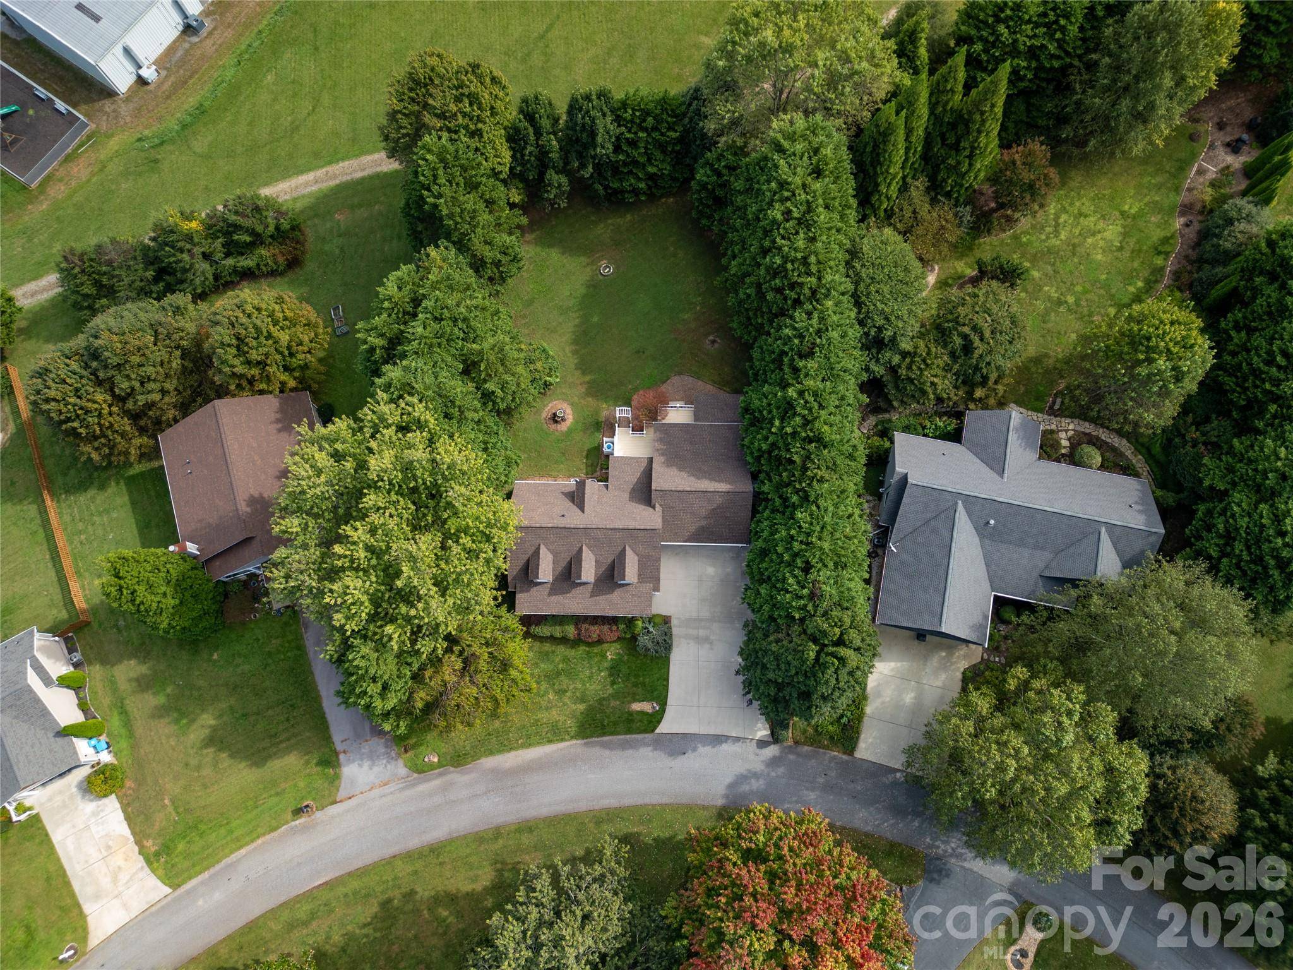
MOUNTAIN LIVING MEETS EVERYDAY CONVENIENCE! Welcome to 234 High Ridge Dr in desirable Mills River, where scenic mountain surroundings and an unbeatable location come together. This charming 3-bedroom, 2.5-bath Cape Cod-style home offers mountain views, a private fenced yard, multiple porches, and plenty of space for relaxing or entertaining. The inviting interior features hardwood, tile and carpet flooring, a cozy fireplace, granite countertops, stainless steel appliances, and a comfortable, functional floor plan. An attached 2-car garage with floored overhead storage, plus an additional storage building, provides exceptional space for vehicles, outdoor gear, and hobbies. Outdoor enthusiasts will love being minutes from Pisgah National Forest, DuPont State Recreational Forest, and the area's renowned hiking, biking, fishing, and waterfall destinations. Asheville Regional Airport is conveniently nearby, while Asheville's vibrant dining, arts, shopping, and entertainment are just a short drive away. Enjoy the best of Western North Carolina—privacy, recreation, convenience, and mountain lifestyle—all from one exceptional location!

Location

State NC

County Henderson

Zoning RES

Rooms

Primary Bedroom Level Main

Main Level Bedrooms 1

Main Level Primary Bedroom

Main Level Bathroom-Full

Interior

Heating Heat Pump

Cooling Central Air

Fireplaces Type Gas, Living Room

Fireplace true

Appliance Dishwasher, Refrigerator

Laundry Laundry Room, Main Level

Exterior

Garage Spaces 2.0

Street Surface Concrete,Paved

Garage true

Building

Dwelling Type Off Frame Modular

Foundation Crawl Space

Sewer Septic Installed

Water City

Level or Stories Two

Structure Type Vinyl

New Construction false

Schools

Elementary Schools Glen Marlow

Middle Schools Rugby

High Schools West Henderson

Others

Senior Community false

Restrictions Building

Acceptable Financing Cash, Conventional, FHA

Listing Terms Cash, Conventional, FHA

Special Listing Condition None


Read Less Info
Listed by Kirby Raines • RE/MAX Land of the Waterfalls • kirby@foreverbrevard.com

Nearby School & Business

GET MORE INFORMATION

Name
Phone*
Message