

1119 Edgefield LN, Newton, NC 28658
REQUEST A TOUR If you would like to see this home without being there in person, select the "Virtual Tour" option and your agent will contact you to discuss available opportunities.
In-PersonVirtual Tour
$365,000
Est. payment /mo
3 Beds
2 Baths
1,905 SqFt
Save

UPDATED:

Key Details

Property Type Single Family Home

Sub Type Single Family Residence

Listing Status Coming Soon

Purchase Type For Sale

Square Footage 1,905 sqft

Price per Sqft $191

Subdivision Walnut Creek

MLS Listing ID 4431602

Style Ranch

Bedrooms 3

Full Baths 2

Abv Grd Liv Area 1,905

Year Built 1995

Lot Size 0.560 Acres

Acres 0.56

Property Sub-Type Single Family Residence

Property Description

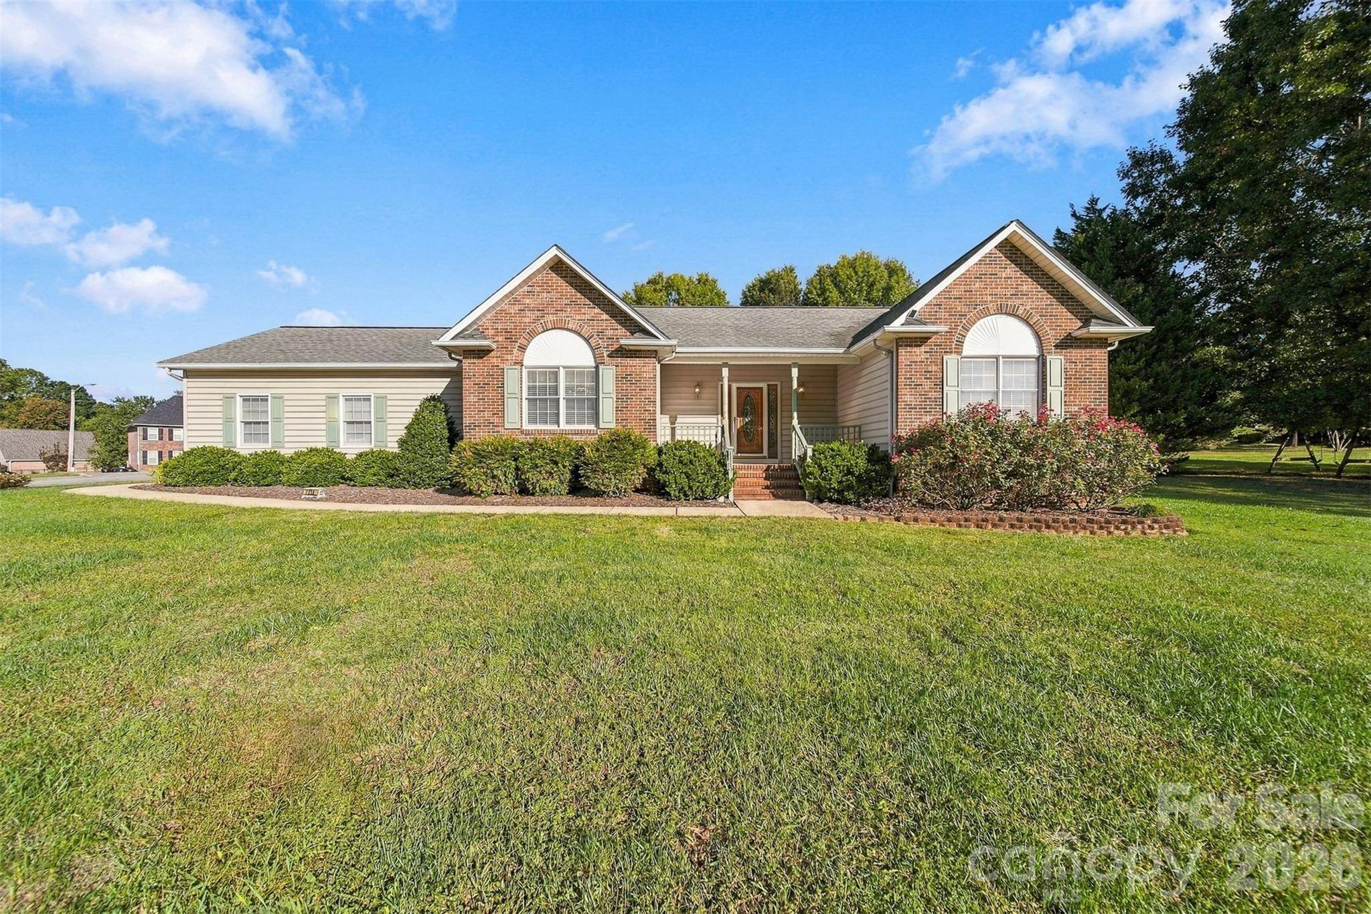
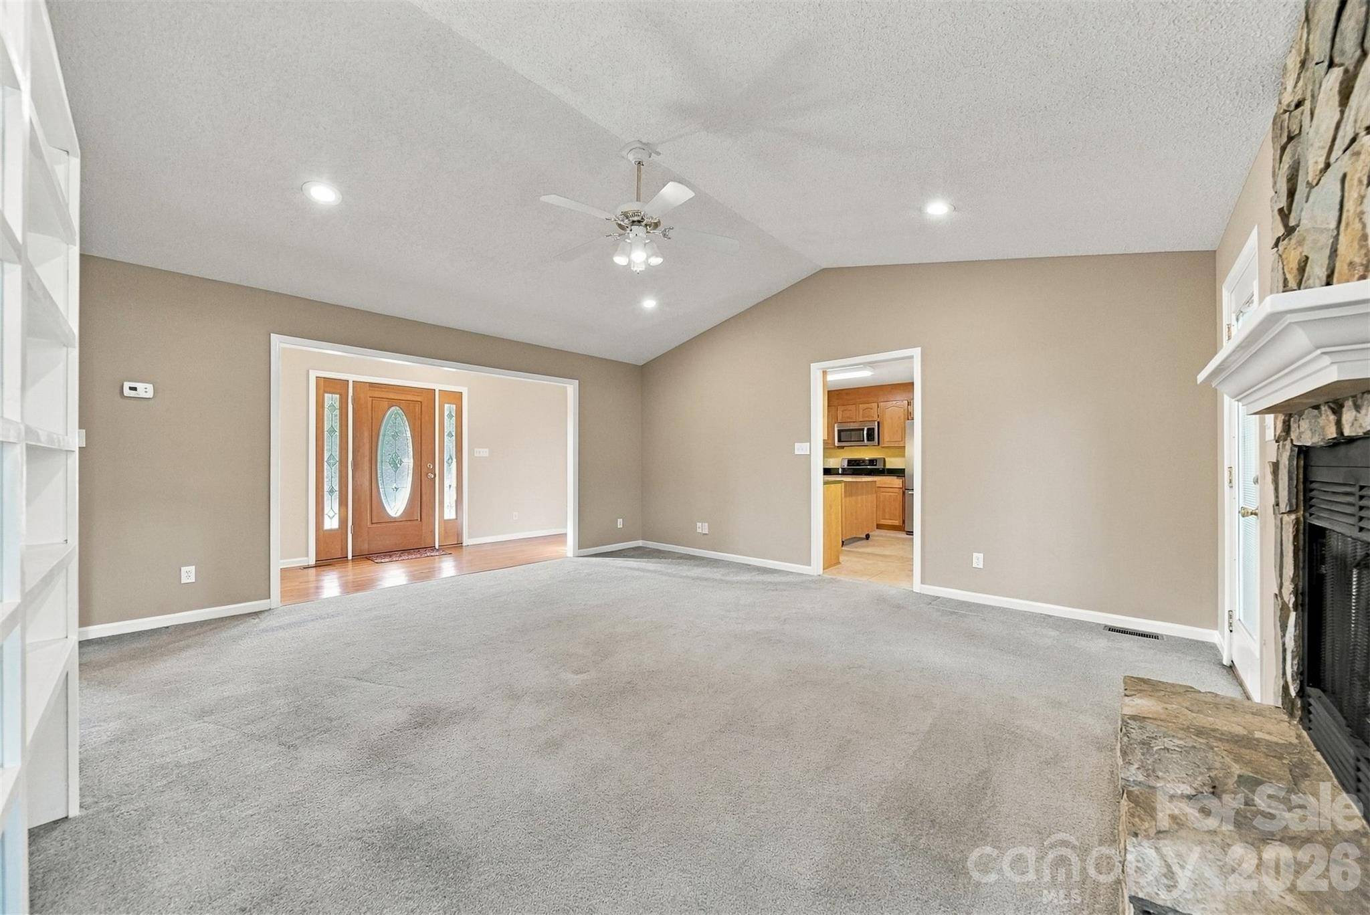
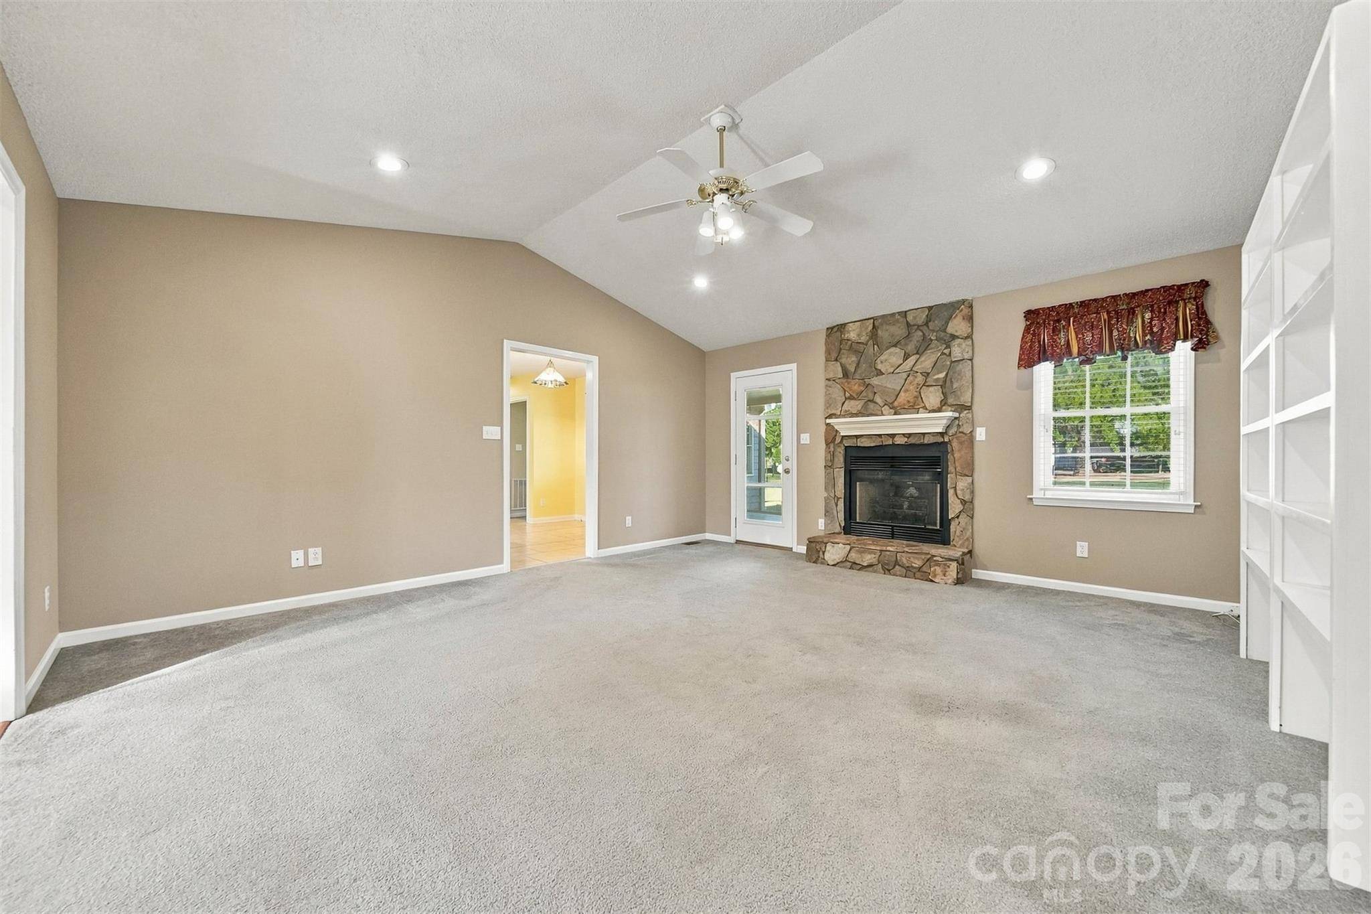
If you've been looking for a home in desirable Walnut Creek in Newton, now is your chance! This well-loved 3-bedroom, 2-bath ranch offers 1,864 square feet of comfortable one-level living on a beautiful 0.56-acre lot. The inviting interior features a spacious living room with vaulted ceiling and gas-log fireplace, formal dining room, and a kitchen with island, eat-in area and tile flooring. The split-bedroom floor plan provides privacy, with a spacious primary suite featuring double vanities, jetted tub, tiled shower and a walk-in closet. A dedicated laundry area and attached double garage add everyday convenience. One of the home's standout features is the 12x20 four-season sunroom, offering additional space to relax and enjoy the surrounding yard. The heating/cooling unit serving the sunroom is currently non-operable and will need to be replaced, providing an opportunity for the next owner to make this space their own. With its desirable Walnut Creek location, functional floor plan and generous lot, this home is ready for its next chapter!

Location

State NC

County Catawba

Zoning R-20

Rooms

Main Level Bedrooms 3

Interior

Interior Features Garden Tub, Kitchen Island, Split Bedroom, Walk-In Closet(s)

Heating Central

Cooling Central Air

Fireplaces Type Family Room, Gas Log

Fireplace true

Appliance Dishwasher, Electric Oven, Microwave, Refrigerator

Laundry Laundry Room

Exterior

Garage Spaces 2.0

Street Surface Concrete,Paved

Porch Enclosed

Garage true

Building

Lot Description Level

Dwelling Type Site Built

Foundation Crawl Space

Sewer Public Sewer

Water City

Architectural Style Ranch

Level or Stories One

Structure Type Brick Partial,Vinyl

New Construction false

Schools

Elementary Schools Startown

Middle Schools Maiden

High Schools Maiden

Others

Senior Community false

Special Listing Condition None


Read Less Info
Listed by Dee Stewart • Weichert, Realtors - Team Metro • dee@teammetro.net

Nearby School & Business

GET MORE INFORMATION

Name
Phone*
Message