

UPDATED:
Key Details
Property Type Single Family Home
Sub Type Single Family Residence
Listing Status Active
Purchase Type For Sale
Square Footage 3,484 sqft
Price per Sqft $195
Subdivision Crosswinds
MLS Listing ID 4427648
Style Traditional
Bedrooms 4
Full Baths 3
Half Baths 1
Construction Status Completed
Abv Grd Liv Area 3,484
Year Built 1992
Lot Size 1.234 Acres
Acres 1.234
Property Sub-Type Single Family Residence
Property Description
The main level offers a thoughtful flow between multiple living and gathering spaces. The generous living room features a statement brick fireplace and opens seamlessly to the dining area and well-appointed kitchen, creating an inviting setting for everyday living and entertaining. Just beyond, an expansive family room makes a statement with vaulted, wood-accented ceilings, a second brick fireplace, and direct access to the oversized back deck. The private primary suite is also located on this level, offering a peaceful retreat with a spacious walk-in closet and an impressive en-suite bath featuring a dual sink vanity and a large walk-in shower.
Upstairs, a versatile flex space currently serves as a media room and features custom built-ins for added storage. The top level provides even more room to spread out, with a dedicated office and three generously sized secondary bedrooms sharing a well-appointed full bathroom.
The unfinished basement adds substantial storage and utility, complete with a workshop area, two-car garage, and full bathroom, while offering tremendous potential for future expansion or additional living space. Outdoors, the expansive wooded property creates a private oasis with plenty of room to relax, entertain, garden or simply enjoy the natural surroundings.
With its abundance of living spaces, flexible floor plan, multiple outdoor areas and private acreage, this home offers you a rare combination of space, character and versatility!
Location
State SC
County York
Zoning RC-I
Rooms
Basement Storage Space, Unfinished
Primary Bedroom Level Main
Main Level Bedrooms 1
Interior
Interior Features Built-in Features, Pantry, Storage, Walk-In Closet(s), Walk-In Pantry
Heating Heat Pump
Cooling Heat Pump
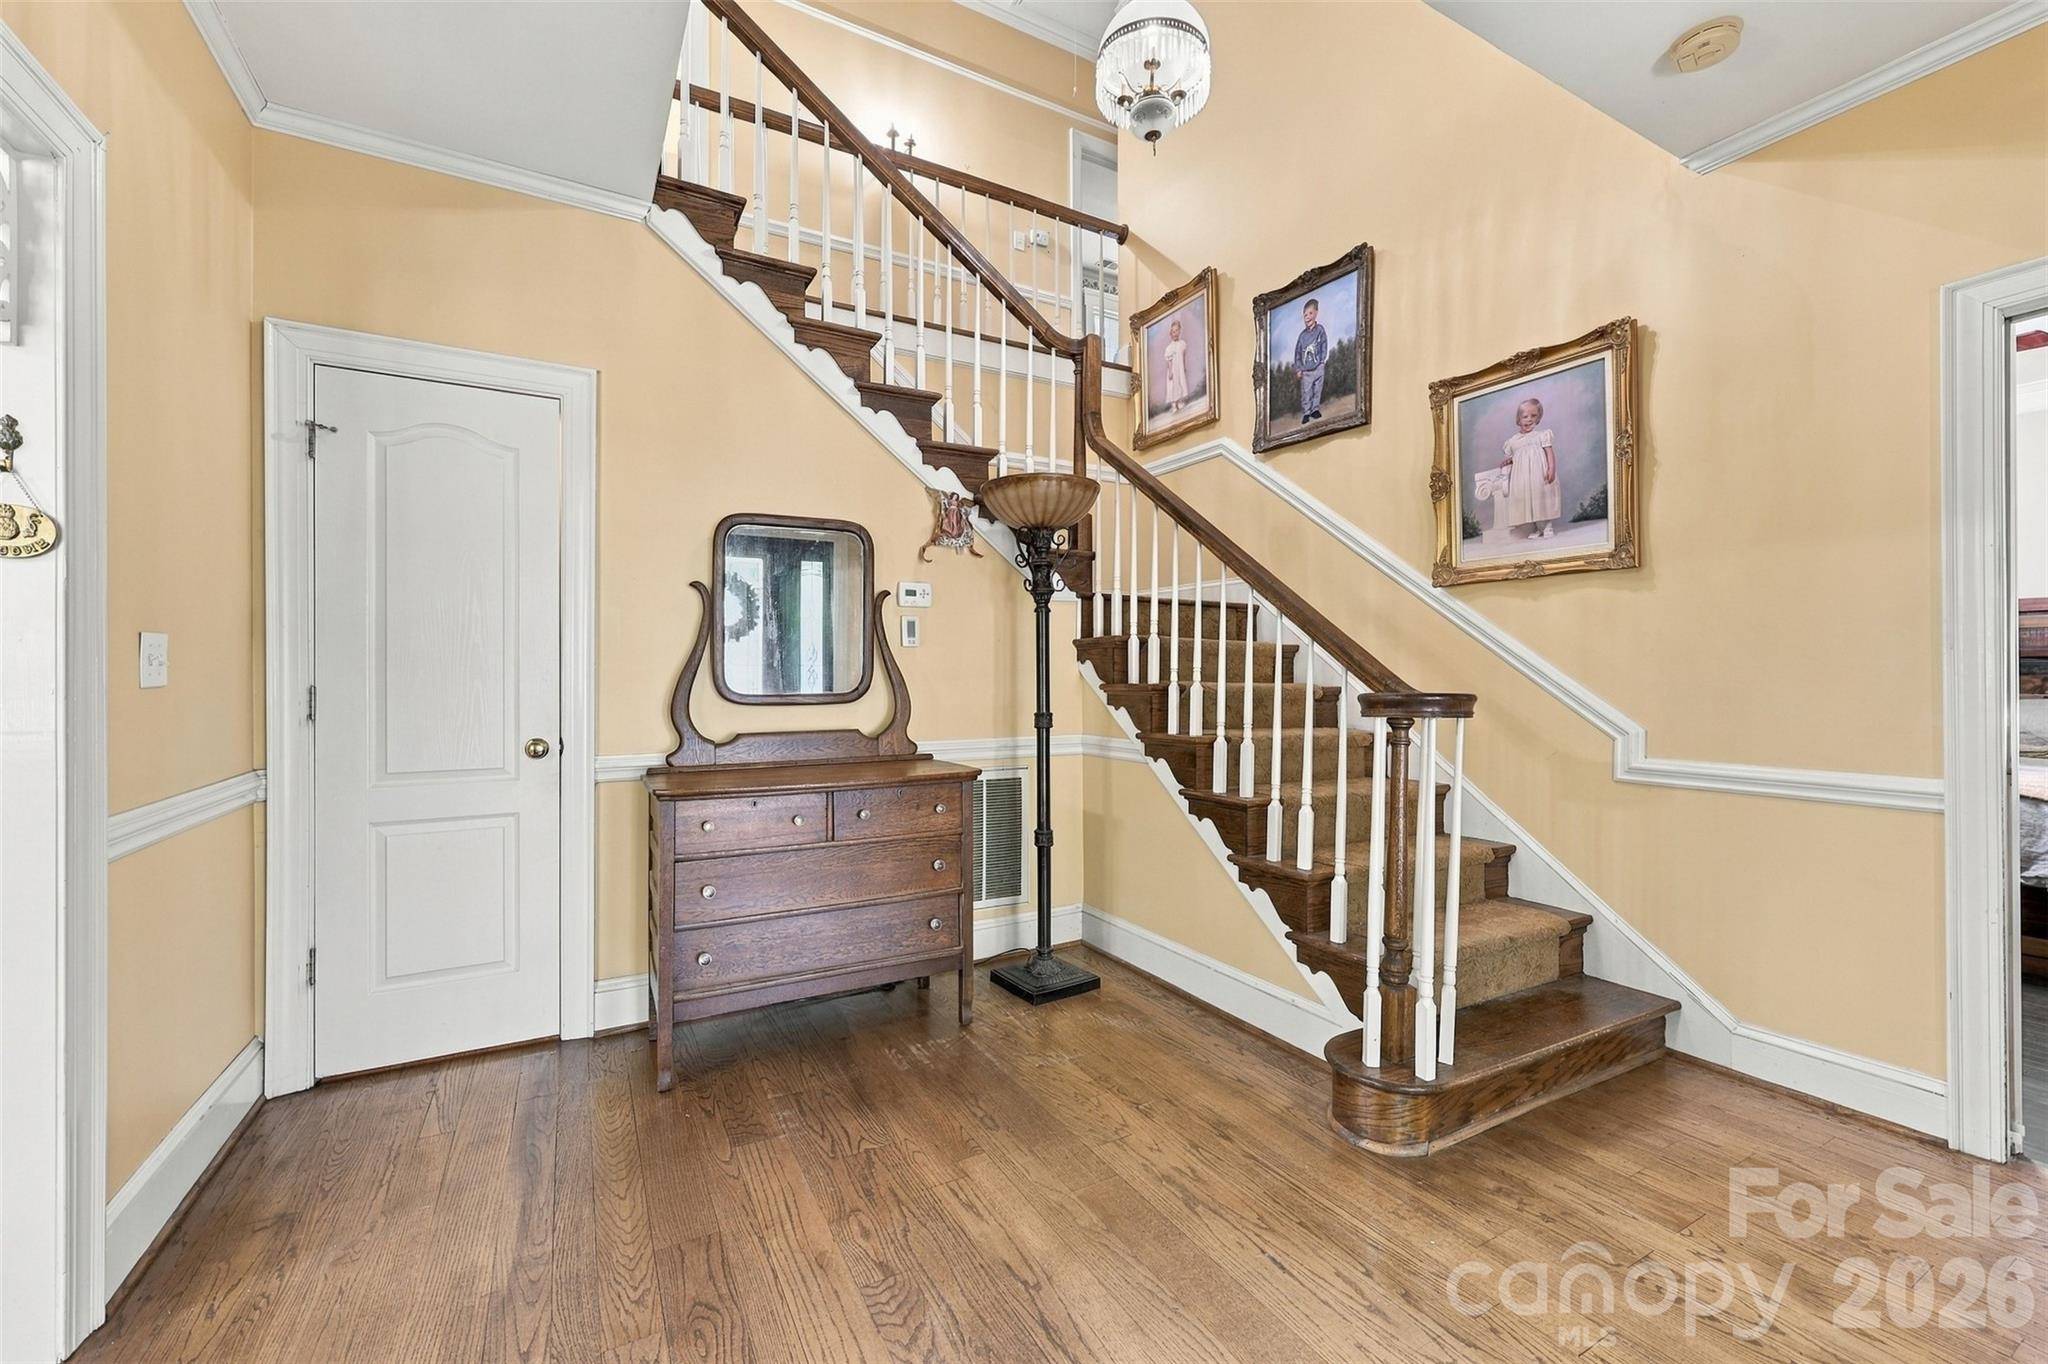
Flooring Concrete, Tile, Vinyl, Wood
Fireplaces Type Family Room, Living Room
Fireplace true
Appliance Dishwasher, Electric Range, Refrigerator, Washer/Dryer
Laundry Laundry Room, Main Level
Exterior
Garage Spaces 2.0
Street Surface Concrete,Paved
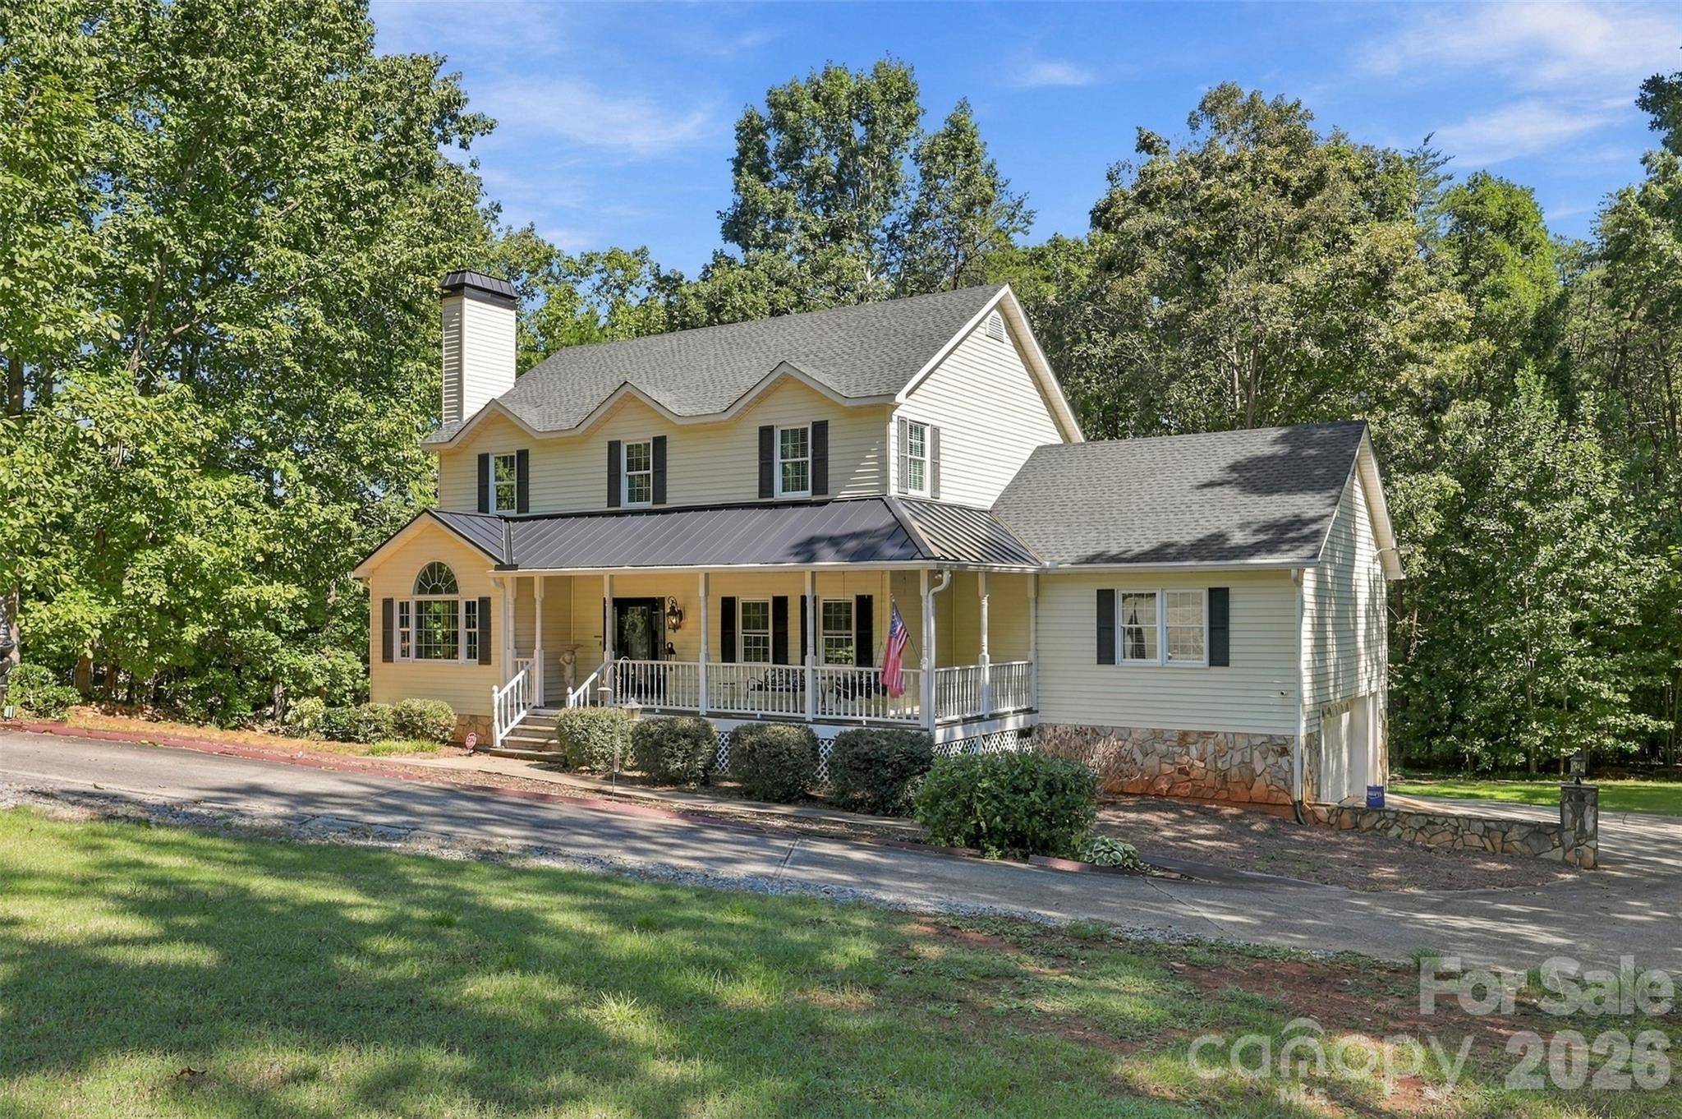
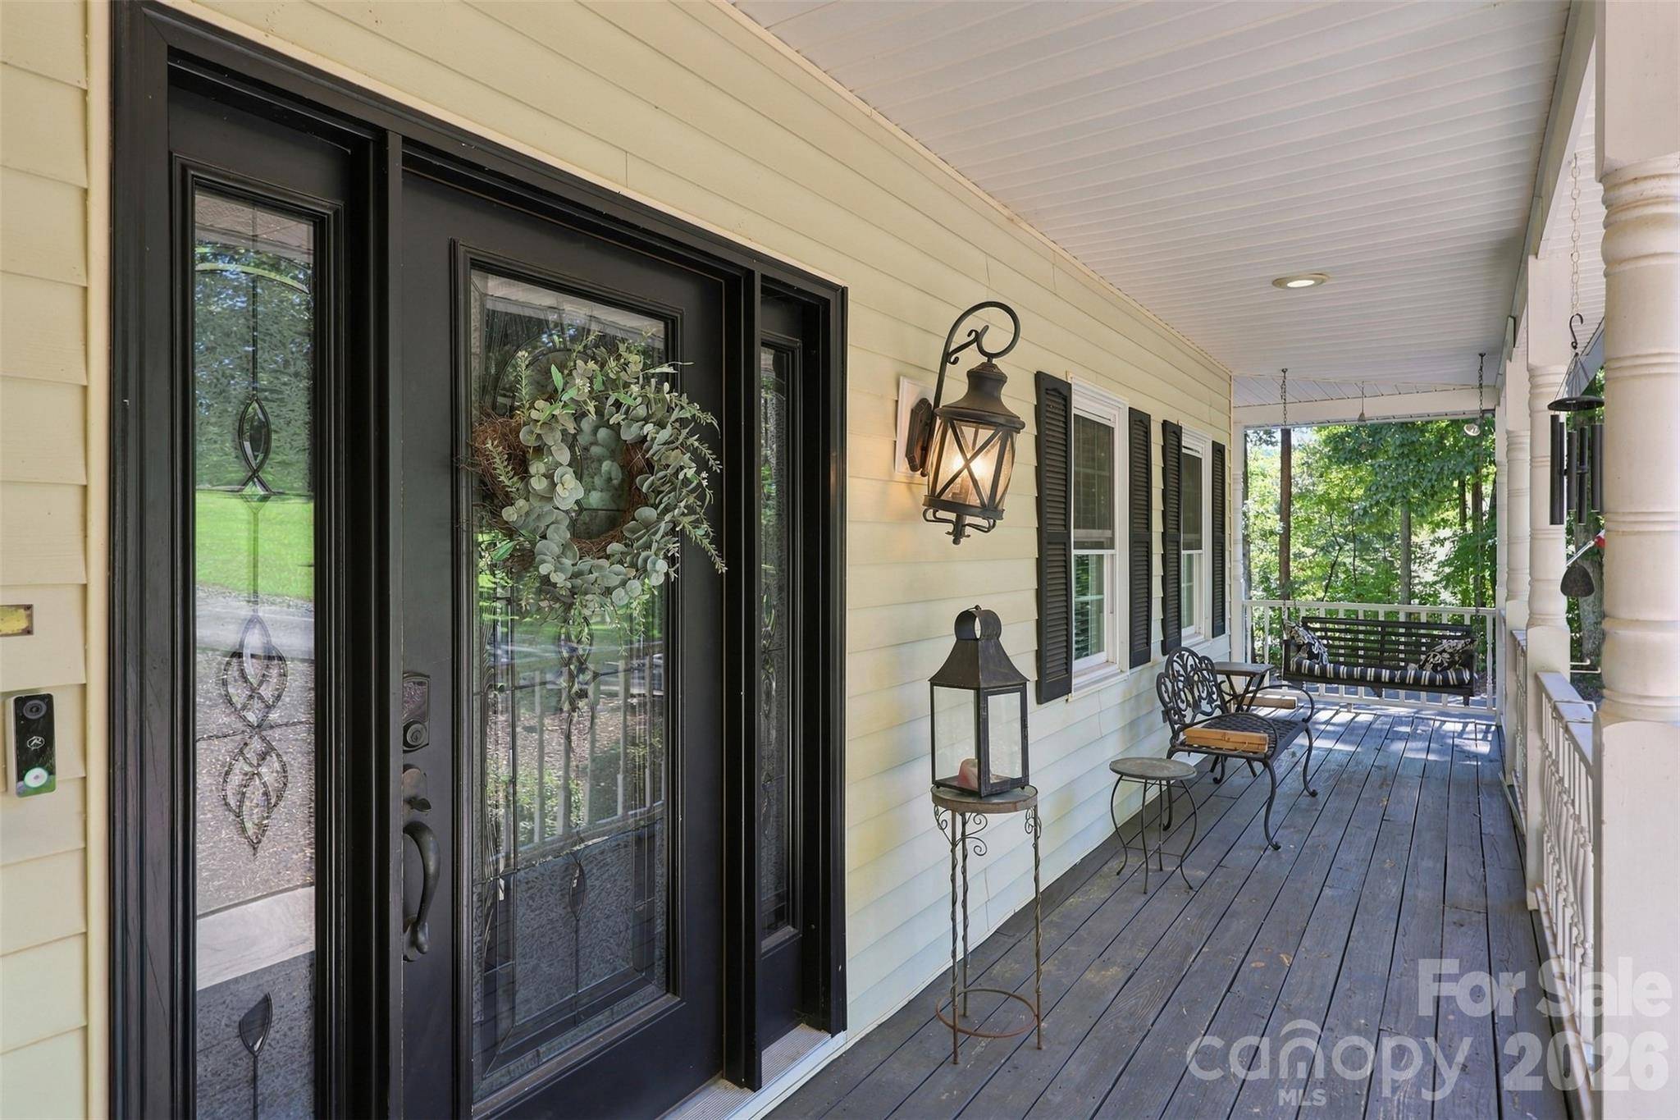
Porch Covered, Deck, Front Porch, Rear Porch
Garage true
Building
Lot Description Cul-De-Sac
Dwelling Type Site Built
Foundation Basement
Sewer Septic Installed
Water Well
Architectural Style Traditional
Level or Stories Two
Structure Type Stone Veneer,Vinyl
New Construction false
Construction Status Completed
Schools
Elementary Schools Unspecified
Middle Schools Unspecified
High Schools Unspecified
Others
Senior Community false
Acceptable Financing Cash, Conventional, FHA, USDA Loan, VA Loan
Listing Terms Cash, Conventional, FHA, USDA Loan, VA Loan
Special Listing Condition None