


UPDATED:
Key Details
Property Type Single Family Home
Sub Type Single Family Residence
Listing Status Coming Soon
Purchase Type For Sale
Square Footage 2,286 sqft
Price per Sqft $218
Subdivision Chestnut Oaks
MLS Listing ID 4429599
Style Transitional
Bedrooms 3
Full Baths 2
Half Baths 1
Construction Status Completed
HOA Fees $172/qua
HOA Y/N 1
Abv Grd Liv Area 2,286
Year Built 2001
Lot Size 4,791 Sqft
Acres 0.11
Property Sub-Type Single Family Residence
Property Description
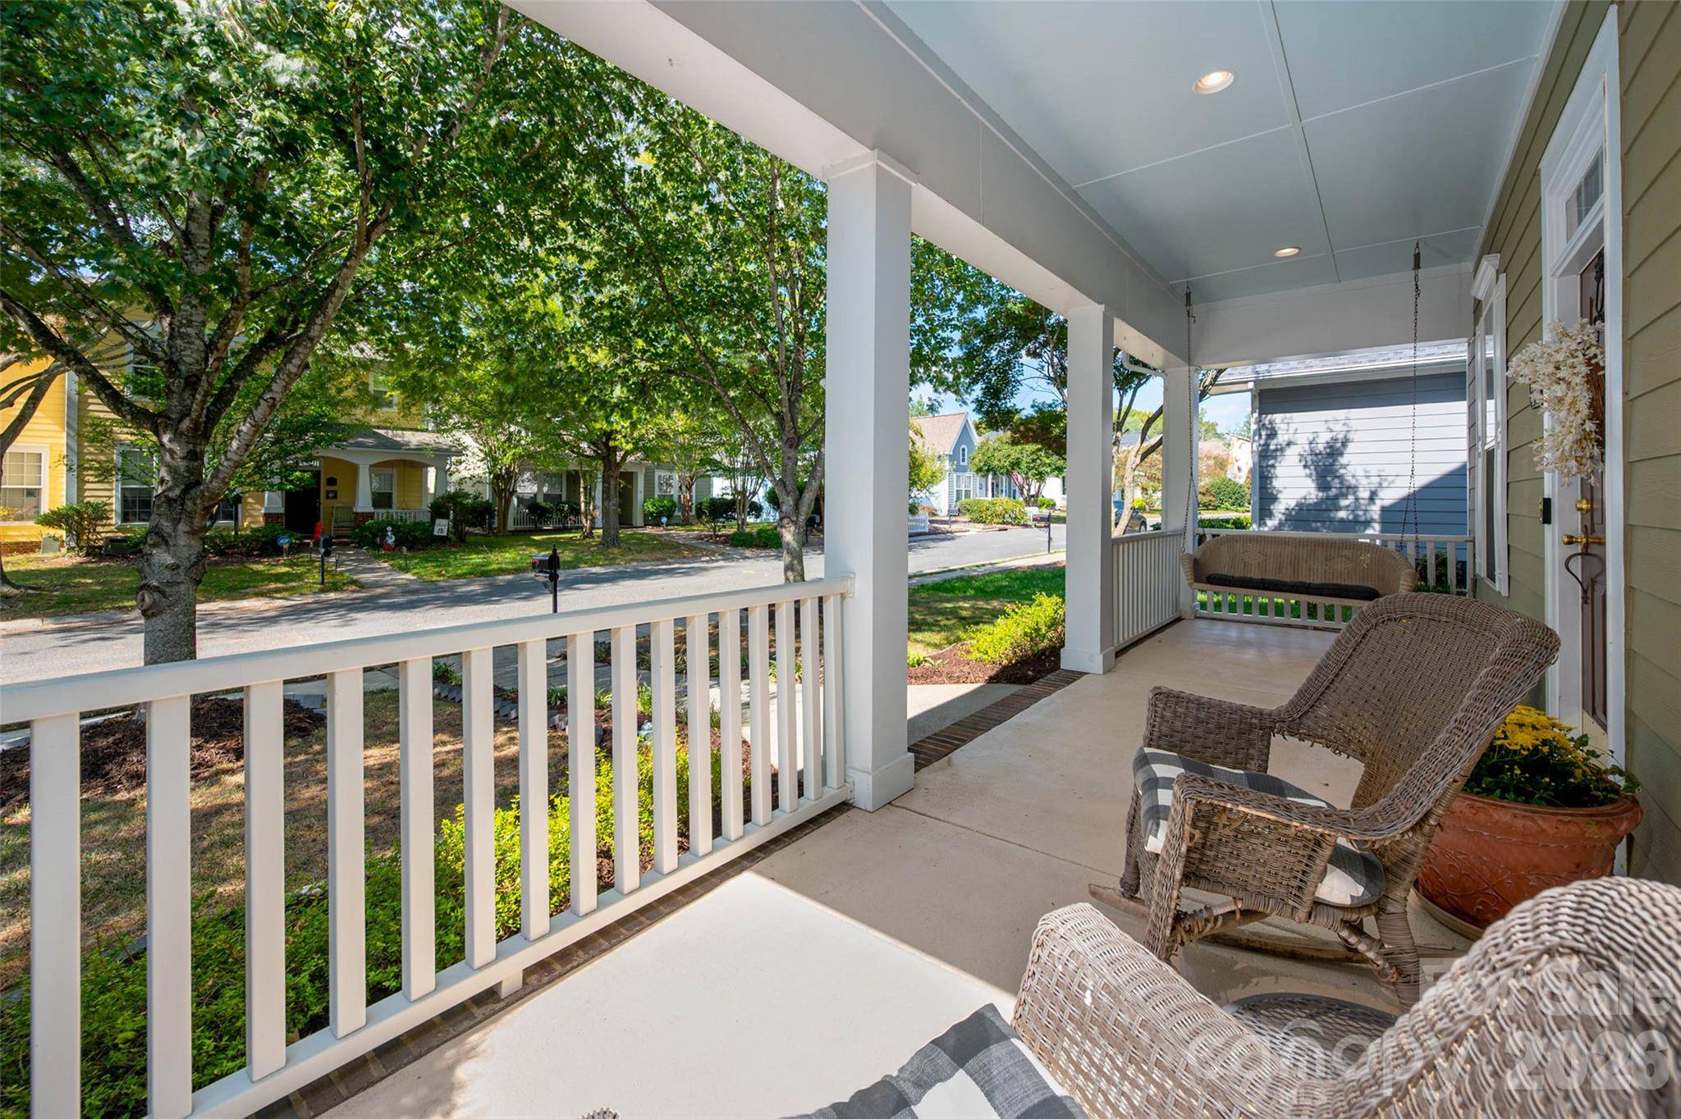
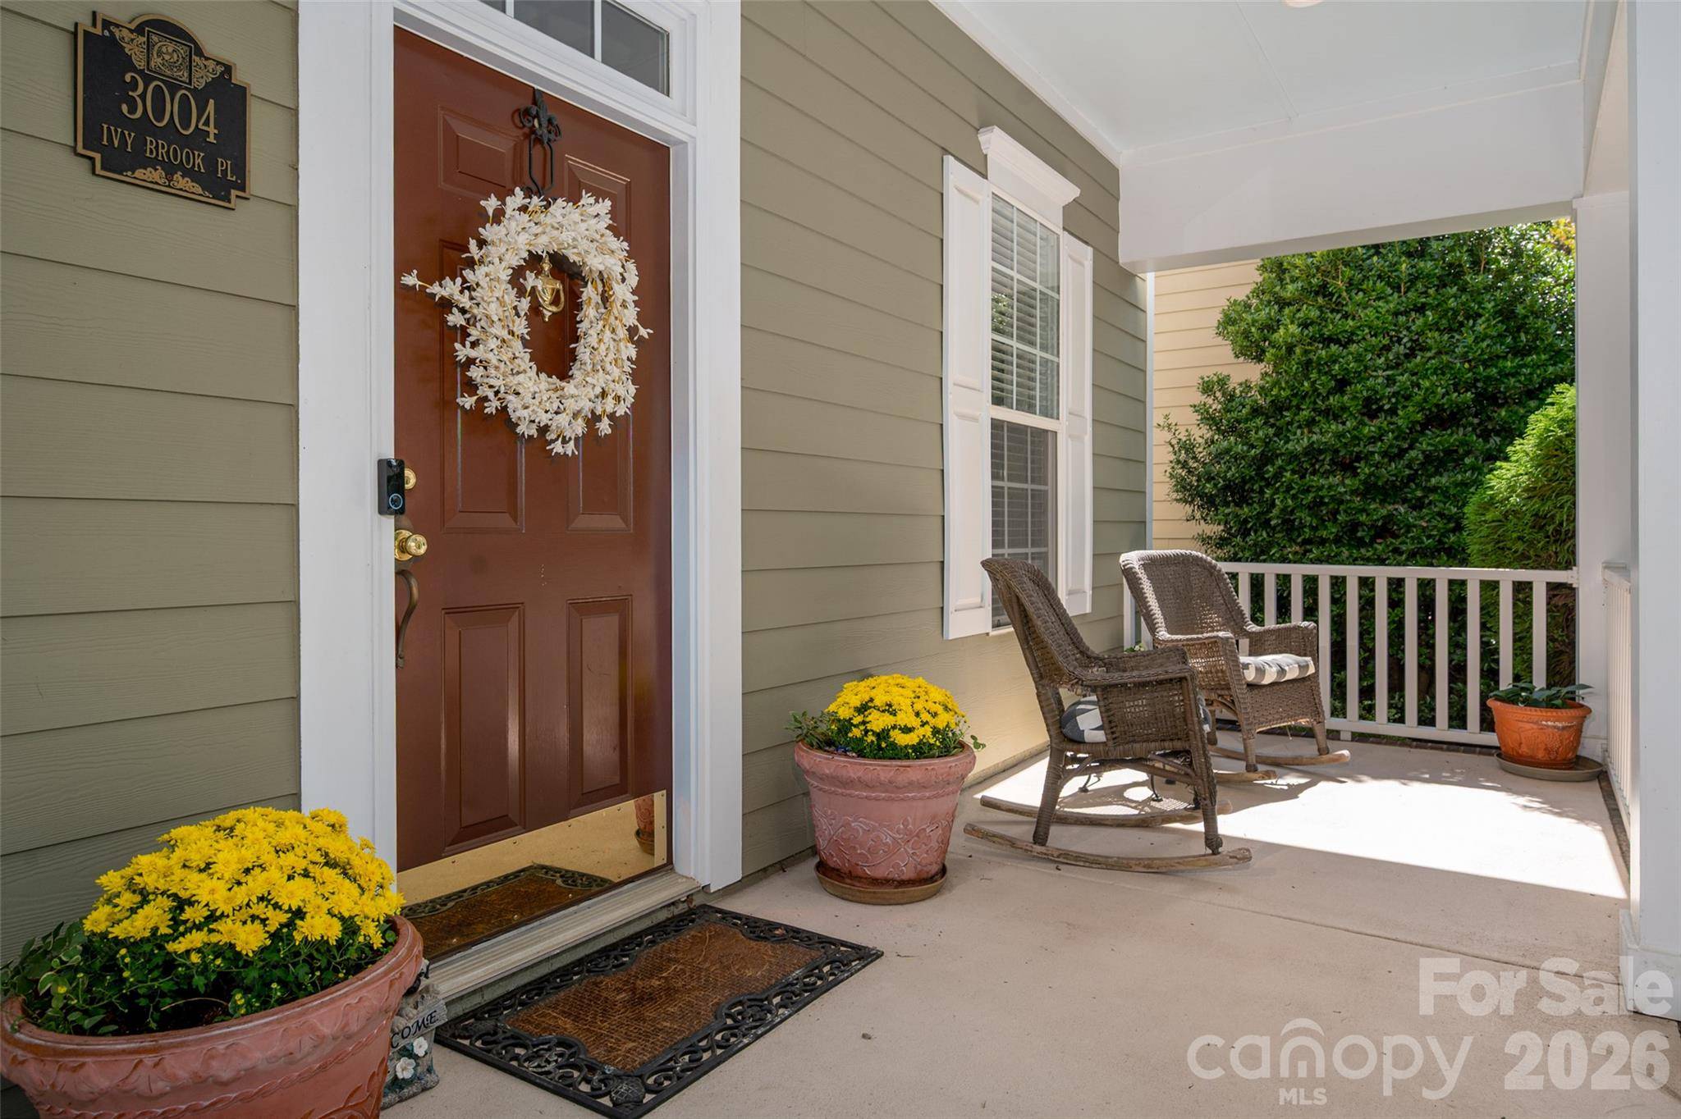
A broad front porch invites you in for morning coffee or an evening drink. Inside, high ceilings and an open layout featuring oversized windows feel bright and airy. The first floor includes a formal dining room, an office with French doors, and a living room that flows into the kitchen, ideal for entertaining.
Upstairs, a spacious loft makes a second living or play area. The light-filled primary suite features a garden tub, glass-door shower, dual vanities, and walk-in closet. Two guest bedrooms, a full guest bath with tub, and a laundry room complete the level.
Out back, a patio overlooks beautifully landscaped, fully fenced grounds, so your furry family members can join you outside.
Chestnut Oaks amenities include walking trails, a sports court, playground, clubhouse, and pool. Downtown Matthews is minutes away, and groceries, pharmacies, gyms, and diverse restaurants are very close by. Nearby parks, greenways, and the new Atrium West Hospital add convenience, and I-74 and I-485 make commuting easy.
Schedule your tour today!
Location
State NC
County Union
Zoning AT1
Rooms
Primary Bedroom Level Upper
Interior
Interior Features Attic Stairs Pulldown, Built-in Features, Entrance Foyer, Kitchen Island, Open Floorplan, Pantry, Walk-In Closet(s)
Heating Natural Gas
Cooling Central Air
Flooring Carpet, Hardwood, Vinyl, Wood
Fireplaces Type Gas Log, Living Room
Fireplace true
Appliance Dishwasher, Disposal, Electric Cooktop, Microwave
Laundry Laundry Room, Upper Level
Exterior
Garage Spaces 2.0
Community Features Clubhouse, Outdoor Pool, Playground, Sidewalks, Sport Court, Street Lights, Walking Trails
Utilities Available Fiber Optics
Roof Type Architectural Shingle
Street Surface Concrete,Paved
Porch Front Porch, Patio
Garage true
Building
Dwelling Type Site Built
Foundation Slab
Builder Name David Weekley
Sewer County Sewer
Water County Water
Architectural Style Transitional
Level or Stories Two
Structure Type Fiber Cement
New Construction false
Construction Status Completed
Schools
Elementary Schools Indian Trail
Middle Schools Sun Valley
High Schools Sun Valley
Others
HOA Name Braesel
Senior Community false
Restrictions Architectural Review,Subdivision
Acceptable Financing Cash, Conventional, FHA, VA Loan
Listing Terms Cash, Conventional, FHA, VA Loan
Special Listing Condition None