
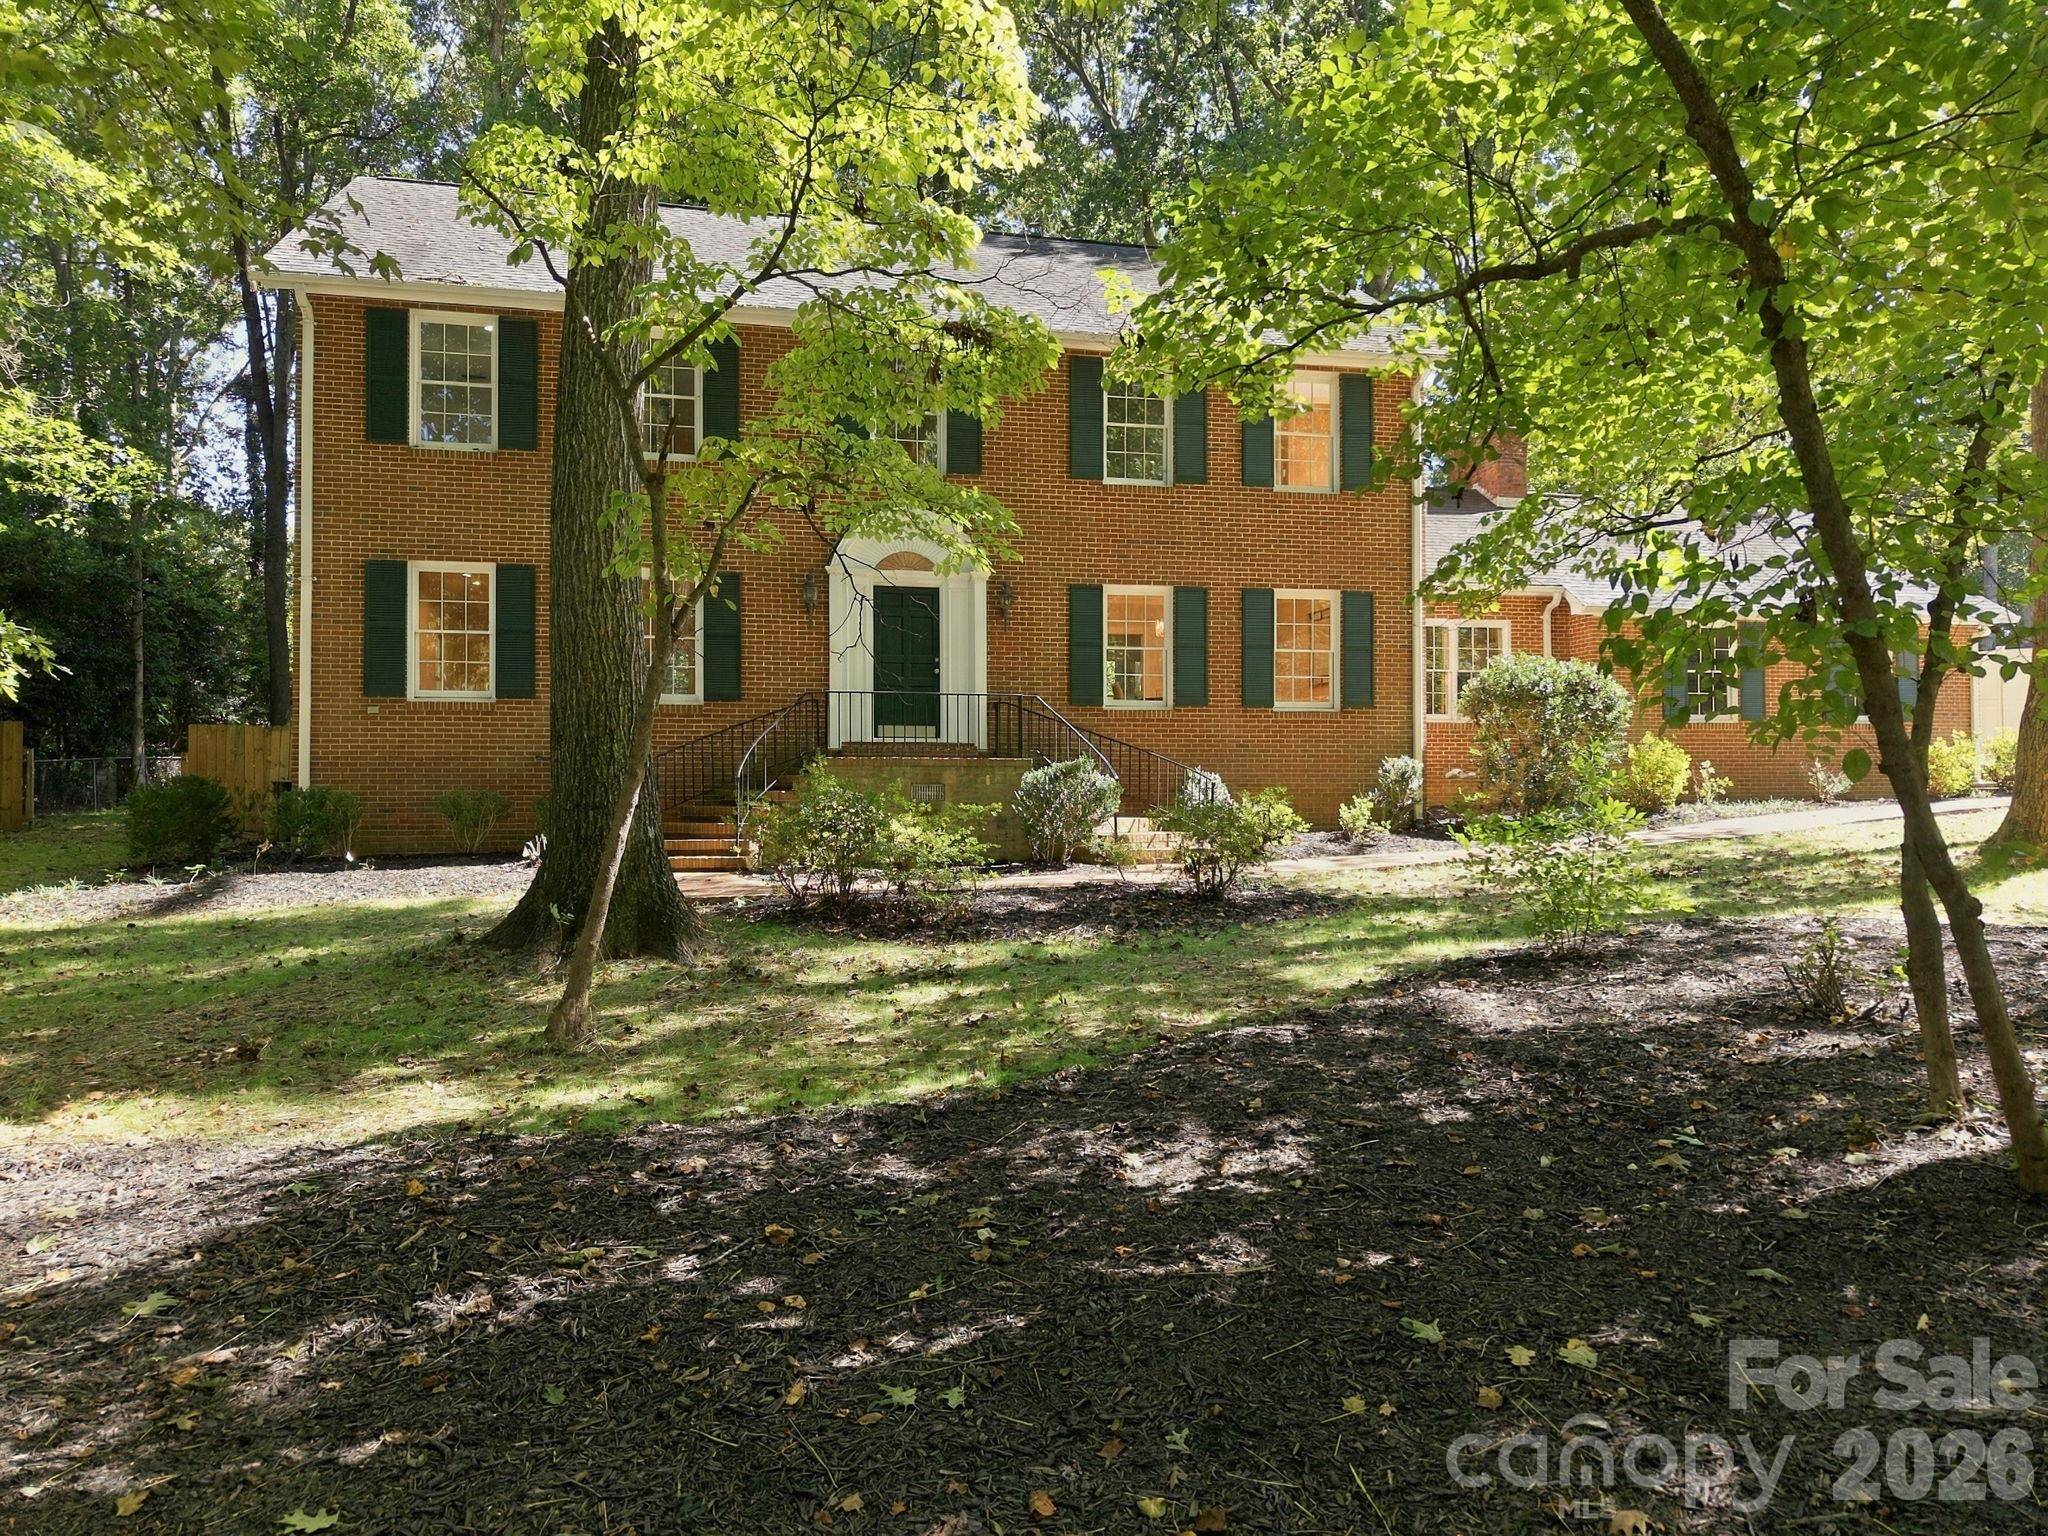

321 Camelot DR, Salisbury, NC 28144
321 Camelot DR, Salisbury, NC 28144,Video Tour
321 Camelot DR, Salisbury, NC 28144
REQUEST A TOUR If you would like to see this home without being there in person, select the "Virtual Tour" option and your agent will contact you to discuss available opportunities.
In-PersonVirtual Tour
$549,000
Est. payment /mo
4 Beds
3 Baths
3,080 SqFt

UPDATED:

Key Details

Property Type Single Family Home

Sub Type Single Family Residence

Listing Status Coming Soon

Purchase Type For Sale

Square Footage 3,080 sqft

Price per Sqft $178

Subdivision Country Club Hills

MLS Listing ID 4432322

Bedrooms 4

Full Baths 2

Half Baths 1

Abv Grd Liv Area 3,080

Year Built 1974

Lot Size 0.590 Acres

Acres 0.59

Property Sub-Type Single Family Residence

Property Description

Classic brick charm meets inviting interiors at 321 Camelot Drive in Country Club Hills of Salisbury. Framed by mature trees, this stately two-story home offers generous gathering spaces and distinctive architectural details. A welcoming foyer opens to a formal dining room with decorative molding and a spacious living room featuring built-in shelving and abundant natural light. The newly renovated kitchen showcases all new white cabinetry, stainless steel appliances, open shelving, and an adjoining breakfast area with a large bay window overlooking the backyard. A separate den with a brick fireplace and built-in cabinetry provides a comfortable place to unwind. Wood floors, detailed trim, and updated lighting add warmth and character throughout the main living areas. The upstairs is complete with four bedrooms and a guest bath. The primary suite features a large walk-in closet with a seated mirrored vanity, as well as a fully remolded bathroom with double vanity and walk in shower. An unfinished basement offers ample space for storage, hobbies, or a workshop. Outside, enjoy a broad brick patio and a spacious backyard shaded by established trees—an inviting setting for relaxing or entertaining. Timeless curb appeal and room to make yourself at home! Location is convenient to Catawba College, restaurants, walking trails, and parks. Come see all that Salisbury has to offer!

Location

State NC

County Rowan

Zoning GR6

Rooms

Basement Exterior Entry, Full, Partially Finished, Sump Pump

Primary Bedroom Level Upper

Interior

Heating Heat Pump

Cooling Central Air

Fireplace true

Appliance Dishwasher, Electric Range, Exhaust Hood, Microwave, Refrigerator with Ice Maker, Washer/Dryer

Laundry In Basement

Exterior

Garage Spaces 2.0

Roof Type Architectural Shingle

Street Surface Concrete

Garage true

Building

Dwelling Type Site Built

Foundation Basement

Sewer Public Sewer

Water City

Level or Stories Two

Structure Type Brick Full

New Construction false

Schools

Elementary Schools Overton

Middle Schools Knox

High Schools Salisbury

Others

Senior Community false

Special Listing Condition None

Virtual Tour https://www.zillow.com/view-imx/46d0f6aa-78b9-4a55-bbb9-c090c61bc6c8?initialViewType=pano


Read Less Info
Listed by Jonathan Wallace • Wallace Realty • jcwallacehomes@gmail.com

Nearby School & Business

GET MORE INFORMATION

Name
Phone*
Message