

Open House
Sun Oct 11, 12:00pm - 2:00pm
UPDATED:
Key Details
Property Type Single Family Home
Sub Type Single Family Residence
Listing Status Coming Soon
Purchase Type For Sale
Square Footage 1,686 sqft
Price per Sqft $207
Subdivision Aveline At Coulwood
MLS Listing ID 4431956
Bedrooms 3
Full Baths 2
Half Baths 1
Abv Grd Liv Area 1,686
Year Built 2022
Lot Size 3,920 Sqft
Acres 0.09
Property Sub-Type Single Family Residence
Property Description
The kitchen features painted maple cabinetry, granite countertops, and GE stainless steel appliances. The refrigerator, washer, and dryer are included, so there's nothing to buy before you move in. The large primary suite offers a double vanity and a walk-in closet. Upstairs, the flexible loft works equally well as a second living area, home office, or playroom.
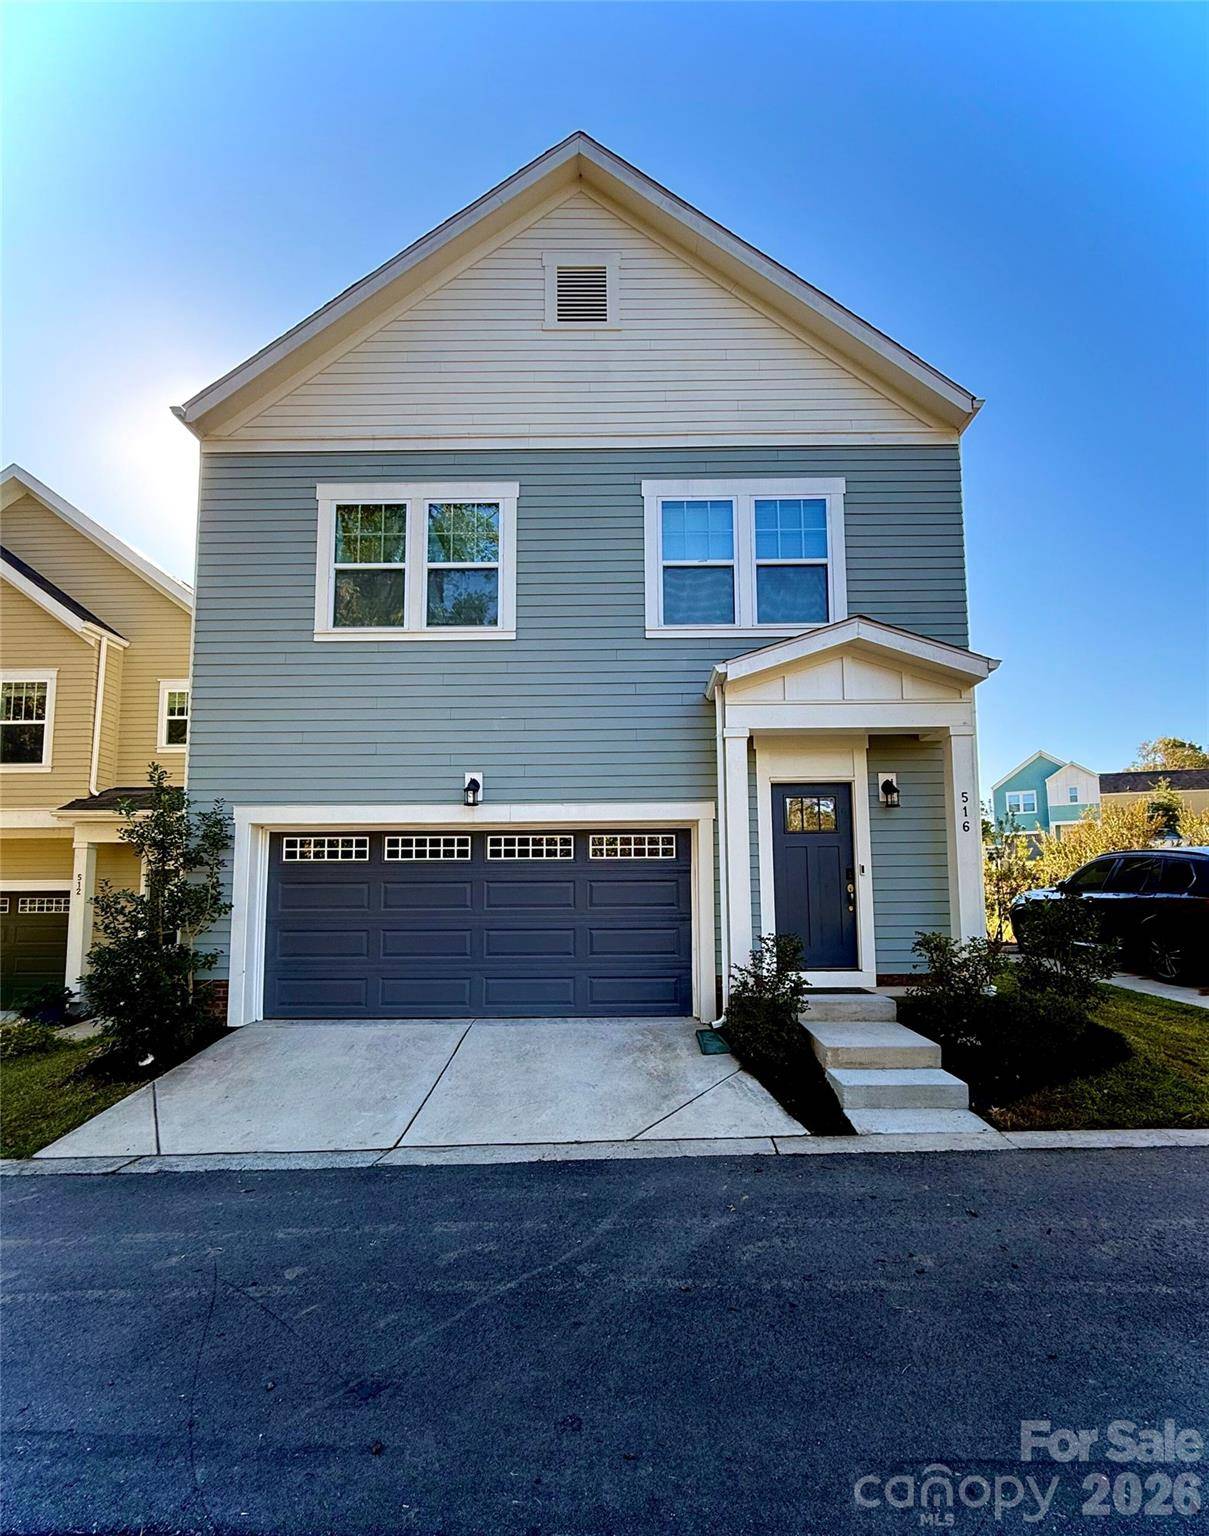
Durable fiber cement siding keeps maintenance low, and the attached 2-car garage adds convenience and storage.
Just inside the I-85 loop: 5 minutes to Riverbend Village shops and restaurants, 10 minutes to the U.S. National Whitewater Center, 20 minutes to Charlotte Center City, plus easy access to downtown Mount Holly and Belmont. Pondside living, move-in ready, and close to it all!
Location
State NC
County Mecklenburg
Zoning MX-1(INNOV)
Rooms
Primary Bedroom Level Upper
Interior
Interior Features Open Floorplan
Heating Electric
Cooling Central Air
Flooring Vinyl
Fireplace false
Appliance Dishwasher
Laundry Upper Level
Exterior
Garage Spaces 2.0
Fence Back Yard, Full
Street Surface Concrete,Paved
Garage true
Building
Dwelling Type Site Built
Foundation Slab
Sewer Public Sewer
Water City
Level or Stories Two
Structure Type Fiber Cement
New Construction false
Schools
Elementary Schools Unspecified
Middle Schools Unspecified
High Schools Unspecified
Others
Senior Community false
Acceptable Financing Cash, Conventional, FHA, VA Loan
Listing Terms Cash, Conventional, FHA, VA Loan
Special Listing Condition None