
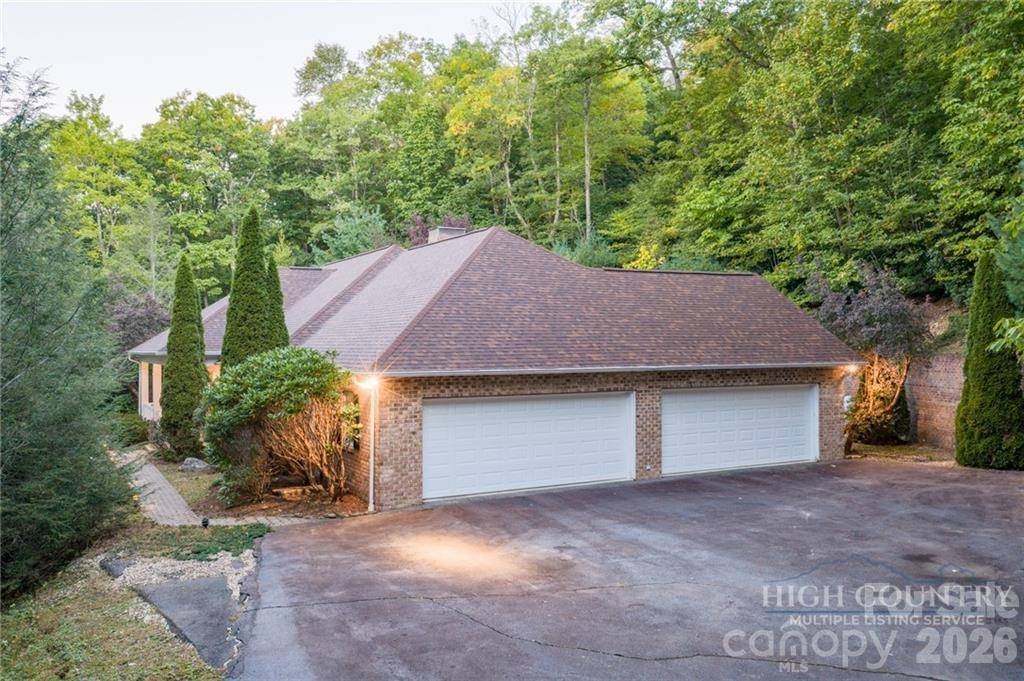

560 Greystone DR, Boone, NC 28607
REQUEST A TOUR If you would like to see this home without being there in person, select the "Virtual Tour" option and your agent will contact you to discuss available opportunities.
In-PersonVirtual Tour
$875,000
Est. payment /mo
4 Beds
4 Baths
3,260 SqFt
Save

UPDATED:

Key Details

Property Type Single Family Home

Sub Type Single Family Residence

Listing Status Active

Purchase Type For Sale

Square Footage 3,260 sqft

Price per Sqft $268

Subdivision Greystone Iv

MLS Listing ID 4432355

Bedrooms 4

Full Baths 3

Half Baths 1

Abv Grd Liv Area 3,260

Year Built 2001

Lot Size 3.370 Acres

Acres 3.37

Property Sub-Type Single Family Residence

Property Description

One level living at it's finest! Private one-level living in highly sought-after Greystone IV, a quiet, gated community close to Boone, Blowing Rock, and the Blue Ridge Parkway. Two lots combine to create 3.37 wooded acres, offering exceptional privacy and a peaceful setting. This brick home features 4 bedrooms, 3.5 baths, and 3,260 square feet with spacious gathering areas and inviting outdoor spaces. Brand new architectural shingle roof in September, 2026. Hardwood floors flow through the main living areas, where a brick fireplace and built-in cabinetry anchor the living room. French doors open to a sunroom with brick flooring and windows overlooking the surrounding greenery. The kitchen offers abundant cabinetry, a center island, double wall ovens, and an adjoining breakfast area, complemented by a separate dining room. A covered front porch, paver walkways, and an expansive patio provide room to relax and entertain amid mature landscaping. An oversized attached 4 car garage and generous paved parking offer ample space for vehicles, storage, and hobbies. All bedrooms and laundry are on the main level, bringing everyday convenience to this private mountain retreat. Come take a look at this well built home before it's sold!

Location

State NC

County Watauga

Zoning Residential

Rooms

Primary Bedroom Level Main

Main Level Bedrooms 4

Interior

Heating Electric, Forced Air, Heat Pump, Propane

Cooling Central Air, Electric

Fireplace true

Appliance Dishwasher, Dryer, Electric Range, Exhaust Hood, Microwave, Refrigerator, Washer

Laundry Main Level

Exterior

Garage Spaces 3.0

Street Surface Asphalt,Paved

Garage true

Building

Dwelling Type Site Built

Foundation Crawl Space

Sewer Septic Installed

Water Shared Well

Level or Stories One

Structure Type Brick Full

New Construction false

Schools

Elementary Schools Blowing Rock

Middle Schools Blowing Rock

High Schools Watauga

Others

Senior Community false

Special Listing Condition None


Read Less Info
Listed by Matthew De Camara • De Camara Properties Inc • matt@decamara.com

Nearby School & Business

GET MORE INFORMATION

Name
Phone*
Message