
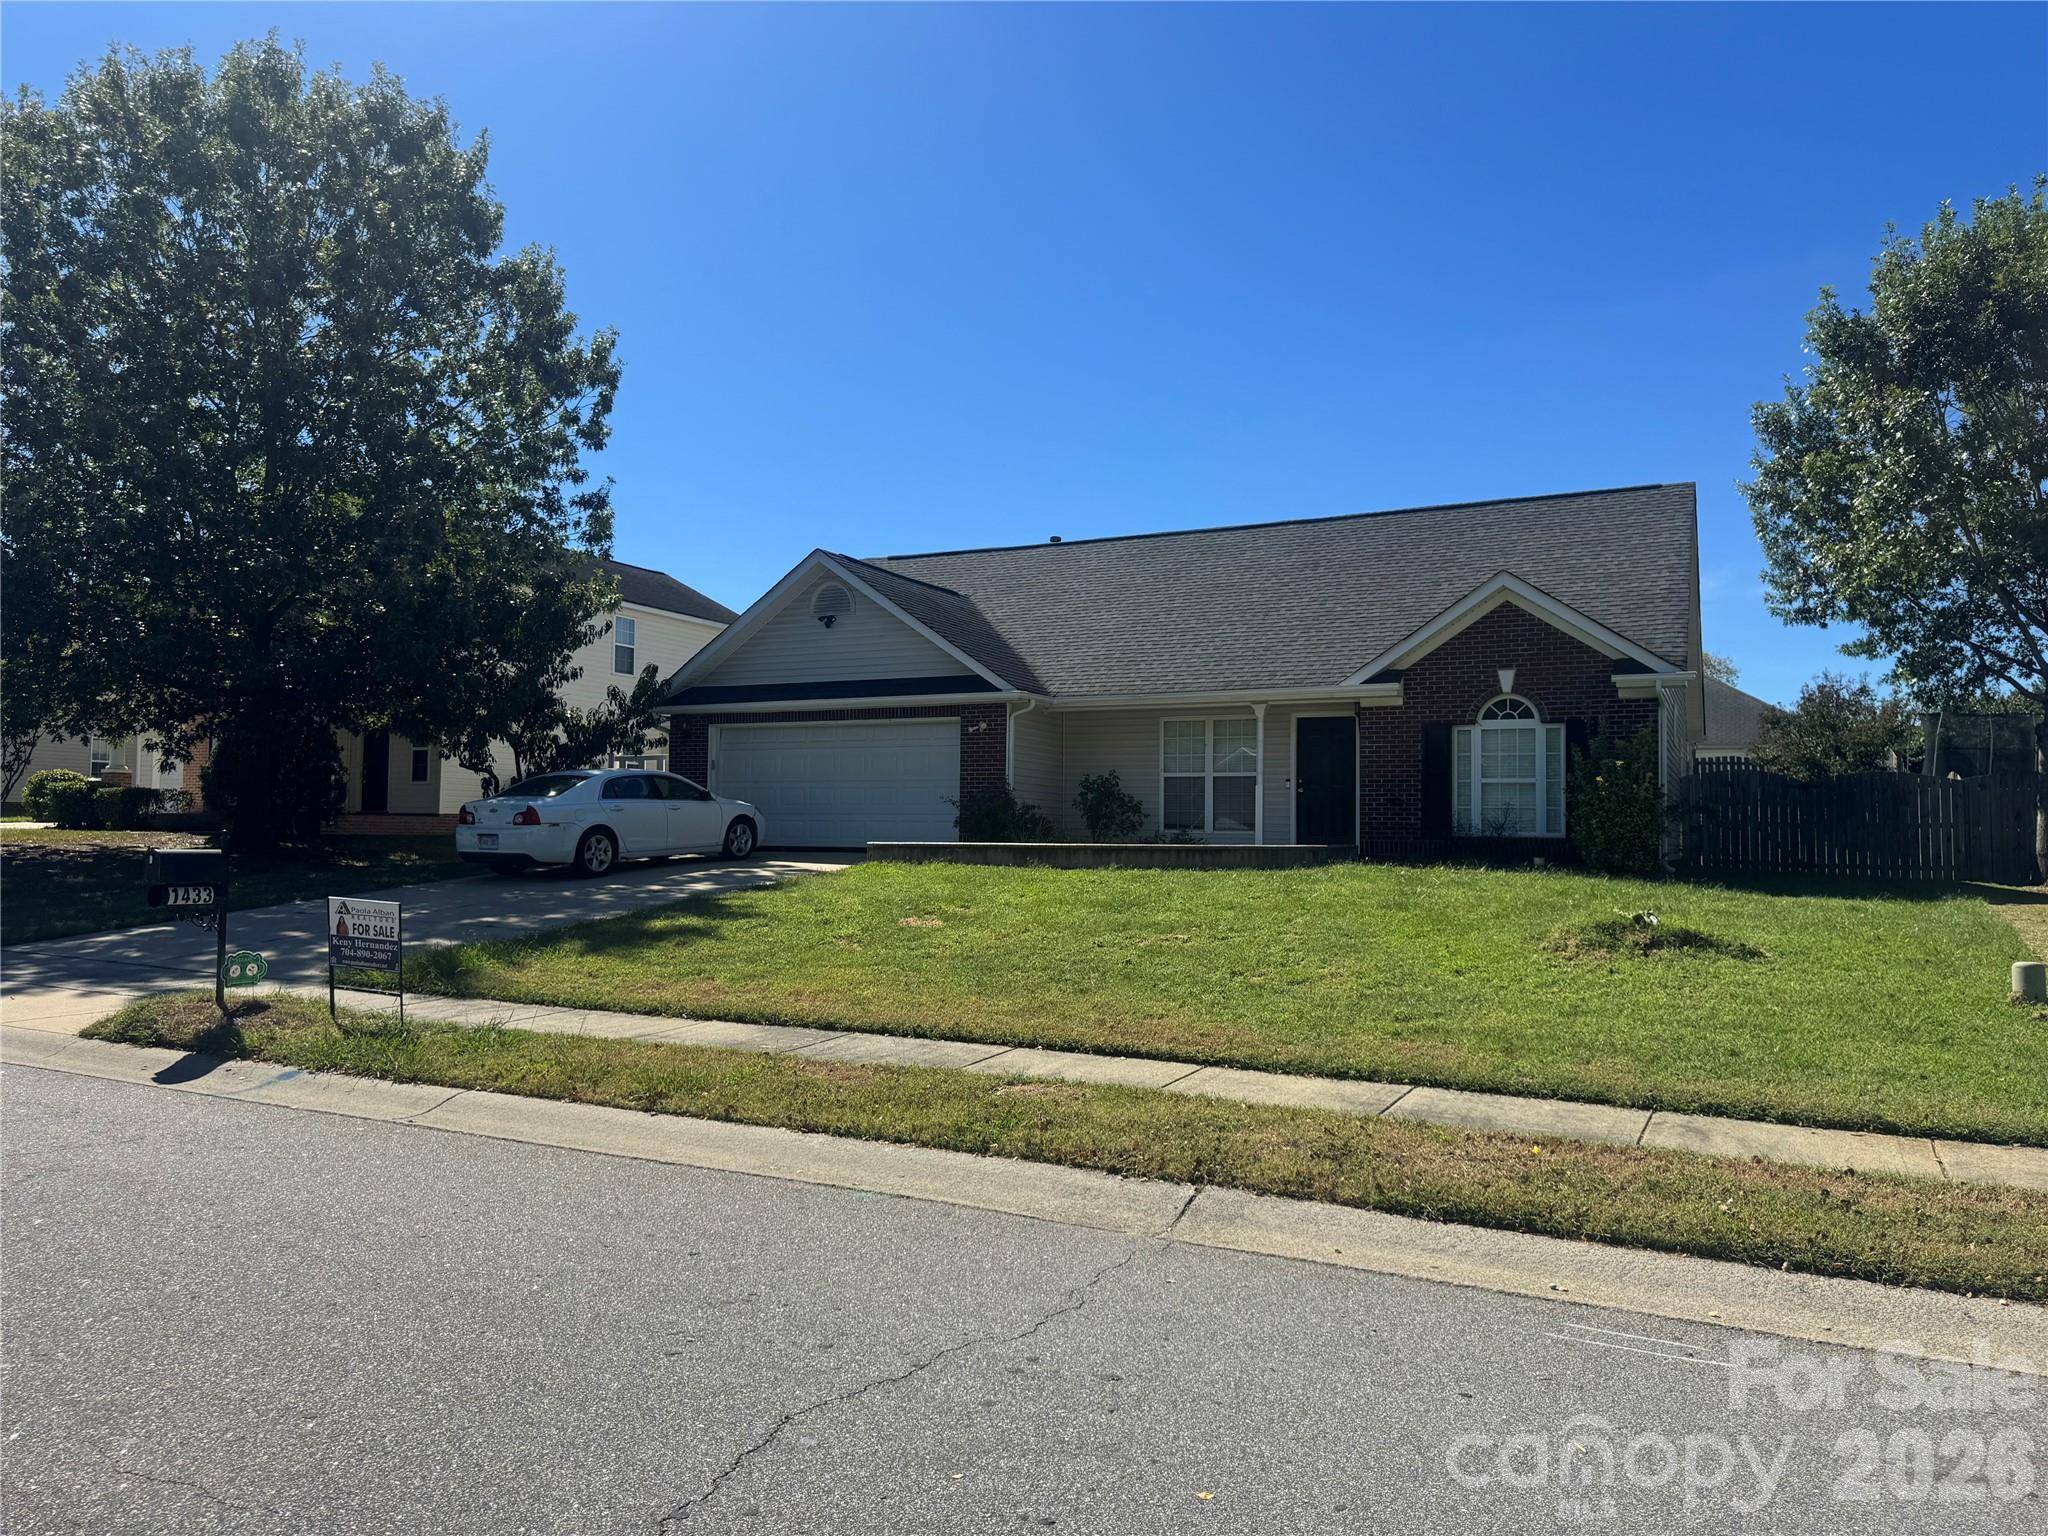

UPDATED:
Key Details
Property Type Single Family Home
Sub Type Single Family Residence
Listing Status Coming Soon
Purchase Type For Sale
Square Footage 1,313 sqft
Price per Sqft $262
Subdivision Colonial Village
MLS Listing ID 4432374
Bedrooms 3
Full Baths 2
HOA Fees $192/ann
HOA Y/N 1
Abv Grd Liv Area 1,313
Year Built 2001
Lot Size 8,712 Sqft
Acres 0.2
Property Sub-Type Single Family Residence
Property Description
Each bedroom offers generous space, and natural light from the windows. The primary bedroom stands out with elegant ceiling details that add a touch of luxury, while the private bathroom features a dual-sink vanity for added comfort and convenience.
The dining area provides a welcoming space to enjoy meals and gather with family and friends. With its spacious interior, inviting fireplace, updated finishes, and backyard ready to be personalized, 1433 Winthrop Lane is ready to welcome its next owner.
Location
State NC
County Union
Zoning AW8
Rooms
Primary Bedroom Level Main
Main Level Bedrooms 3
Interior
Heating Natural Gas
Cooling Ceiling Fan(s), Central Air
Flooring Carpet, Tile
Fireplaces Type Living Room
Fireplace true
Appliance Dishwasher, Disposal, Electric Oven, Microwave
Laundry Inside
Exterior
Garage Spaces 2.0
Fence Back Yard, Fenced, Wood
Roof Type Architectural Shingle
Street Surface Concrete,Paved
Porch Front Porch, Patio
Garage true
Building
Dwelling Type Site Built
Foundation Slab
Sewer Public Sewer
Water City
Level or Stories One
Structure Type Brick Partial,Vinyl
New Construction false
Schools
Elementary Schools Unspecified
Middle Schools Unspecified
High Schools Unspecified
Others
Senior Community false
Acceptable Financing Cash, Conventional, FHA, VA Loan
Listing Terms Cash, Conventional, FHA, VA Loan
Special Listing Condition None