


UPDATED:
Key Details
Property Type Single Family Home
Sub Type Single Family Residence
Listing Status Active
Purchase Type For Sale
Square Footage 1,943 sqft
Price per Sqft $205
Subdivision Mulberry Pond
MLS Listing ID 4432090
Bedrooms 4
Full Baths 2
Half Baths 1
Construction Status Completed
HOA Fees $65/qua
HOA Y/N 1
Abv Grd Liv Area 1,943
Year Built 2006
Lot Size 6,054 Sqft
Acres 0.139
Lot Dimensions 6055
Property Sub-Type Single Family Residence
Property Description
Step inside to a welcoming living/family room where the gas fireplace and mantel create a comfortable focal point for relaxing or entertaining. The large eat-in kitchen offers white cabinetry, white-and-gray countertops, a pantry and additional storage near the stairs. A sliding glass door fills the space with natural light and offers a lovely view of the wooded backyard while providing direct access to the patio—perfect for grilling, dining outdoors or simply enjoying the privacy of your fenced yard. A separate dining room adds even more flexibility for everyday meals and special occasions.
Upstairs, the oversized primary suite provides room to truly spread out, comfortably accommodating a king-size bed, large dresser, desk and additional furnishings without feeling cramped. The primary bath features a tub/shower combination and linen closet, while the walk-in primary closet includes custom shelving for organized storage. Three additional bedrooms offer flexibility for family, guests, a home office or hobbies.
Convenience is built into the layout with an upstairs laundry closet featuring double doors, included washer and dryer, plus a linen closet nearby. Custom shelving in the bedroom closets and thoughtful storage throughout the home help keep everything organized.
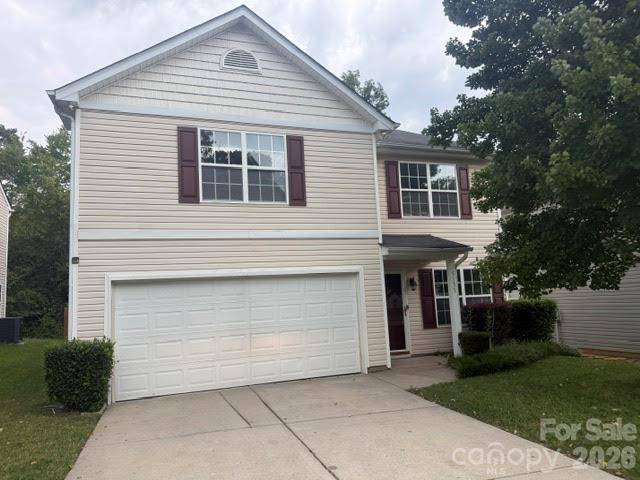
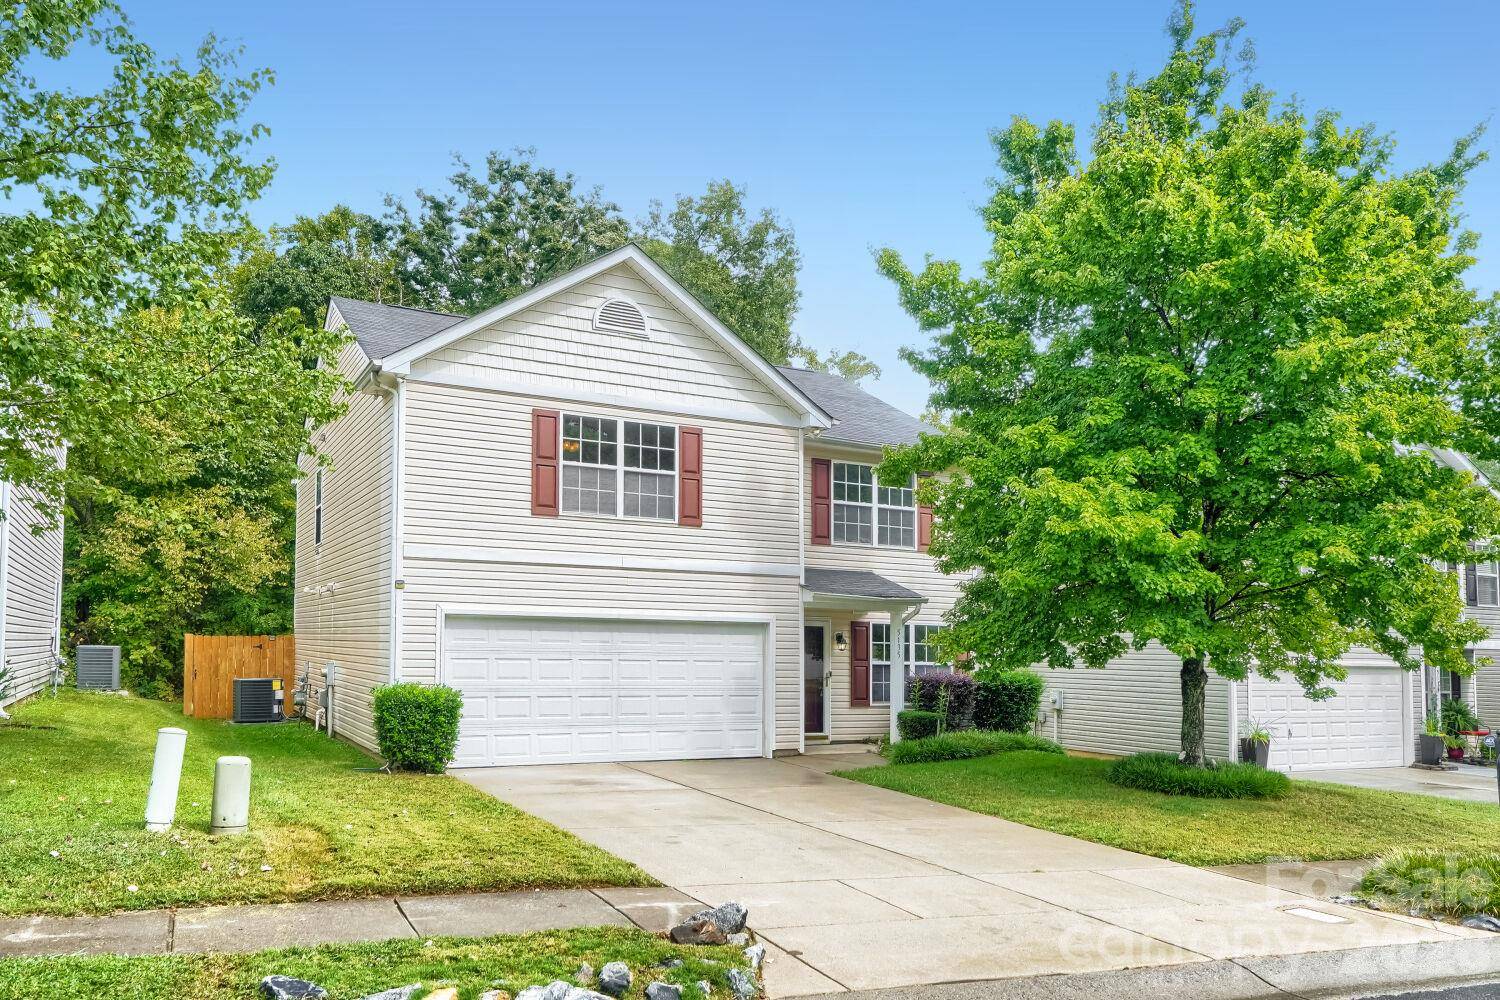
Outside, the large, level, fenced backyard backs to a wooded area, creating a private setting with plenty of room for outdoor entertaining, play or relaxation. The attached 2-car garage adds even more storage and functionality with shelving on both sides, a utility sink, garage-door opener, two remotes and additional room for storage or a workspace.
Conveniently located near I-85, I-277 and I-77 with easy access to Uptown Charlotte and surrounding destinations. Vacant and ready for its next owner—schedule your showing through ShowingTime and come experience the space, updates and versatility of 5135 Raspberry Knoll Dr for yourself.
Location
State NC
County Mecklenburg
Building/Complex Name Mulberry Pond
Zoning N1-B
Rooms
Primary Bedroom Level Upper
Interior
Interior Features Attic Stairs Pulldown, Open Floorplan, Pantry, Storage
Heating Natural Gas
Cooling Ceiling Fan(s), Central Air
Flooring Carpet, Laminate, Tile, Wood
Fireplaces Type Living Room
Fireplace true
Appliance Dishwasher, Electric Cooktop, Refrigerator with Ice Maker, Washer/Dryer
Laundry Laundry Room, Upper Level
Exterior
Exterior Feature Fence
Garage Spaces 2.0
Fence Wood
Utilities Available Electricity Connected, Natural Gas
Waterfront Description None
Roof Type Architectural Shingle
Street Surface Concrete,Paved
Porch Front Porch, Patio
Garage true
Building
Lot Description Level
Dwelling Type Site Built
Foundation Slab
Sewer Public Sewer
Water City
Level or Stories Two
Structure Type Vinyl
New Construction false
Construction Status Completed
Schools
Elementary Schools Westerly Hills
Middle Schools J.W. Wilson
High Schools Harding University
Others
HOA Name Mulberry Pond HOA
Senior Community false
Restrictions Deed
Acceptable Financing Cash, Conventional, FHA, VA Loan
Listing Terms Cash, Conventional, FHA, VA Loan
Special Listing Condition None