
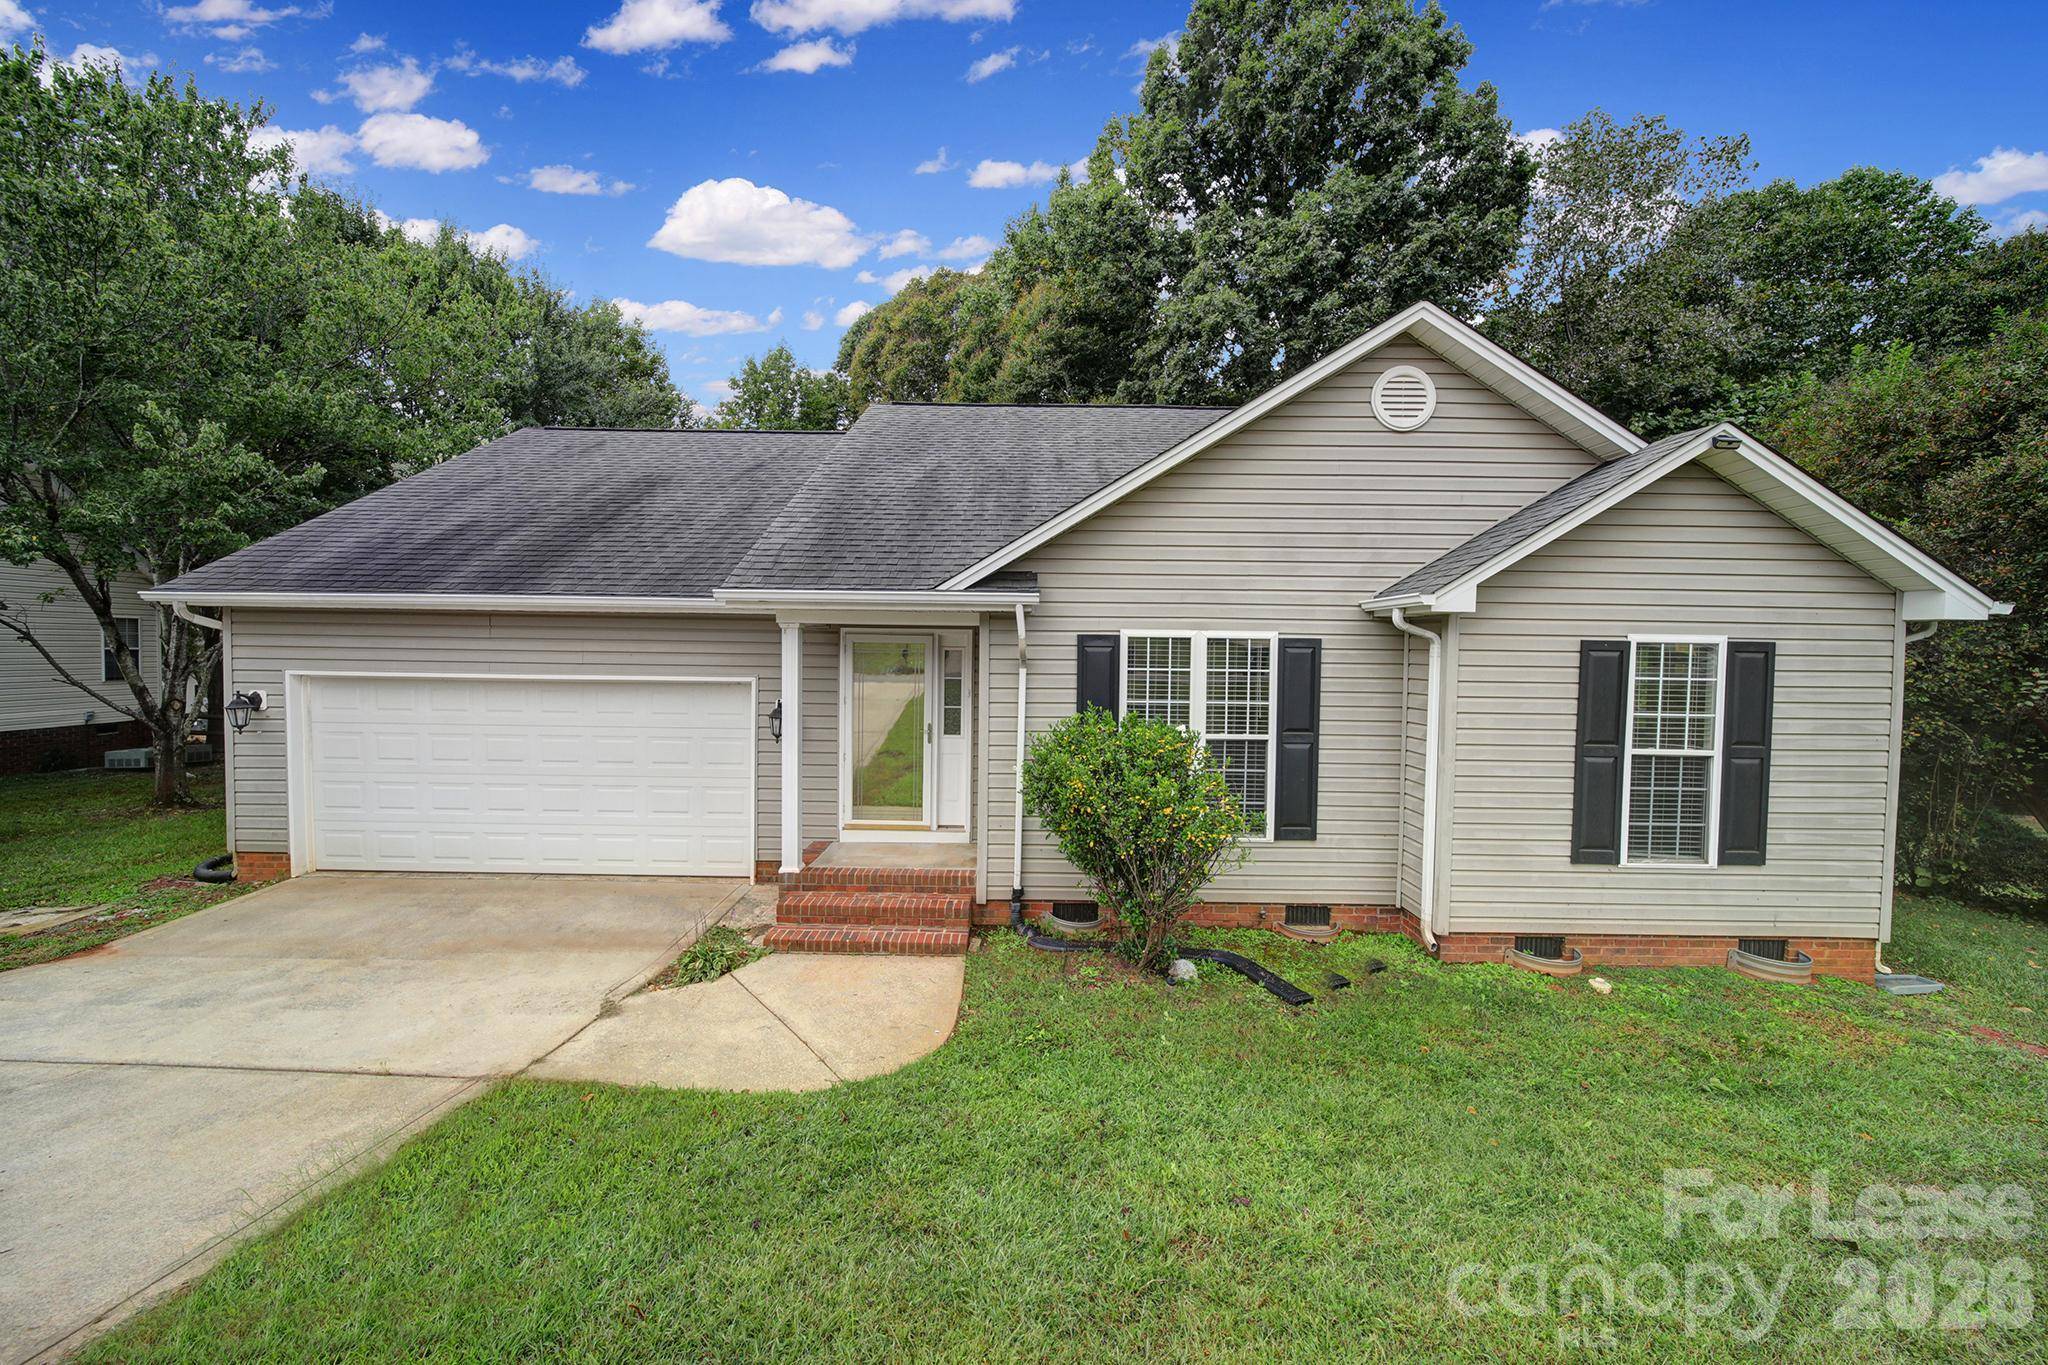


See all 25 photos
25 photos
REQUEST A TOUR If you would like to see this home without being there in person, select the "Virtual Tour" option and your agent will contact you to discuss available opportunities.
In-PersonVirtual Tour

$1,899
3 Beds
2 Baths
1,409 SqFt
UPDATED:
Key Details
Property Type Single Family Home
Sub Type Single Family Residence
Listing Status Active
Purchase Type For Rent
Square Footage 1,409 sqft
Subdivision Bennington Woods
MLS Listing ID 4432438
Bedrooms 3
Full Baths 2
Abv Grd Liv Area 1,409
Year Built 2002
Lot Size 0.440 Acres
Acres 0.44
Property Sub-Type Single Family Residence
Property Description
Welcome to this well-maintained ranch home with three bedrooms and two baths in Stanley. This home features hardwood flooring throughout the main areas and bedrooms. The kitchen comes equipped with stainless steel appliances, a gas stove, and plenty of cabinet and countertops space. The spacious primary bedroom features vaulted ceilings, a large closet and en-suite bathroom with dual sinks and separate tub and shower. The screened in back porch and fire pit in the backyard both supply a serene space to gather with friends and family and/or relax and enjoy the view! The two-car attached garage is a perfect solution to all your parking and storage needs. Please no pets.
We strive to provide an experience that is cost-effective and convenient. That's why we provide a Resident Benefits Package (RBP) to address common headaches for our residents. Our program handles pest control, air filter delivery, utility set up, credit building and more at a rate of $40.00/month, added to every property as a required program. More details upon application.
We strive to provide an experience that is cost-effective and convenient. That's why we provide a Resident Benefits Package (RBP) to address common headaches for our residents. Our program handles pest control, air filter delivery, utility set up, credit building and more at a rate of $40.00/month, added to every property as a required program. More details upon application.
Location
State NC
County Gaston
Zoning R1
Rooms
Primary Bedroom Level Main
Main Level Bedrooms 3
Interior
Interior Features Other - See Remarks
Fireplaces Type Living Room
Fireplace true
Exterior
Garage Spaces 2.0
Street Surface Concrete,Paved
Garage true
Building
Level or Stories One
Schools
Elementary Schools Unspecified
Middle Schools Unspecified
High Schools Unspecified
Others
Pets Allowed No
Senior Community false
Read Less Info
© 2026 Listings courtesy of Canopy MLS as distributed by MLS GRID. All Rights Reserved.
Listed by Mickey Worthington • Jamison Property Management • leaseagent1@jamisonpm.com