

110 Kenna CT, Matthews, NC 28104
REQUEST A TOUR If you would like to see this home without being there in person, select the "Virtual Tour" option and your agent will contact you to discuss available opportunities.
In-PersonVirtual Tour
$995,000
Est. payment /mo
4 Beds
4 Baths
4,040 SqFt
Save

UPDATED:

Key Details

Property Type Single Family Home

Sub Type Single Family Residence

Listing Status Coming Soon

Purchase Type For Sale

Square Footage 4,040 sqft

Price per Sqft $246

Subdivision Candella

MLS Listing ID 4429916

Bedrooms 4

Full Baths 3

Half Baths 1

HOA Fees $1,600/ann

HOA Y/N 1

Abv Grd Liv Area 4,040

Year Built 2017

Lot Size 1.210 Acres

Acres 1.21

Property Sub-Type Single Family Residence

Property Description

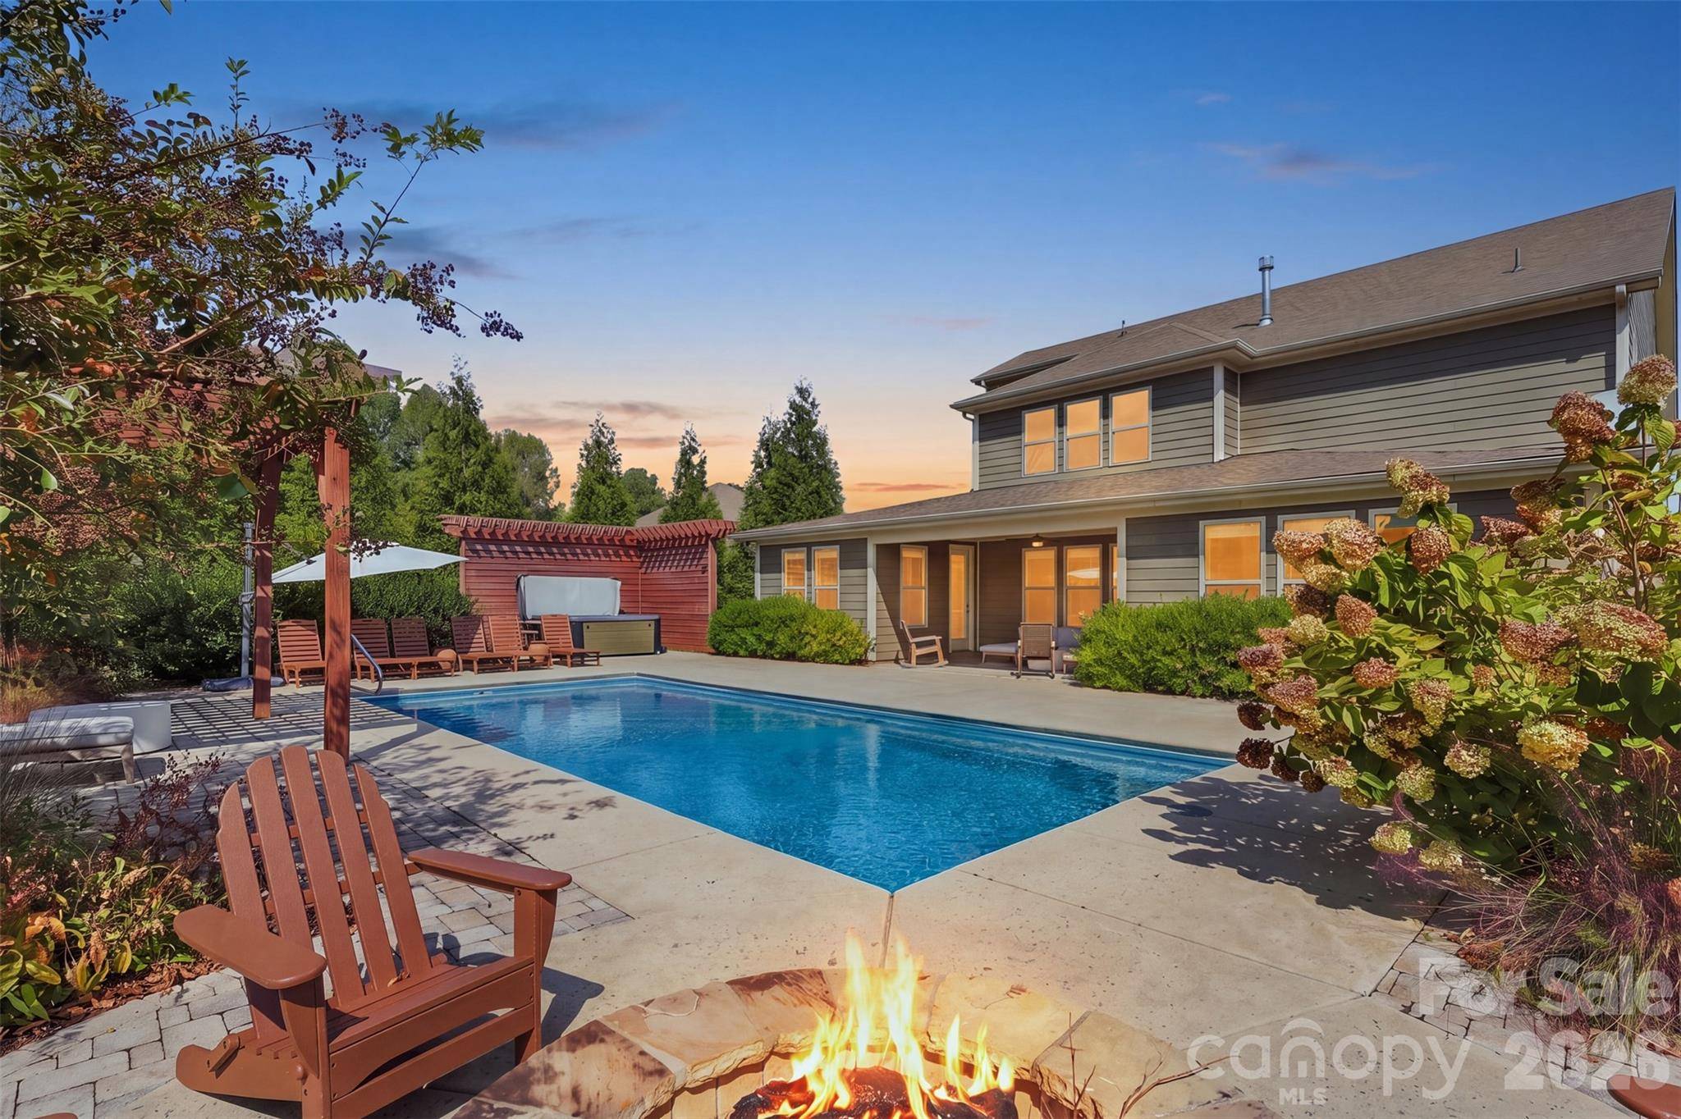
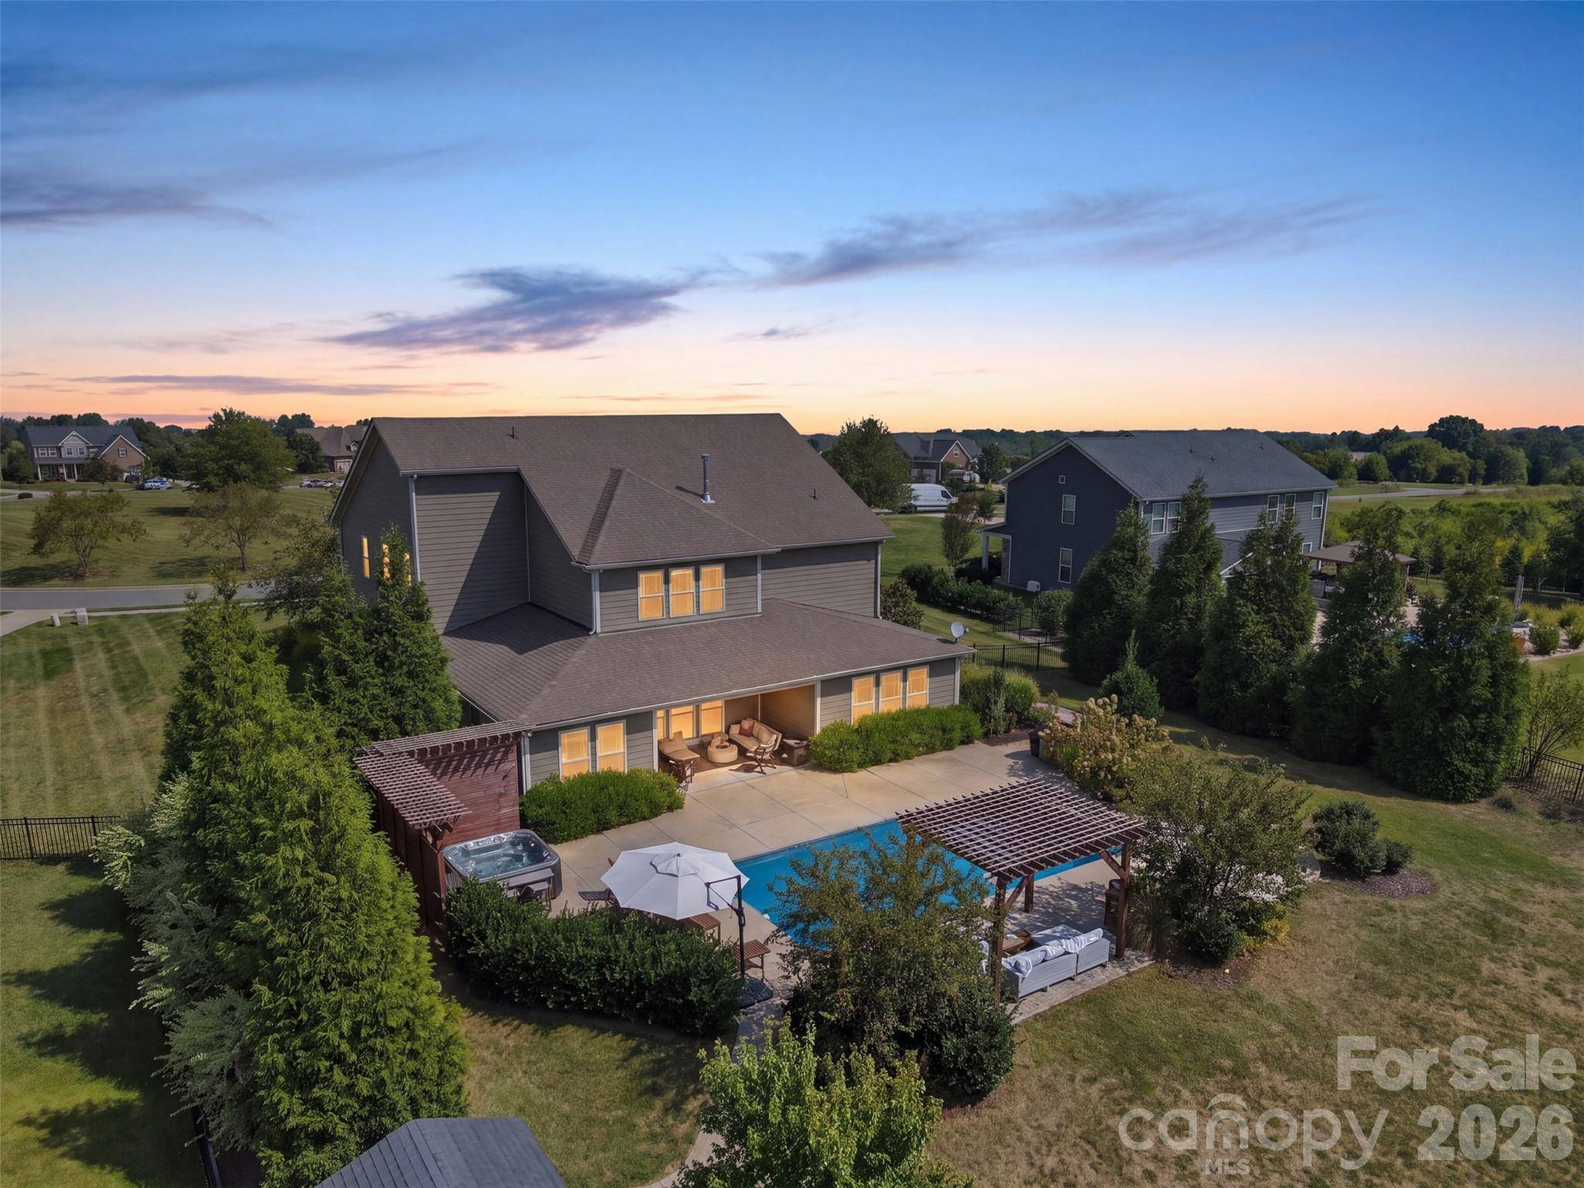
Welcome home to this 4,000+ sq. ft. retreat on over an acre, where a spectacular backyard oasis with an in-ground pool, hot tub and covered back patio sets the stage for everyday living, entertaining and making memories. Tucked away on a cul-de-sac lot in the highly sought-after Weddington school district—home of the Weddington Warriors—this impressive home offers 4 bedrooms, 3.5 baths, 2 additional bonus rooms and a massive 3-car garage, combining space, privacy and an incredible indoor-outdoor lifestyle. Inside, a private office with French doors and formal dining room lead to the dramatic two-story great room with fireplace, built-ins and abundant natural light. Crown molding and detailed millwork add character throughout. The spacious kitchen features an oversized island, breakfast bar, abundant cabinetry and butler's pantry, while the large breakfast area overlooks the pool and backyard. The main-level primary suite features a spacious bath featuring an oversized tile shower and soaking tub, walk-in closet and convenient direct access to the laundry room. A mudroom with built-in drop zone and storage space connects the laundry and garage for added functionality. Upstairs offers 3 additional bedrooms, 2 versatile bonus rooms and an open loft with built-in desks and cabinetry, providing plenty of options for homework or play. Outside, enjoy the pool, hot tub, covered patio and expansive fenced backyard with plenty of room to entertain and relax. Shed maximizes storage space for outdoor tools and pool equipment. A rare combination of space, privacy and resort-style outdoor living in an exceptional Weddington location.

Location

State NC

County Union

Zoning AL8

Rooms

Primary Bedroom Level Main

Main Level Bedrooms 1

Interior

Interior Features Breakfast Bar, Built-in Features, Drop Zone, Entrance Foyer, Garden Tub, Kitchen Island, Open Floorplan, Storage, Walk-In Closet(s), Walk-In Pantry

Heating Central, Forced Air, Heat Pump

Cooling Ceiling Fan(s), Central Air, Heat Pump

Flooring Carpet, Tile, Wood

Fireplaces Type Gas Log, Living Room

Fireplace true

Appliance Dishwasher, Disposal, Double Oven, Gas Cooktop, Gas Water Heater, Microwave, Refrigerator with Ice Maker, Tankless Water Heater, Washer/Dryer

Laundry Laundry Room, Main Level, Sink

Exterior

Exterior Feature Above Ground Hot Tub / Spa, Fire Pit

Garage Spaces 3.0

Fence Back Yard, Full

Pool In Ground, Salt Water

Community Features Sidewalks, Street Lights

Roof Type Composition

Street Surface Concrete

Porch Covered, Front Porch, Patio, Rear Porch

Garage true

Building

Lot Description Cul-De-Sac, Level, Private, Wooded

Dwelling Type Site Built

Foundation Slab

Builder Name Meritage

Sewer County Sewer

Water County Water

Level or Stories Two

Structure Type Brick Partial,Hardboard Siding

New Construction false

Schools

Elementary Schools Wesley Chapel

Middle Schools Weddington

High Schools Weddington

Others

HOA Name PMI Queen City

Senior Community false

Acceptable Financing Cash, Conventional, FHA, VA Loan

Listing Terms Cash, Conventional, FHA, VA Loan

Special Listing Condition None


Read Less Info
Listed by Dawn Blewett • NorthGroup Real Estate LLC • teamblewett2@gmail.com

Nearby School & Business

GET MORE INFORMATION

Name
Phone*
Message