


UPDATED:
Key Details
Property Type Single Family Home
Sub Type Single Family Residence
Listing Status Coming Soon
Purchase Type For Sale
Square Footage 688 sqft
Price per Sqft $434
Subdivision Kenilworth
MLS Listing ID 4431498
Style Traditional
Bedrooms 2
Full Baths 1
Abv Grd Liv Area 688
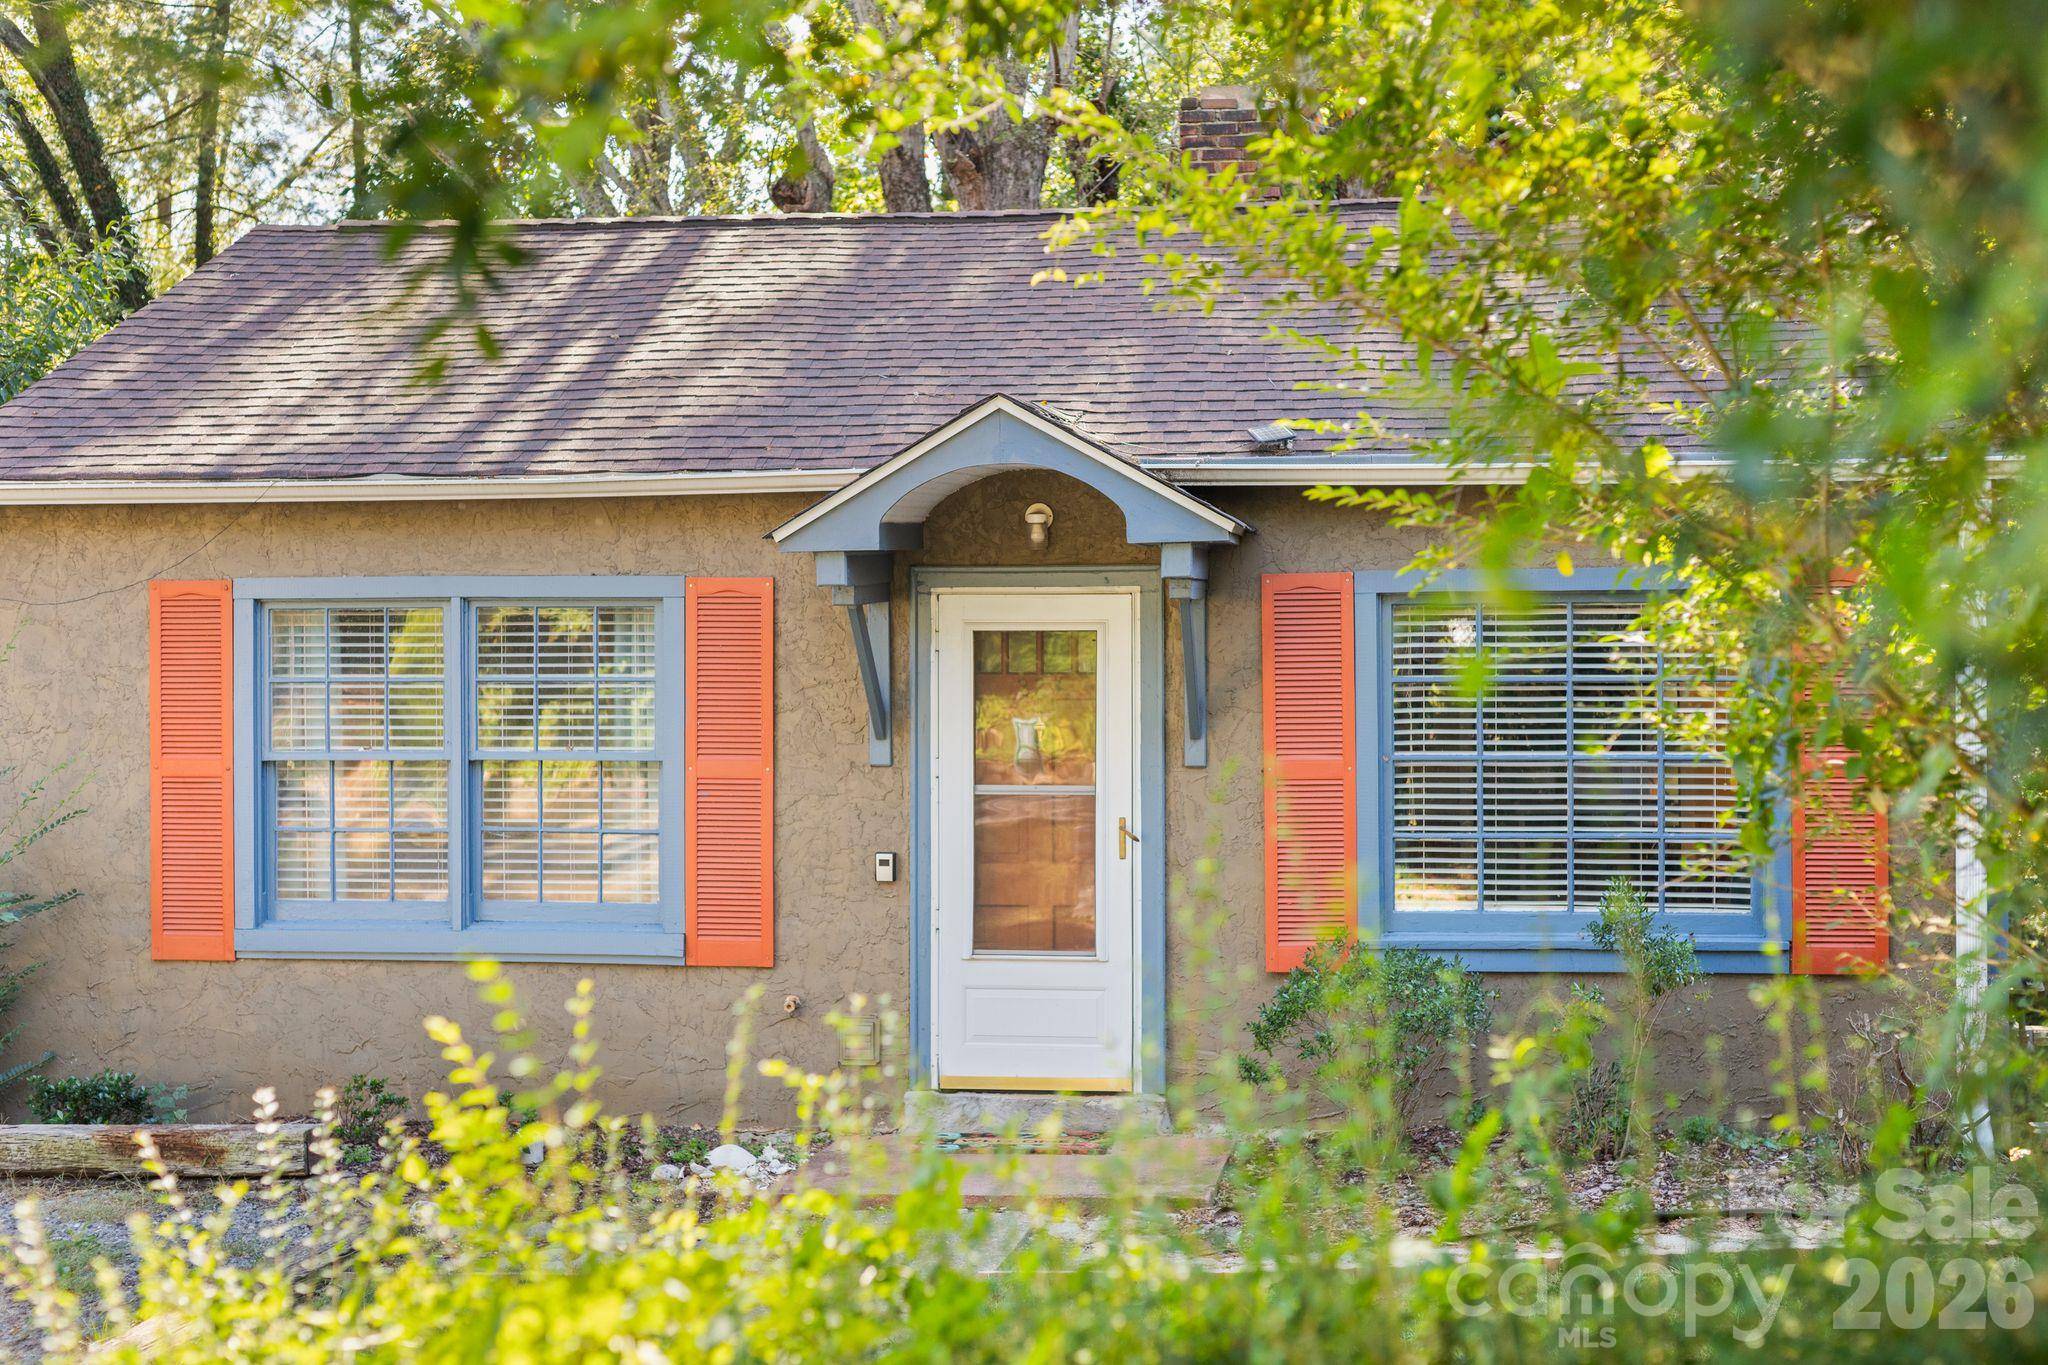
Year Built 1948
Lot Size 6,534 Sqft
Acres 0.15
Property Sub-Type Single Family Residence
Property Description
Unwind on the back deck, enjoy wood floors throughout, or take a short stroll to neighborhood parks and Kenilworth Lake. The daylight walk-out basement spans the full footprint of the home, offering excellent storage, a washer/dryer setup, and endless potential to finish for additional living space. Best of all, you're just minutes from Mission Hospital, grocery stores, the Asheville Mall, Downtown, and Biltmore Village. Charming, manageable, and full of potential!
Location
State NC
County Buncombe
Zoning RM6
Rooms
Basement Full, Storage Space, Unfinished, Walk-Out Access
Main Level Bedrooms 2
Interior
Heating Floor Furnace, Heat Pump
Cooling Ductless
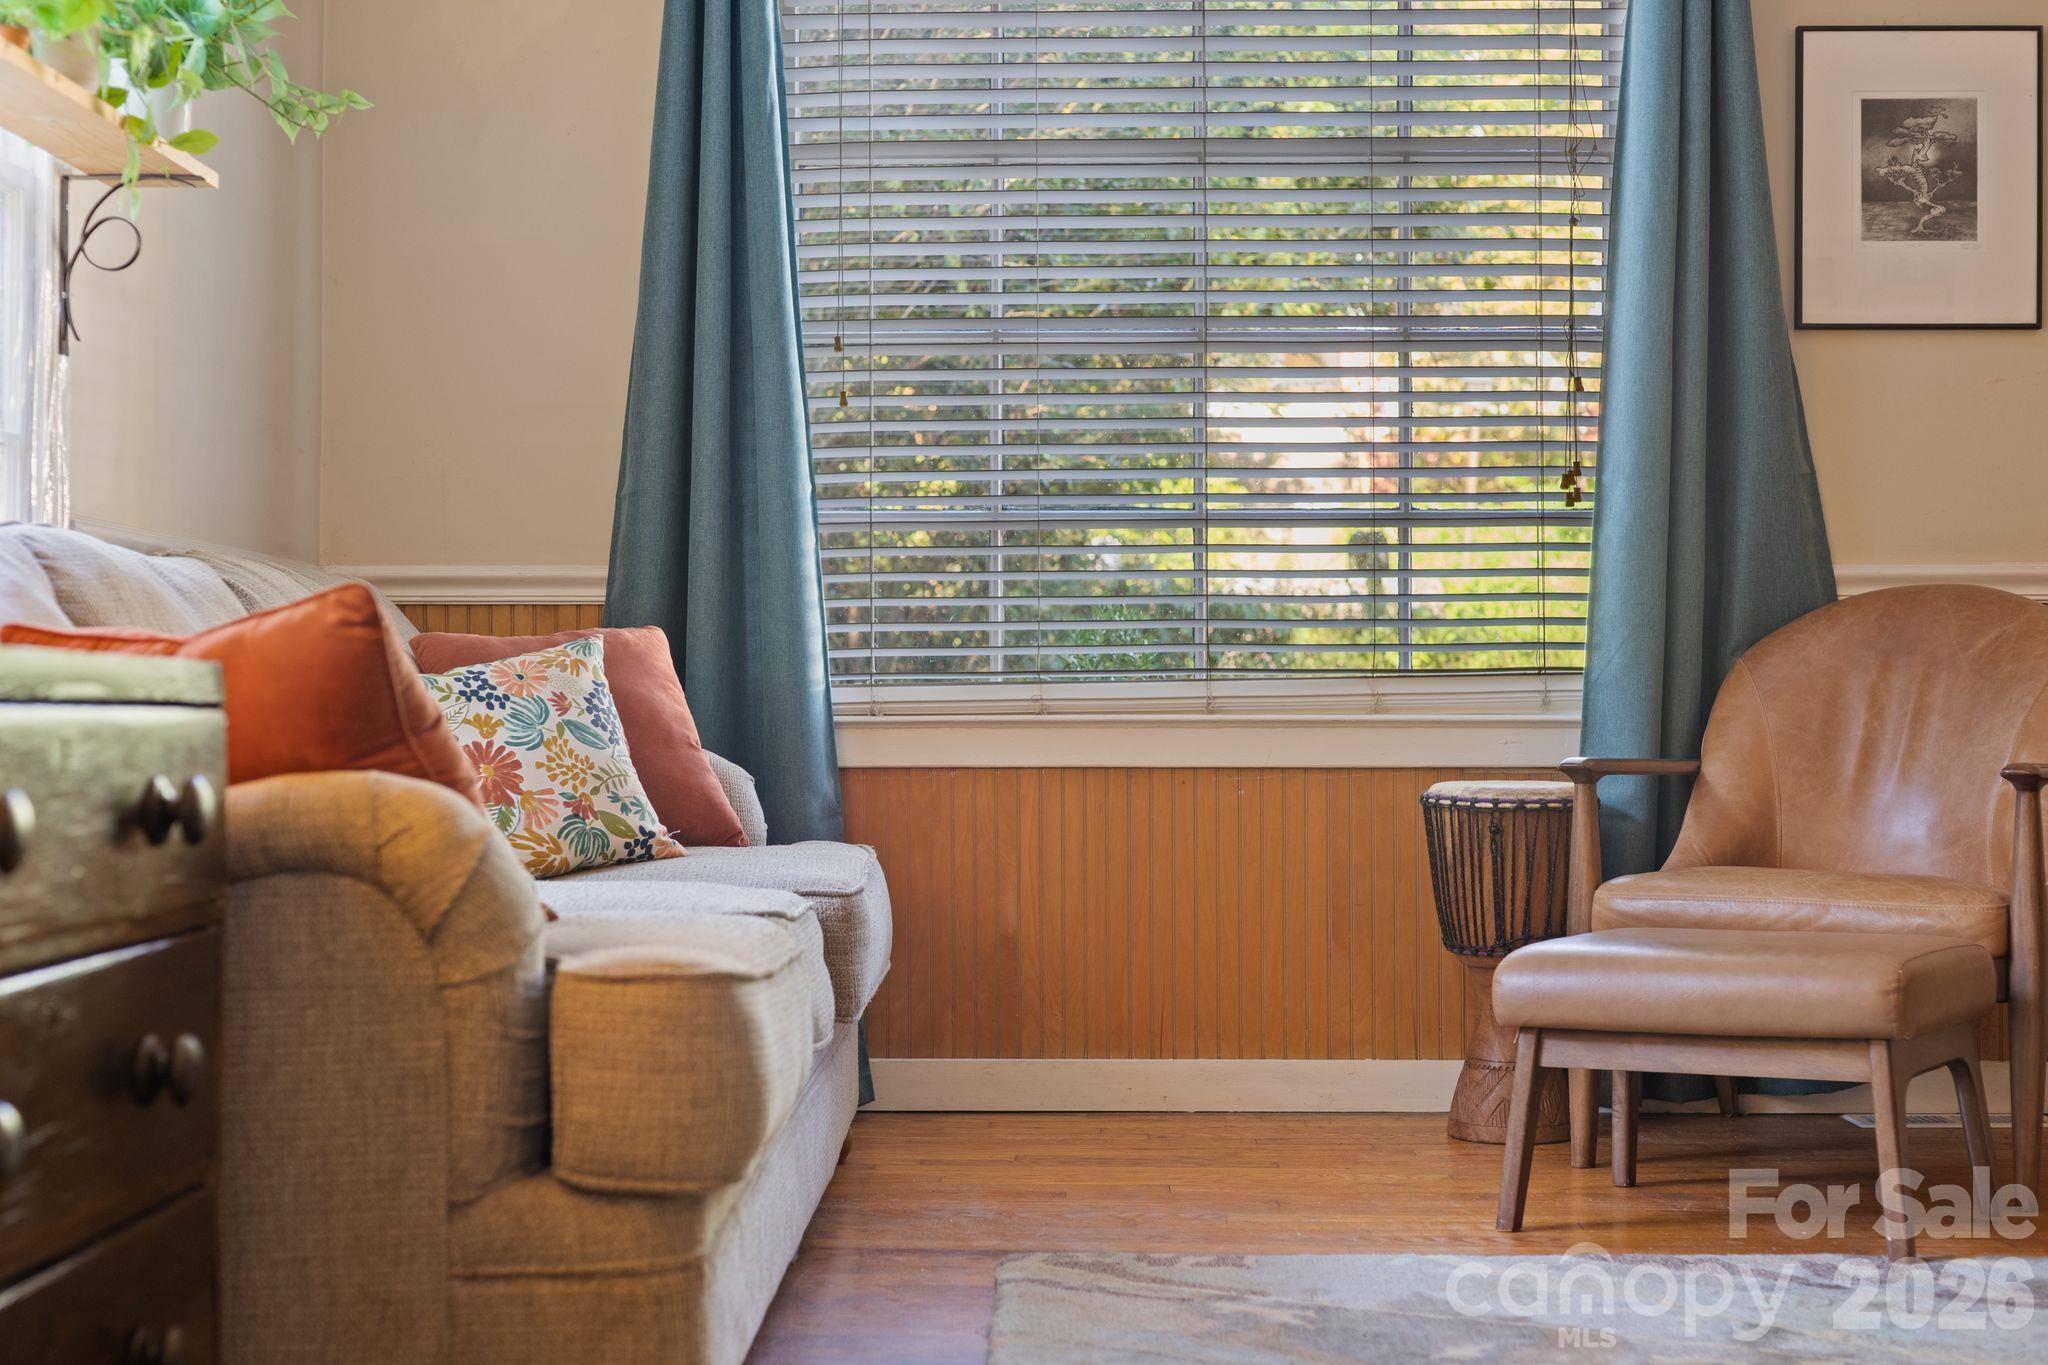
Flooring Tile, Wood
Fireplaces Type Fire Pit, Outside
Fireplace true
Appliance Oven, Refrigerator
Laundry In Basement
Exterior
Exterior Feature Fire Pit
Roof Type Composition
Street Surface Gravel,Paved
Porch Covered, Deck, Rear Porch
Garage false
Building
Lot Description Sloped, Wooded
Dwelling Type Site Built
Foundation Basement
Sewer Public Sewer
Water City
Architectural Style Traditional
Level or Stories One
Structure Type Synthetic Stucco
New Construction false
Schools
Elementary Schools Haw Creek
Middle Schools Ac Reynolds
High Schools Ac Reynolds
Others
Senior Community false
Acceptable Financing Cash, Conventional, FHA, USDA Loan, VA Loan
Listing Terms Cash, Conventional, FHA, USDA Loan, VA Loan
Special Listing Condition None