



UPDATED:
Key Details
Property Type Single Family Home
Sub Type Single Family Residence
Listing Status Active
Purchase Type For Sale
Square Footage 3,517 sqft
Price per Sqft $95
Subdivision Berkshire Hills
MLS Listing ID 4428330
Bedrooms 5
Full Baths 2
Half Baths 1
Abv Grd Liv Area 2,686
Year Built 1965
Lot Size 0.510 Acres
Acres 0.51
Property Sub-Type Single Family Residence
Property Description
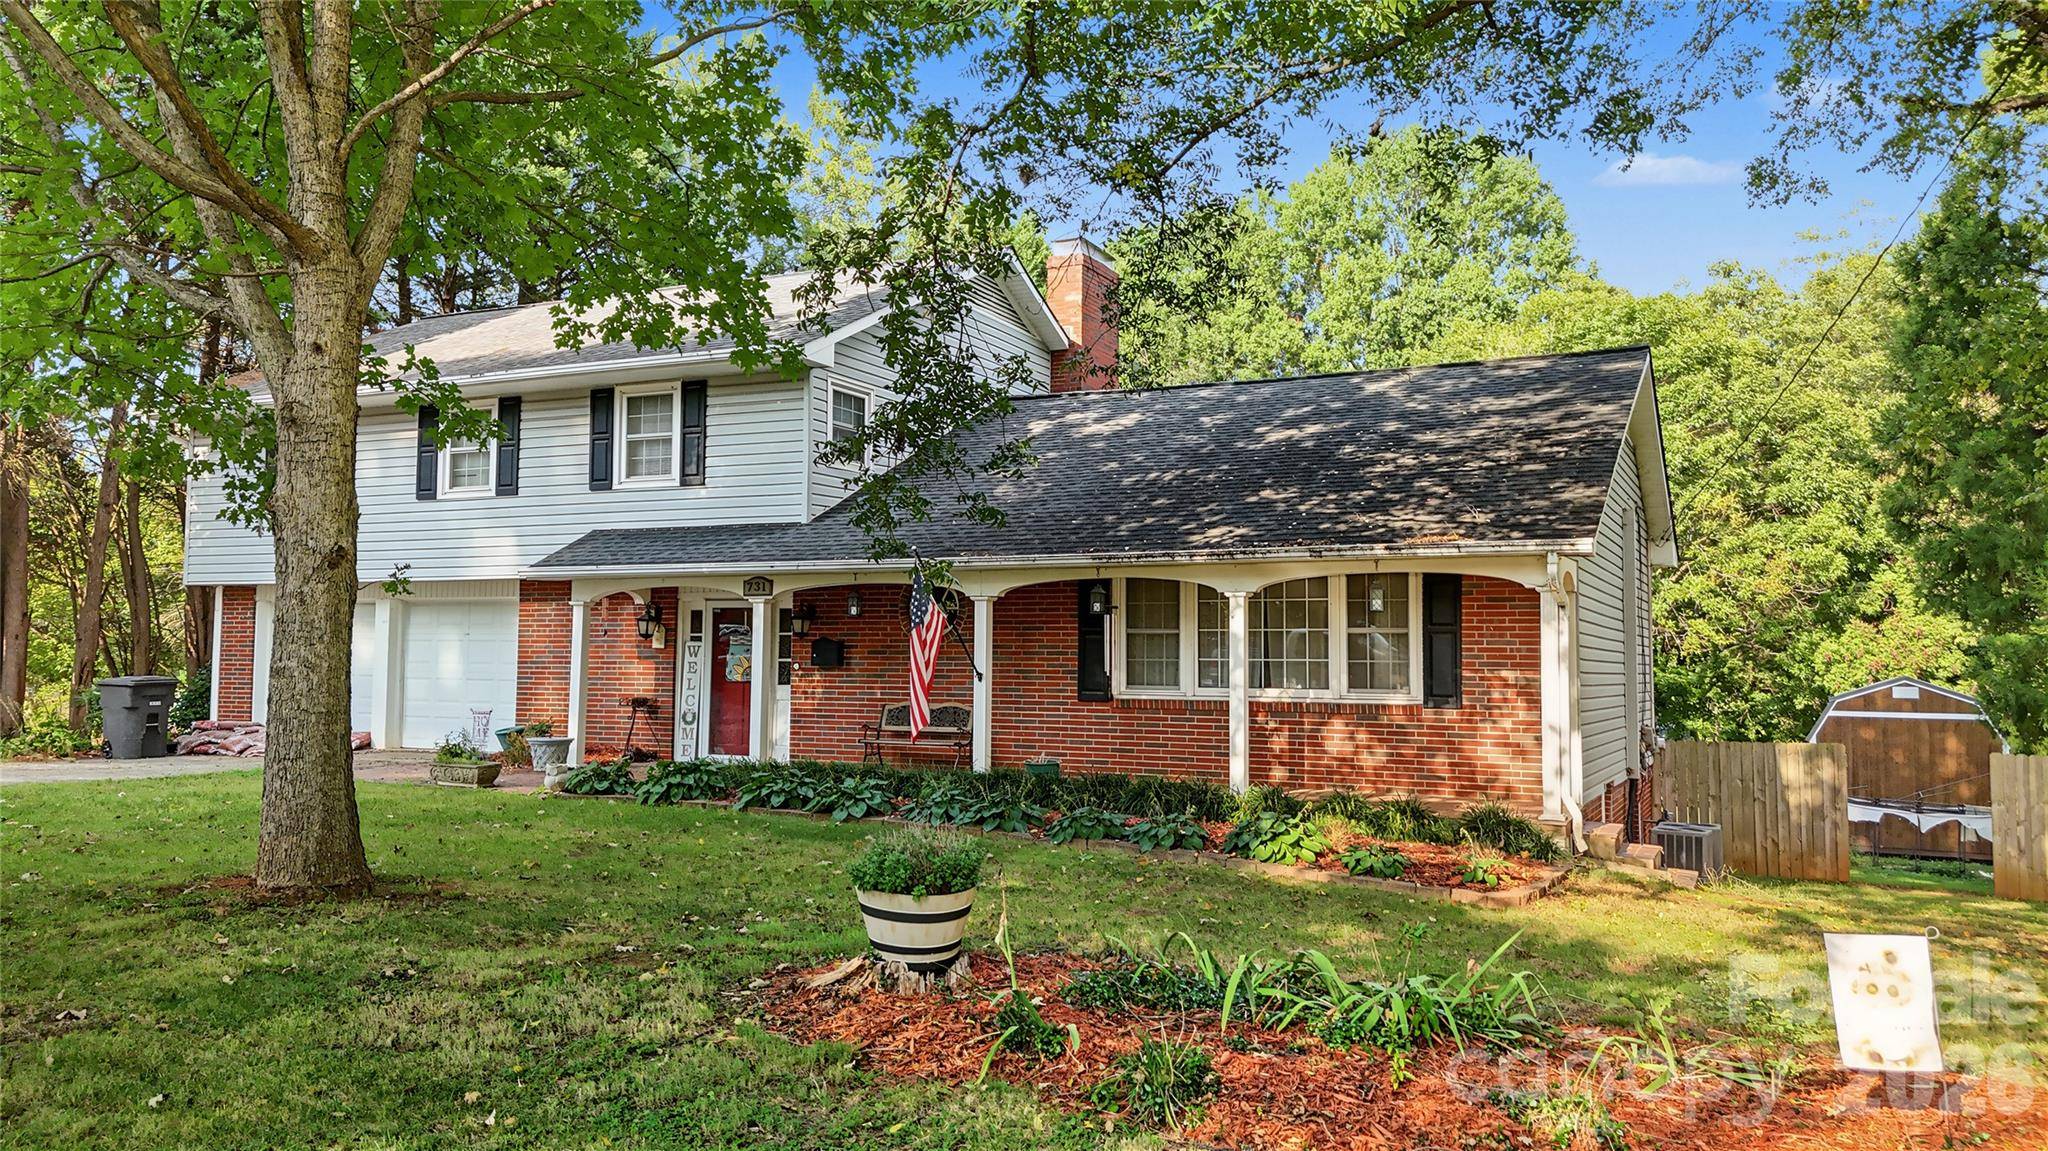
The main level features a functional layout with five bedrooms and two and a half bathrooms, providing ample space for a growing household, guests, a home office, or additional flex space. The basement offers valuable additional space for storage, a workshop, recreation area, or future living possibilities.
Outside, enjoy over half an acre of land with plenty of room for outdoor activities, gardening, entertaining, or simply enjoying some extra privacy. Conveniently located near the charm, restaurants, shops, and local amenities of historic downtown Statesville, while offering quick access to both I-77 and I-40, making travel throughout the region a breeze.
Whether you're looking for a spacious primary residence, a home with room to grow, or an investment opportunity in a convenient Statesville location, this property is worth a look!
Location
State NC
County Iredell
Zoning R-10
Rooms
Basement Partial, Partially Finished
Main Level Bedrooms 5
Interior
Heating Central
Cooling Central Air
Fireplace true
Appliance Electric Cooktop, Electric Oven, Electric Range, Electric Water Heater
Laundry Main Level
Exterior
Garage Spaces 1.0
Street Surface Concrete,Paved
Garage true
Building
Dwelling Type Site Built
Foundation Basement
Sewer Public Sewer
Water City
Level or Stories Two
Structure Type Brick Partial,Vinyl
New Construction false
Schools
Elementary Schools Third Creek
Middle Schools Third Creek
High Schools Statesville
Others
Senior Community false
Acceptable Financing Cash, Conventional
Listing Terms Cash, Conventional
Special Listing Condition None