

UPDATED:
Key Details
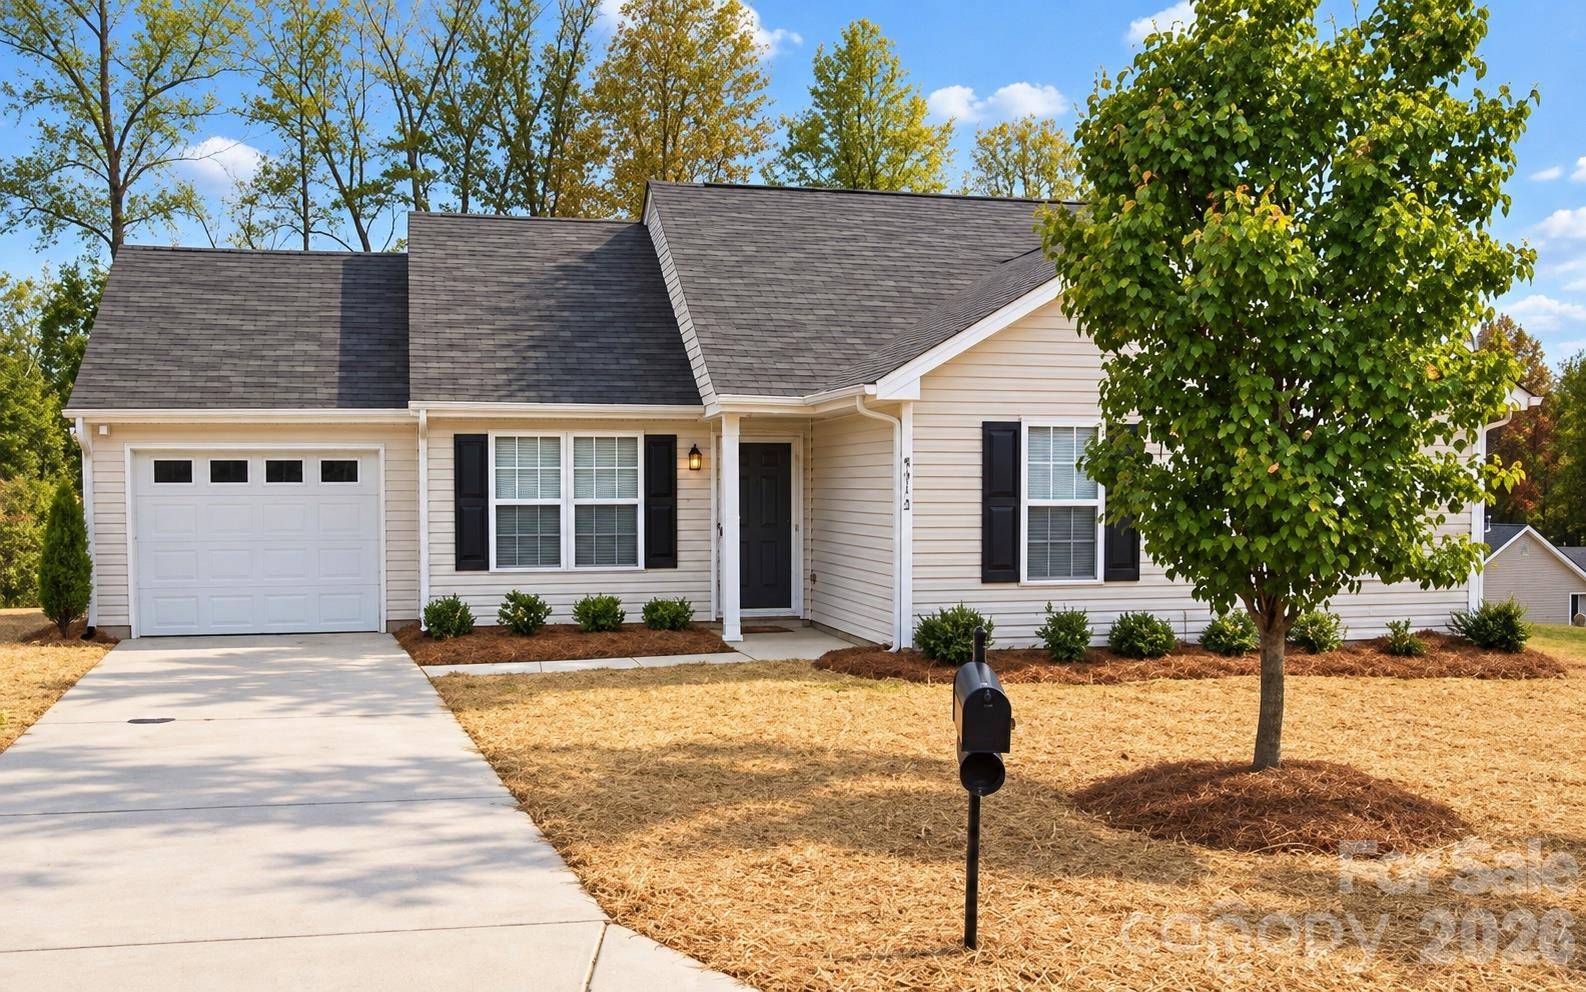
Property Type Single Family Home
Sub Type Single Family Residence
Listing Status Coming Soon
Purchase Type For Sale
Square Footage 1,056 sqft
Price per Sqft $213
Subdivision Stone Bluff
MLS Listing ID 4431628
Bedrooms 3
Full Baths 2
Abv Grd Liv Area 1,056
Year Built 2003
Lot Size 0.257 Acres
Acres 0.257
Property Sub-Type Single Family Residence
Property Description
The primary suite offers a comfortable place to recharge, complete with a vaulted ceiling, walk-in closet, and garden tub for unwinding at the end of the day. A separate laundry room adds everyday practicality, while the ranch-style floorplan keeps everything conveniently on one level.
When it's time to head out, convenient access to I-85 puts Charlotte Douglas International Airport, shopping, dining, recreation, and Uptown Charlotte within easy reach. Whether you're catching a flight, heading into the city, meeting friends for dinner, or simply looking forward to coming home, 6312 Andrew Colten Court gives you a comfortable home base with the convenience to enjoy more of Charlotte and more of your time.
Location
State NC
County Mecklenburg
Zoning N1-A
Rooms
Primary Bedroom Level Main
Main Level Bedrooms 3
Interior
Interior Features Attic Stairs Pulldown, Cable Prewire, Garden Tub
Heating Electric, Forced Air
Cooling Ceiling Fan(s), Central Air
Flooring Carpet, Vinyl
Fireplace false
Appliance Dryer, Refrigerator, Washer
Laundry Laundry Room, Main Level
Exterior
Garage Spaces 1.0
Utilities Available Cable Available, Electricity Connected, Natural Gas
Roof Type Architectural Shingle
Street Surface Concrete
Garage true
Building
Dwelling Type Site Built
Foundation Slab
Sewer Public Sewer
Water City
Level or Stories One
Structure Type Vinyl
New Construction false
Schools
Elementary Schools Tuckaseegee
Middle Schools Wilson Stem Academy
High Schools West Mecklenburg
Others
Senior Community false
Acceptable Financing Cash, Conventional, FHA
Listing Terms Cash, Conventional, FHA
Special Listing Condition None