

Open House
Sun Oct 11, 12:00pm - 2:00pm
UPDATED:
Key Details
Property Type Single Family Home
Sub Type Single Family Residence
Listing Status Coming Soon
Purchase Type For Sale
Square Footage 1,821 sqft
Price per Sqft $233
Subdivision Wildwood
MLS Listing ID 4431983
Bedrooms 4
Full Baths 2
HOA Fees $630/ann
HOA Y/N 1
Abv Grd Liv Area 1,821
Year Built 2023
Lot Size 8,712 Sqft
Acres 0.2
Property Sub-Type Single Family Residence
Property Description
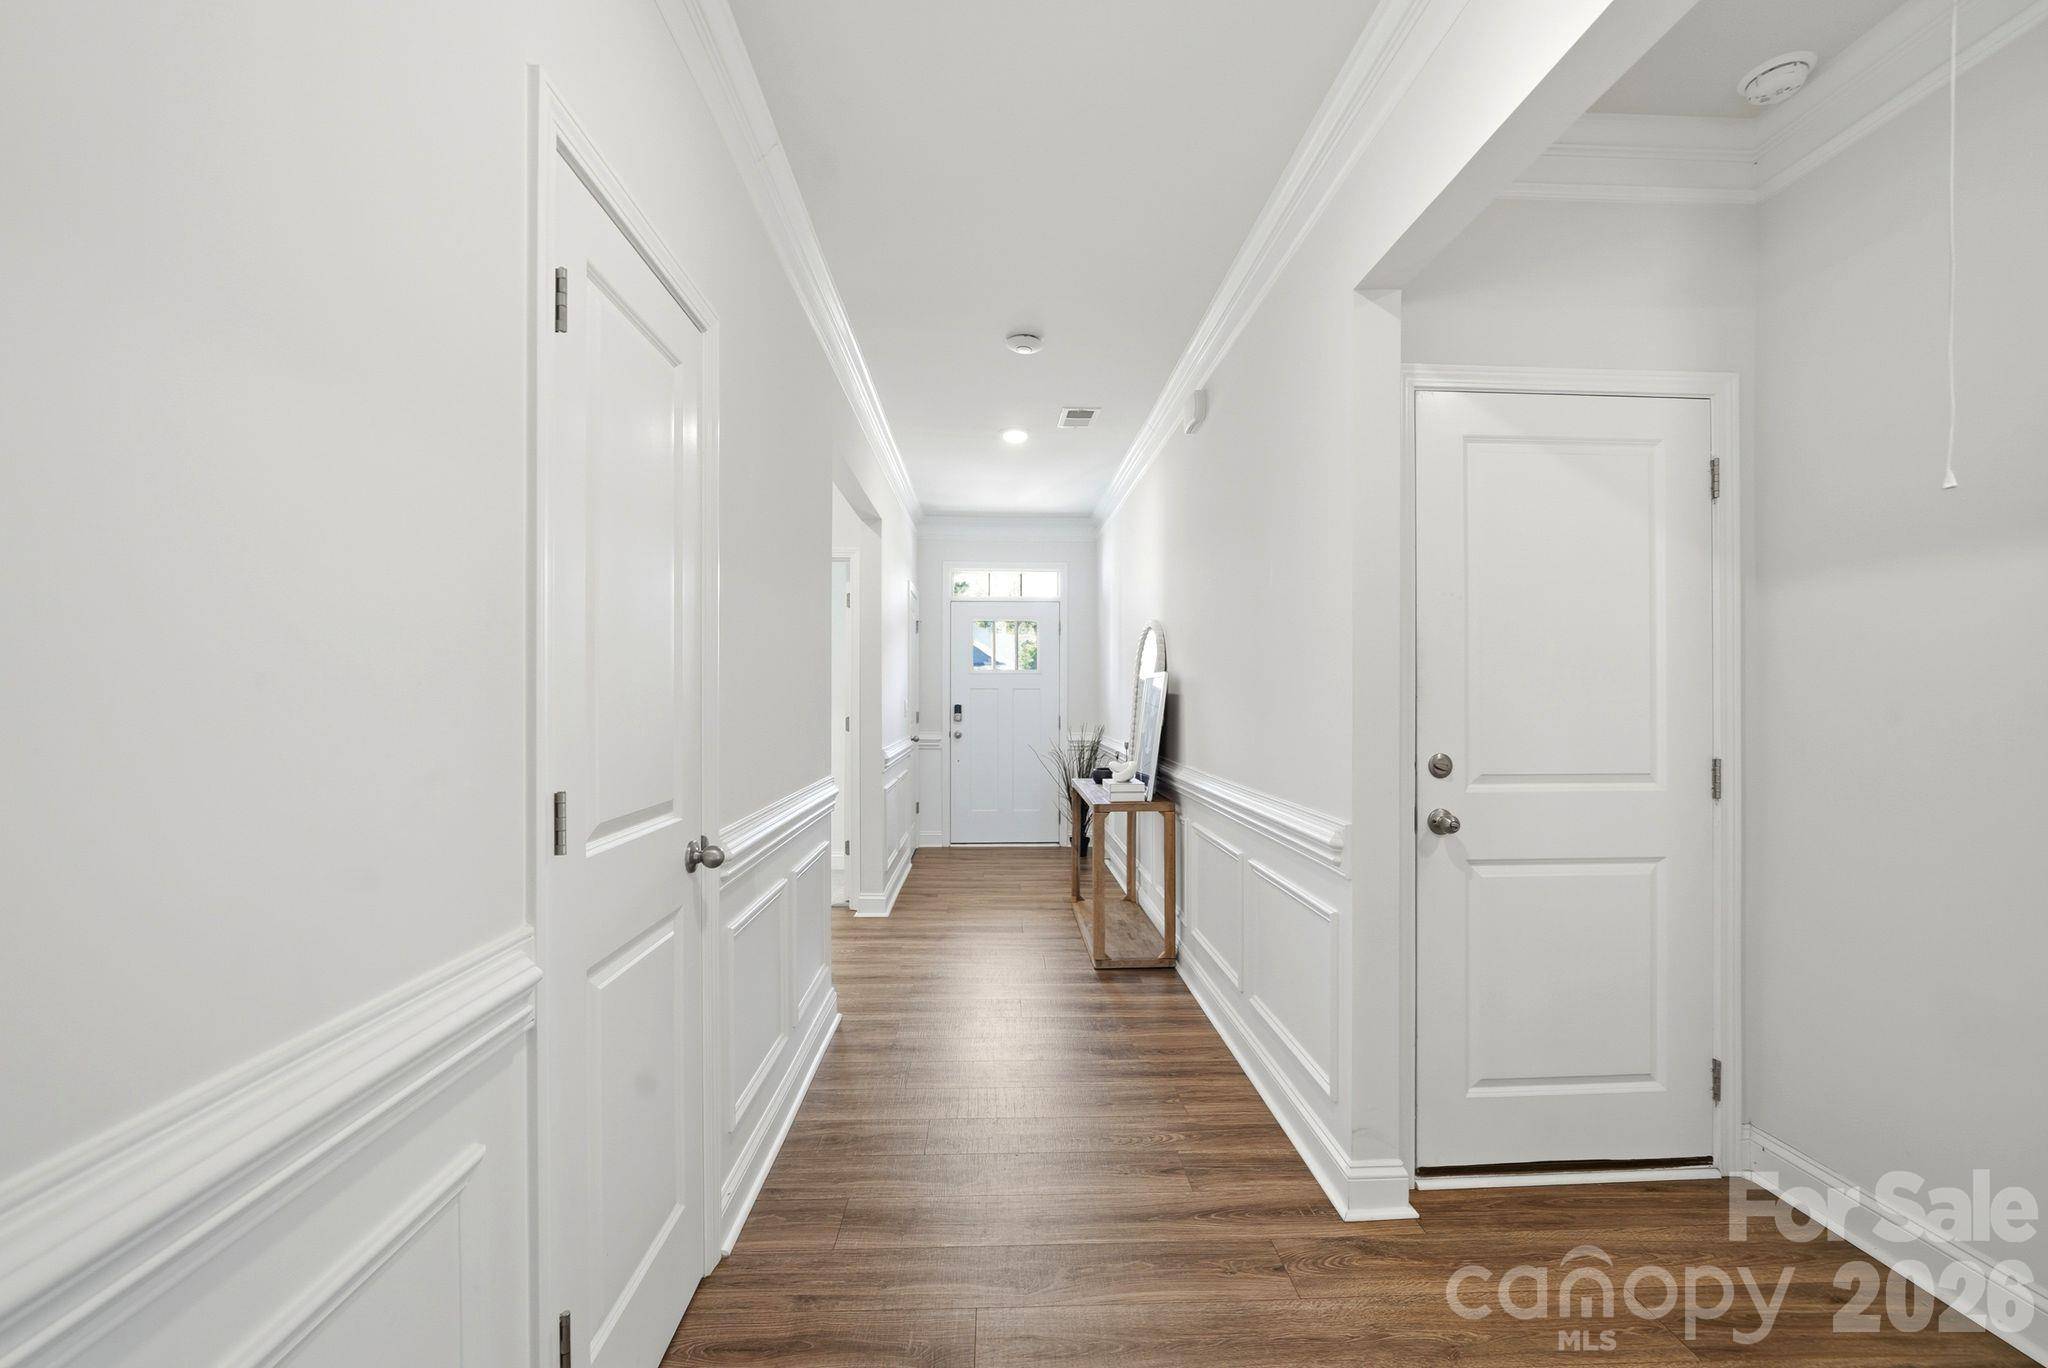
The chef's kitchen is the heart of the home, featuring an oversized island, granite countertops, custom tile backsplash, double ovens, gas cooktop, and stainless steel appliances. Soaring 9-foot ceilings, extensive trim and molding, and durable RevWood flooring throughout the main living areas add to the home's upscale feel.
The spacious primary suite provides a relaxing retreat with a generous walk-in closet. Cozy up by the gas fireplace with its beautiful stone surround, or step outside to the covered patio—perfect for entertaining, dining outdoors, or simply enjoying the large, private backyard.
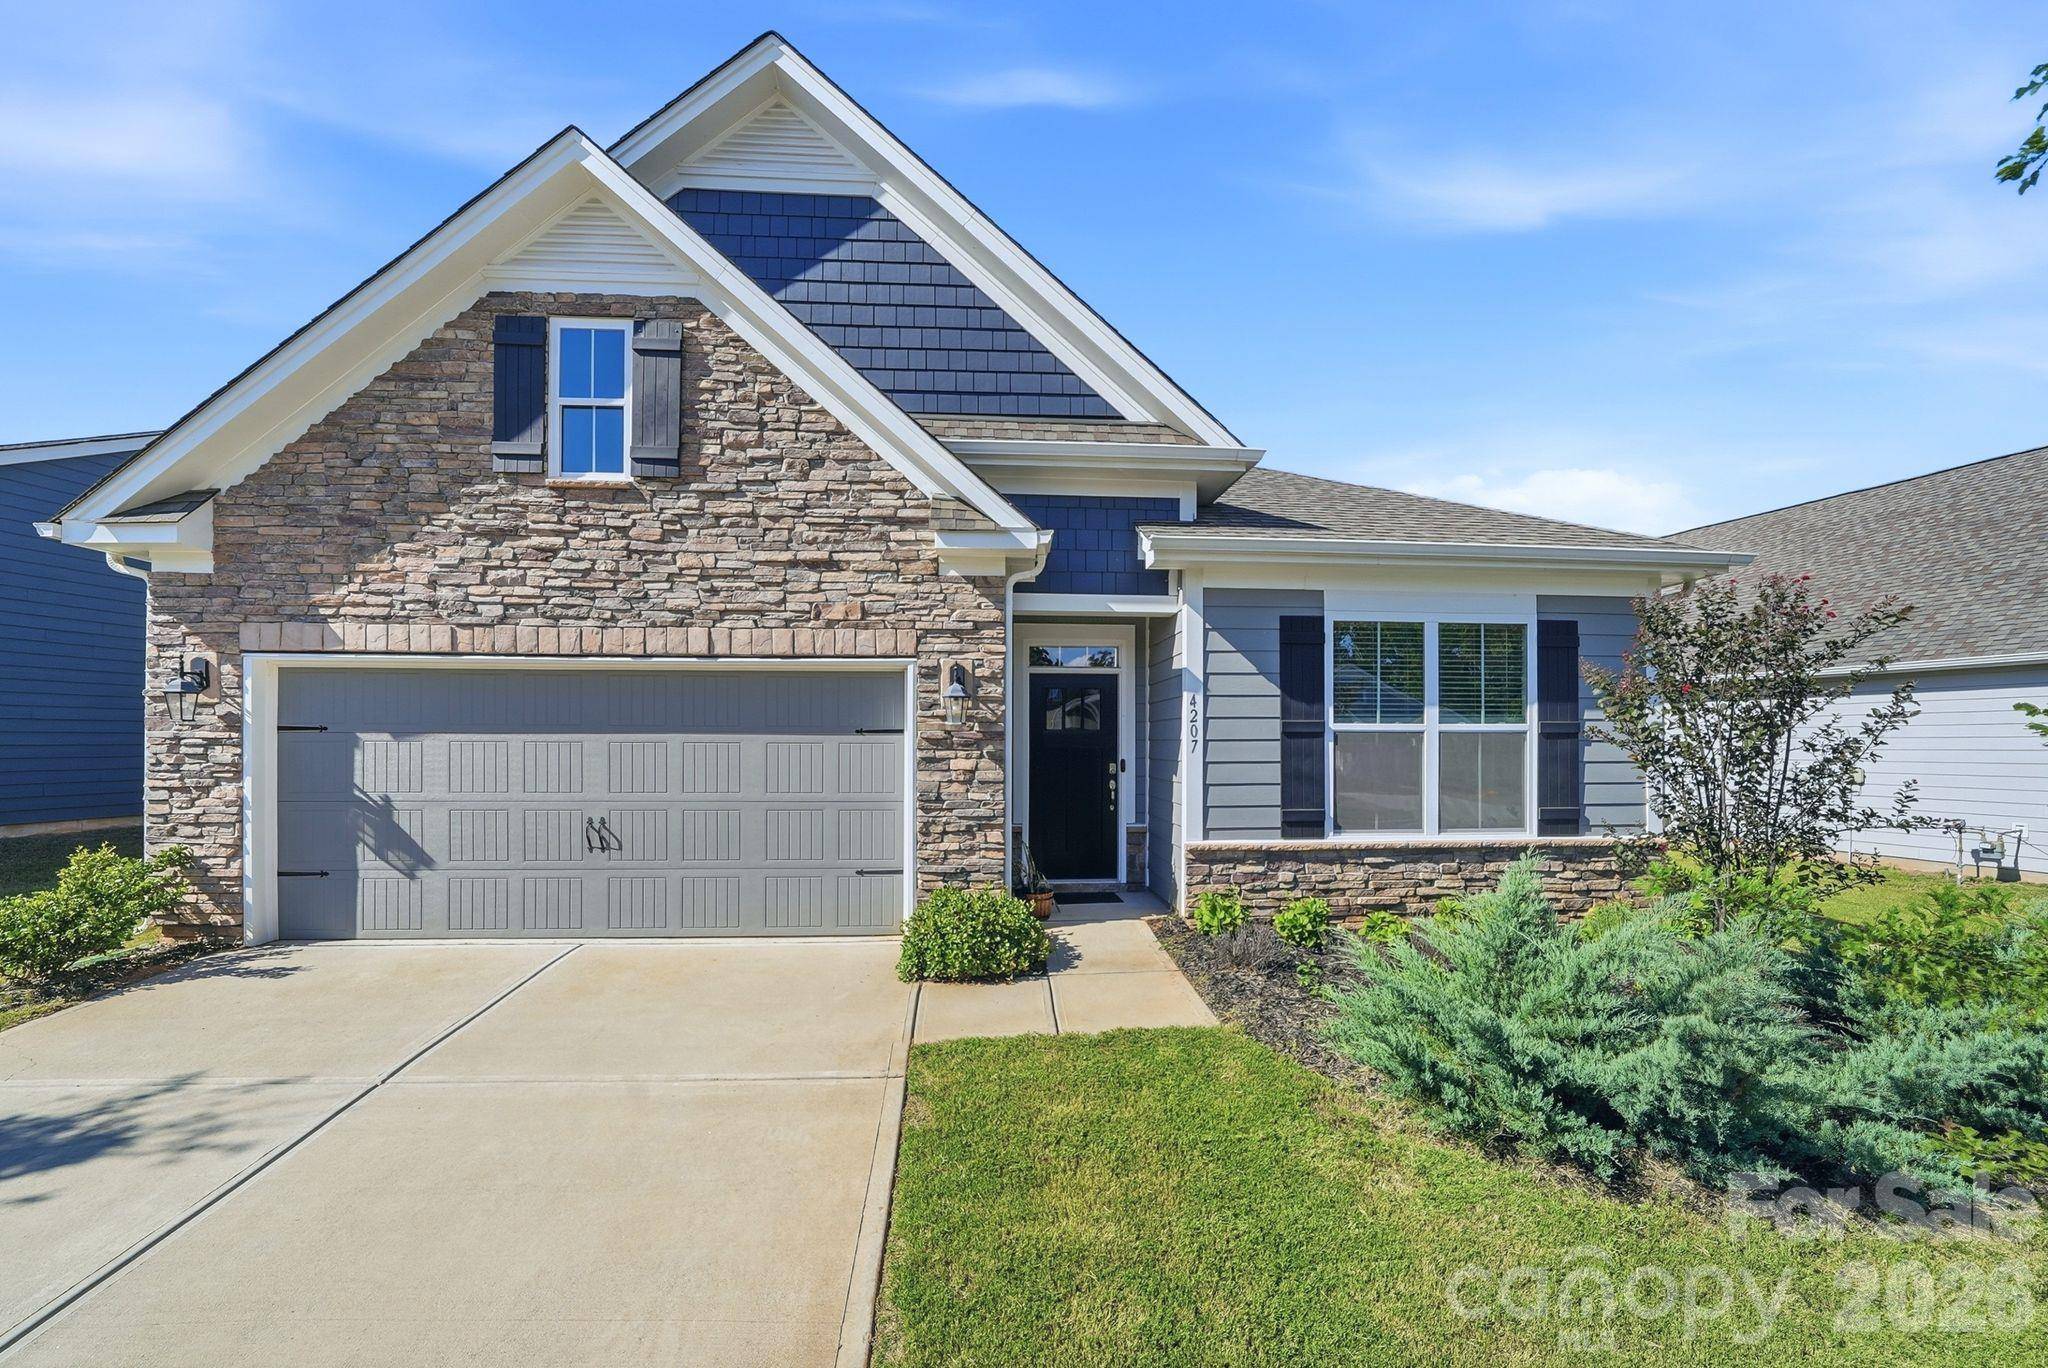
Additional features include a tankless water heater, blinds throughout, and thoughtful upgrades that make this home truly move-in ready. With four bedrooms, quality finishes, and a fantastic outdoor living space, this ranch is a must-see!
Location
State NC
County Lincoln
Zoning PD-R
Rooms
Primary Bedroom Level Main
Main Level Bedrooms 4
Interior
Interior Features Garden Tub, Kitchen Island, Open Floorplan, Pantry, Split Bedroom, Walk-In Closet(s)
Heating Heat Pump
Cooling Heat Pump
Fireplace true
Appliance Dishwasher, Disposal, Double Oven, Tankless Water Heater
Laundry Laundry Room
Exterior
Garage Spaces 2.0
Roof Type Architectural Shingle
Street Surface Concrete,Paved
Porch Covered, Front Porch, Rear Porch
Garage true
Building
Dwelling Type Site Built
Foundation Slab
Builder Name DR Horton
Sewer Public Sewer
Water City
Level or Stories One
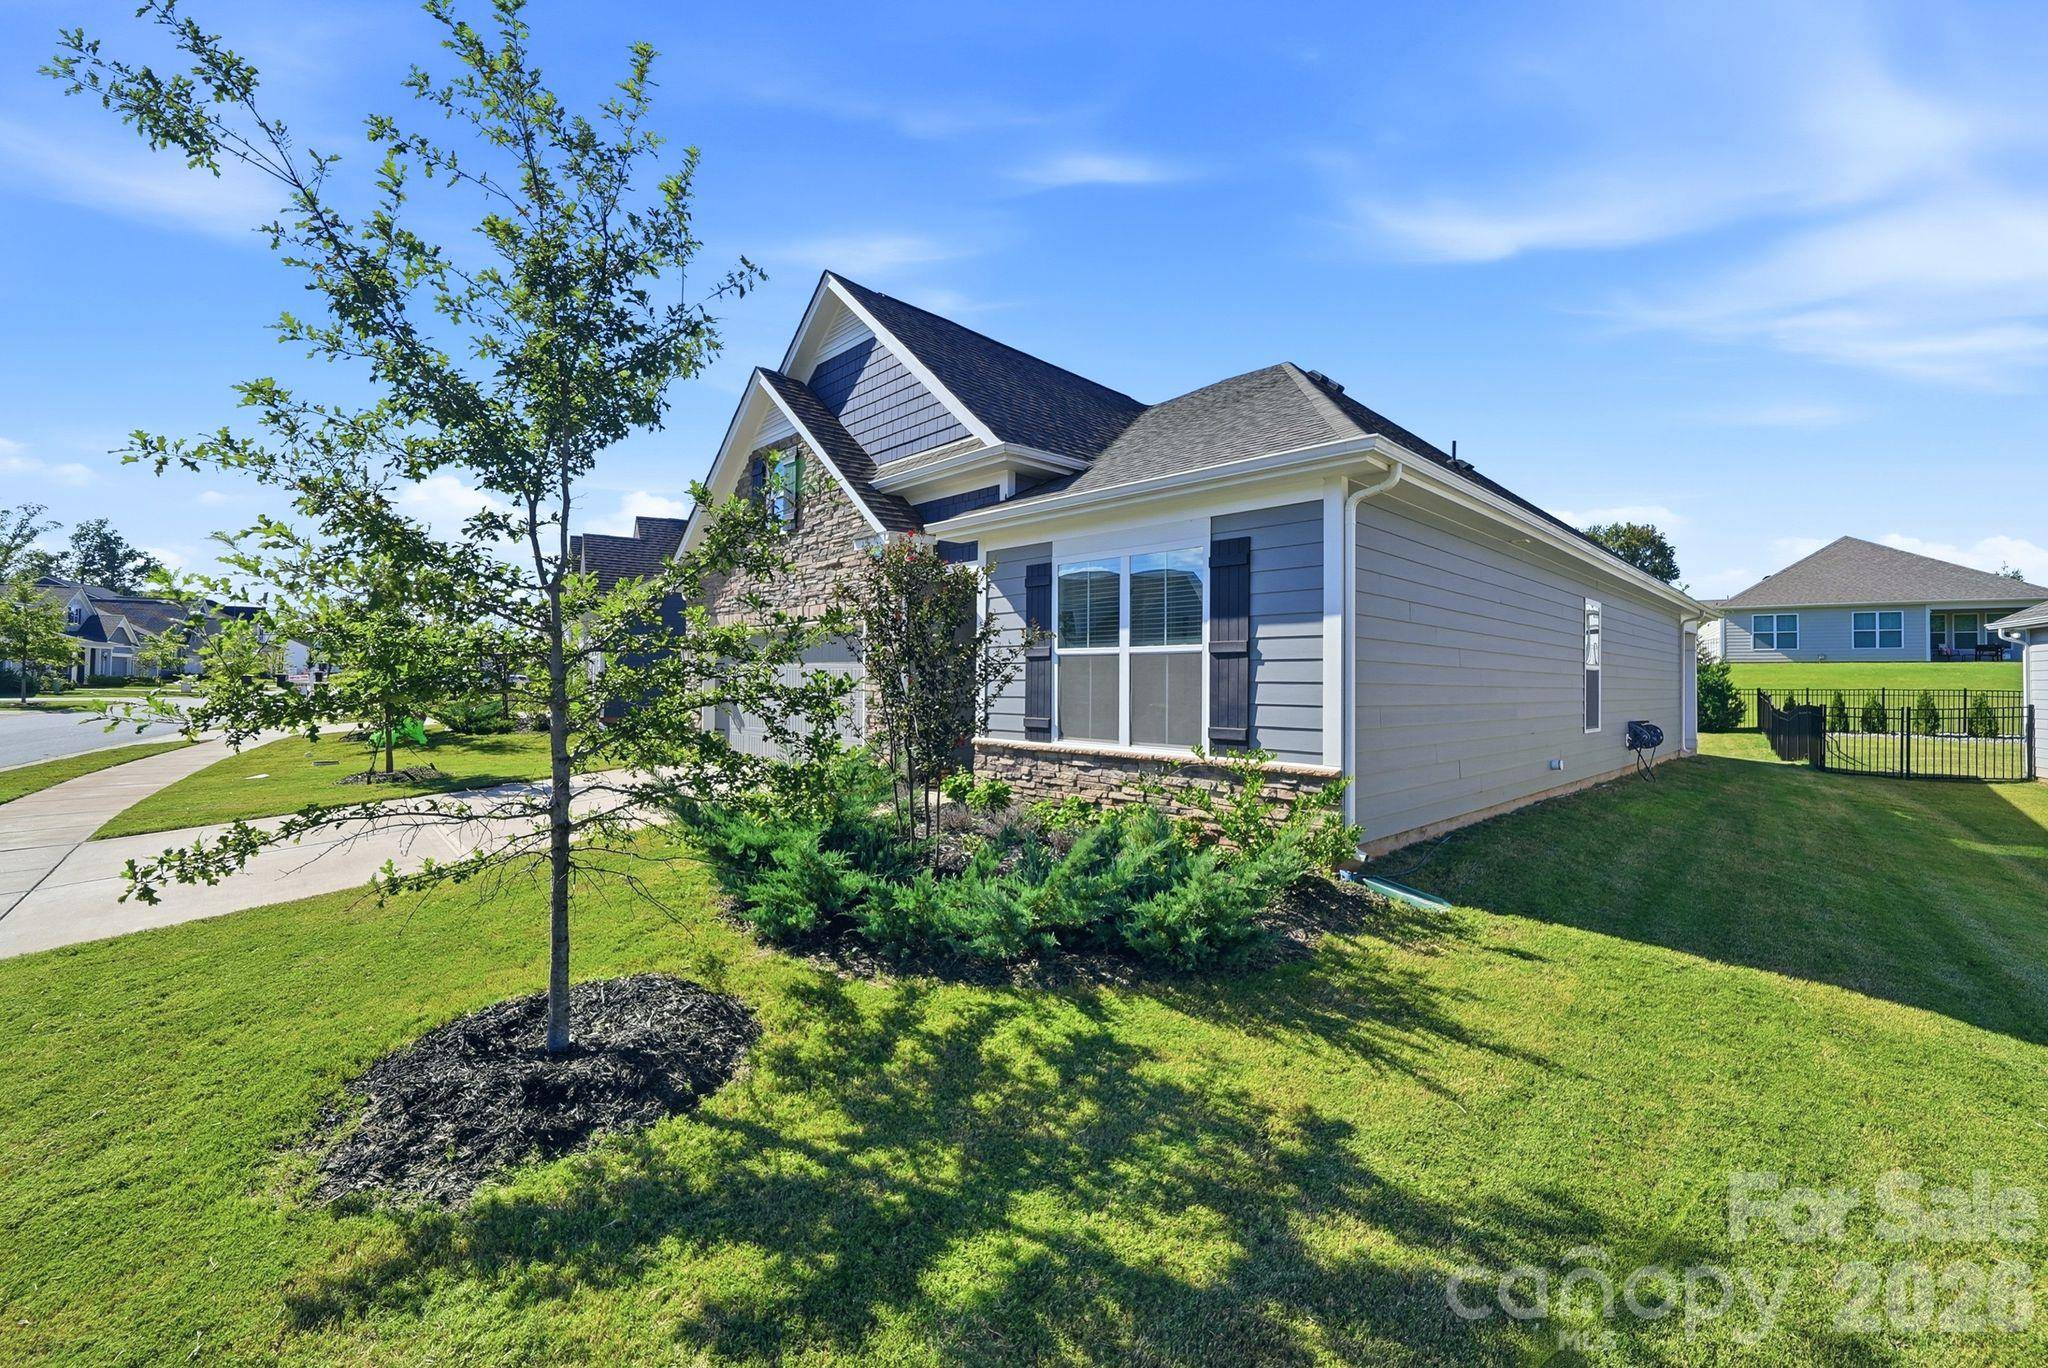
Structure Type Hardboard Siding,Shingle/Shake,Stone Veneer
New Construction false
Schools
Elementary Schools Catawba Springs
Middle Schools East Lincoln
High Schools East Lincoln
Others
HOA Name Associated Mgmt Solutions
Senior Community false
Acceptable Financing Cash, Conventional
Listing Terms Cash, Conventional
Special Listing Condition None