


Open House
Sat Oct 10, 12:00pm - 3:00pm
UPDATED:
Key Details
Property Type Single Family Home
Sub Type Single Family Residence
Listing Status Active
Purchase Type For Sale
Square Footage 3,030 sqft
Price per Sqft $173
Subdivision Riverstone
MLS Listing ID 4431961
Bedrooms 5
Full Baths 3
Construction Status Completed
HOA Fees $335/qua
HOA Y/N 1
Abv Grd Liv Area 3,030
Year Built 2025
Lot Size 6,534 Sqft
Acres 0.15
Property Sub-Type Single Family Residence
Property Description
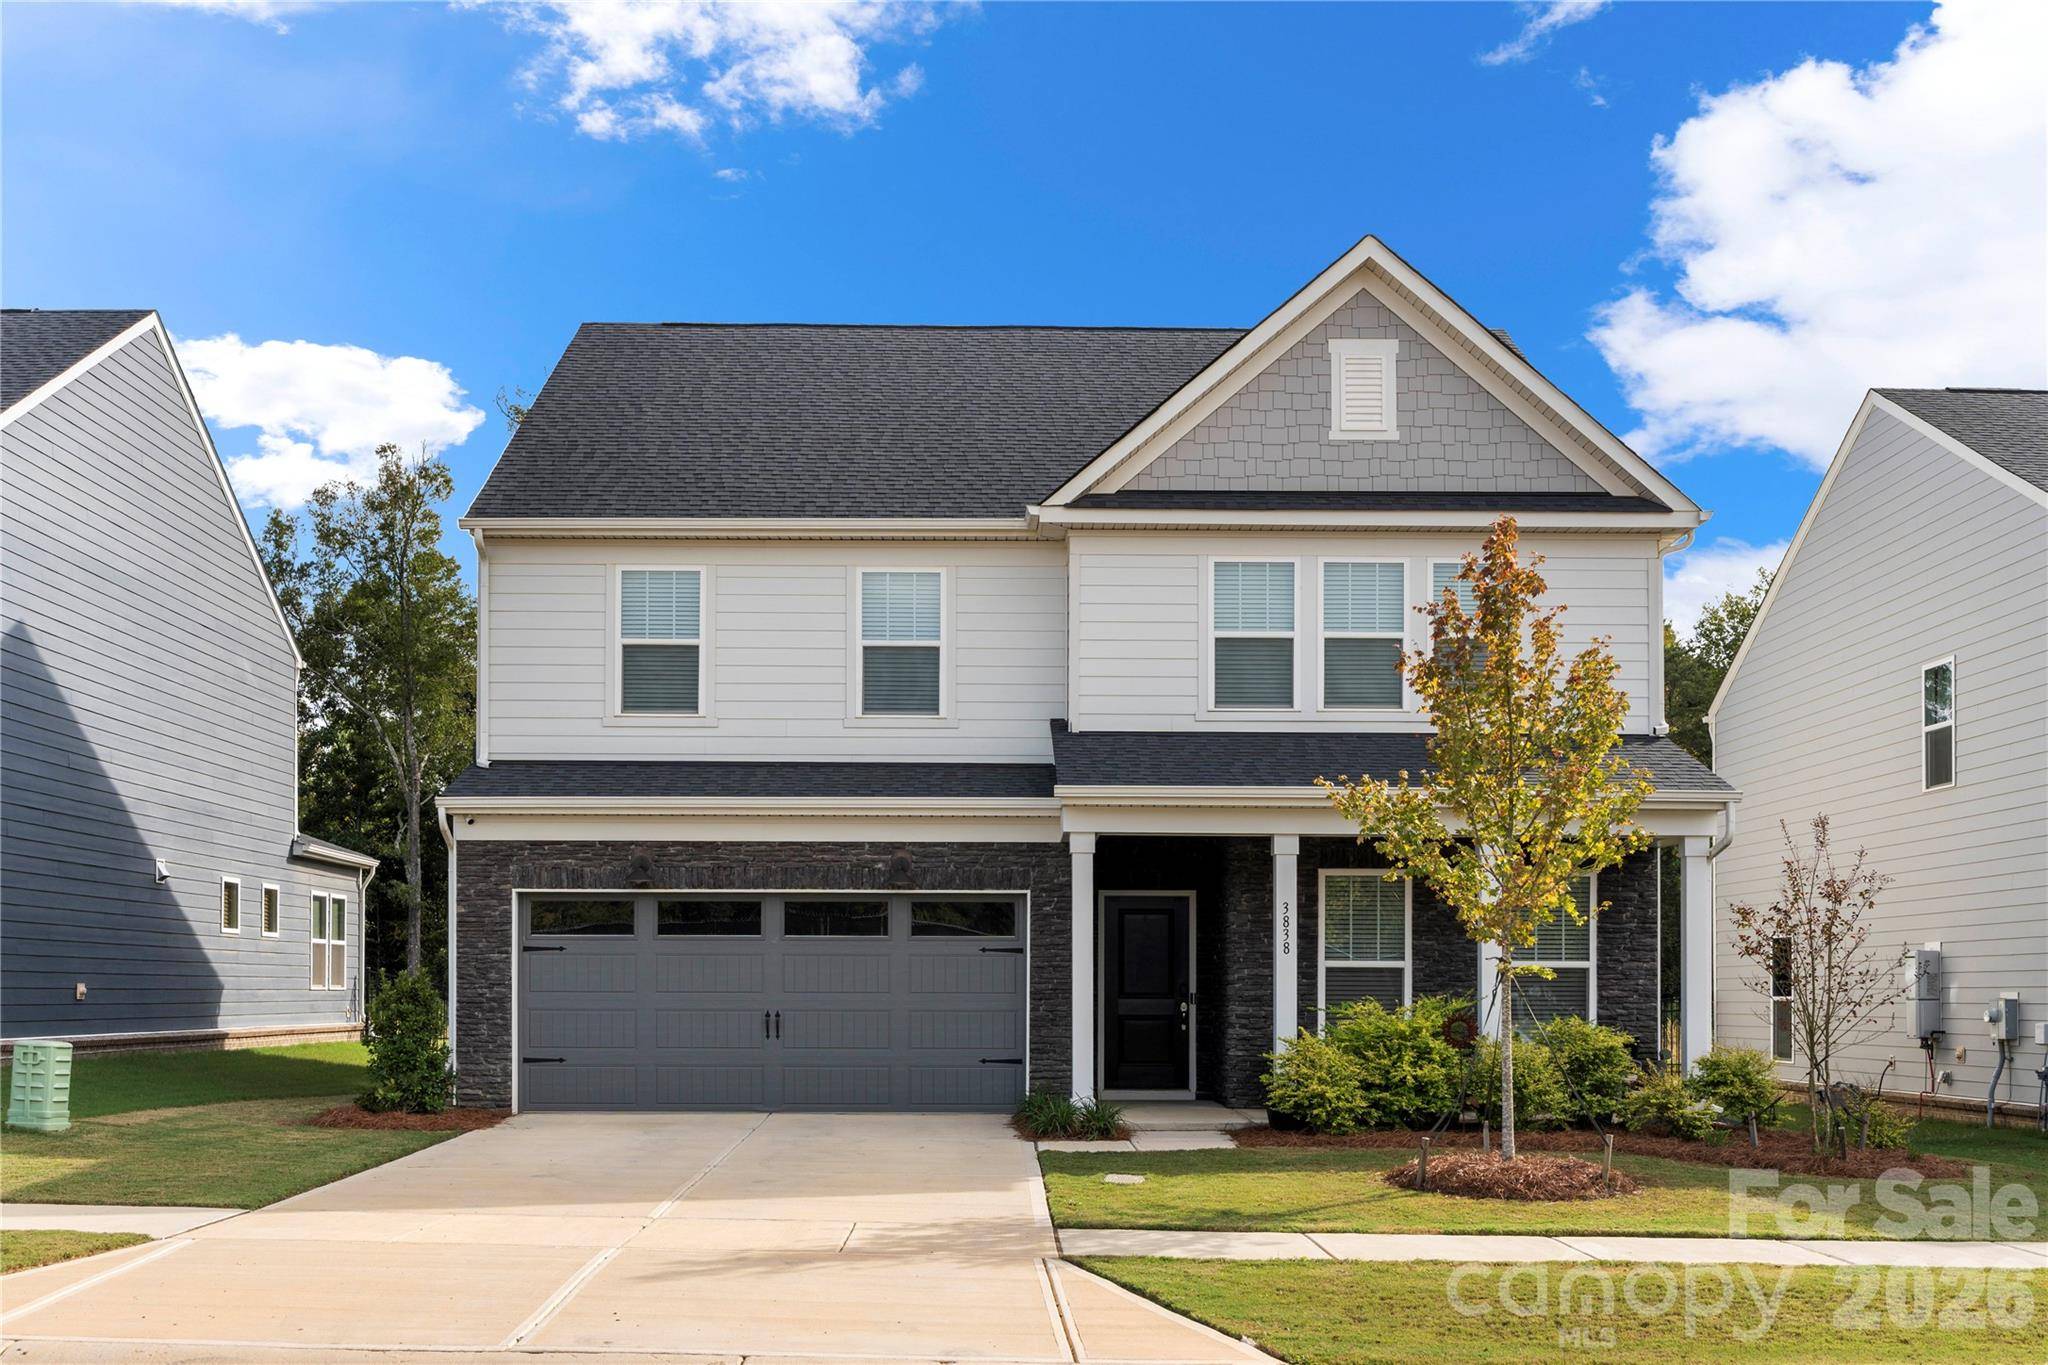
The main level offers a spacious living area, dedicated office, bedroom, full bathroom, and a bright sunroom. The kitchen is beautifully appointed with the Luxe Package — Pulte's highest-level package offered — including quartz countertops and a stainless farmhouse sink. Upstairs, you'll find the primary suite, three additional bedrooms, a full bathroom, and a versatile loft that can be used as a second living space, playroom, or home gym.
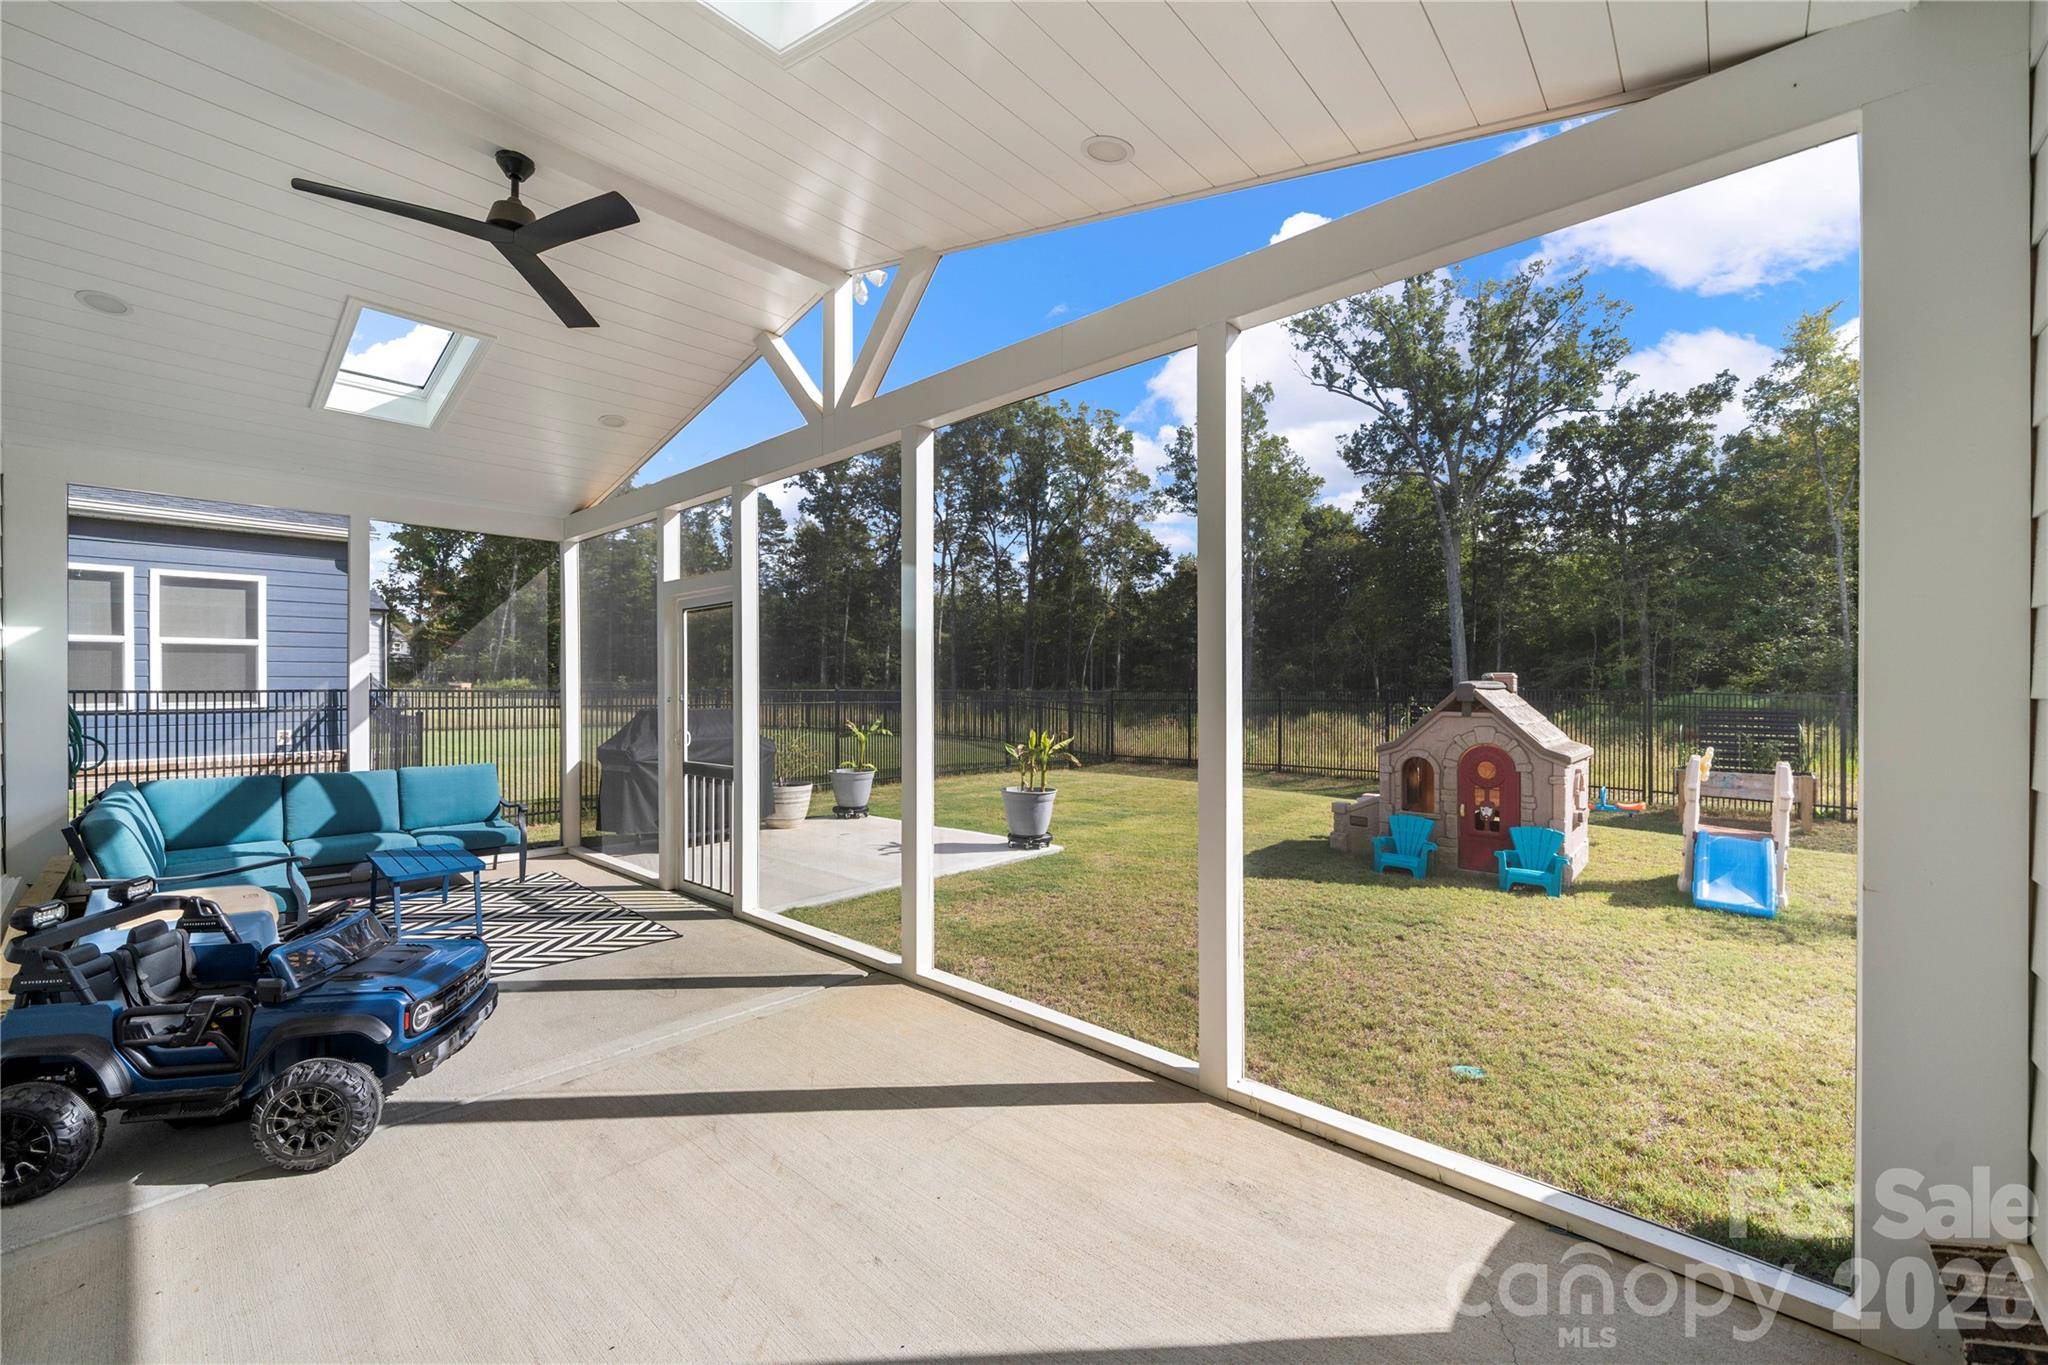
But one of the best parts of this home is the 26' x 10' screened-in lanai, complete with two remote-controlled skylights and a ceiling fan — the perfect spot for morning coffee, dinner outside, or unwinding at the end of the day. This lot backs to a dry pond and wooded area, offering a more private feel than many homes in the community.
And the upgrades don't stop there: tankless water heater, EV charging outlet, wood stairs, 5-foot double-picket privacy fence, ceiling fans in the bedrooms, and pendant lighting are already done for you.
For those considering new construction, this floor plan isn't currently available for move-in through the builder until early 2027 — making this a rare opportunity to enjoy the same floor plan and upgrades sooner.
Located in Riverstone, you'll have access to future amenities including pickleball courts, a pool, clubhouse, and a play area — resort-style living at an affordable price. This is the opportunity to get into a nearly new home with thoughtful upgrades, outdoor living space, and a private-feeling backyard — without having to start from scratch.
Location
State NC
County Union
Zoning C-D
Rooms
Primary Bedroom Level Upper
Main Level Bedrooms 1
Interior
Interior Features Attic Stairs Pulldown, Pantry, Walk-In Closet(s)
Heating Central
Cooling Central Air
Flooring Carpet, Tile, Vinyl
Fireplace false
Appliance Dishwasher, Gas Cooktop, Tankless Water Heater
Laundry Upper Level
Exterior
Garage Spaces 2.0
Fence Fenced
Community Features Clubhouse, Outdoor Pool, Pickleball, Playground
Roof Type Architectural Shingle
Street Surface Concrete,Paved
Porch Front Porch, Rear Porch, Screened
Garage true
Building
Dwelling Type Site Built
Foundation Slab
Builder Name Pulte
Sewer Public Sewer
Water City
Level or Stories Two
Structure Type Brick Partial,Hardboard Siding,Stone Veneer
New Construction false
Construction Status Completed
Schools
Elementary Schools Unspecified
Middle Schools Unspecified
High Schools Unspecified
Others
HOA Name Cusick
Senior Community false
Restrictions Architectural Review
Acceptable Financing Cash, Conventional, FHA, VA Loan
Listing Terms Cash, Conventional, FHA, VA Loan
Special Listing Condition None