

UPDATED:
Key Details
Property Type Single Family Home
Sub Type Single Family Residence
Listing Status Coming Soon
Purchase Type For Sale
Square Footage 5,671 sqft
Price per Sqft $510
MLS Listing ID 4425537
Style Modern
Bedrooms 4
Full Baths 4
Half Baths 1
Abv Grd Liv Area 3,151
Year Built 1960
Lot Size 2.060 Acres
Acres 2.06
Property Sub-Type Single Family Residence
Property Description
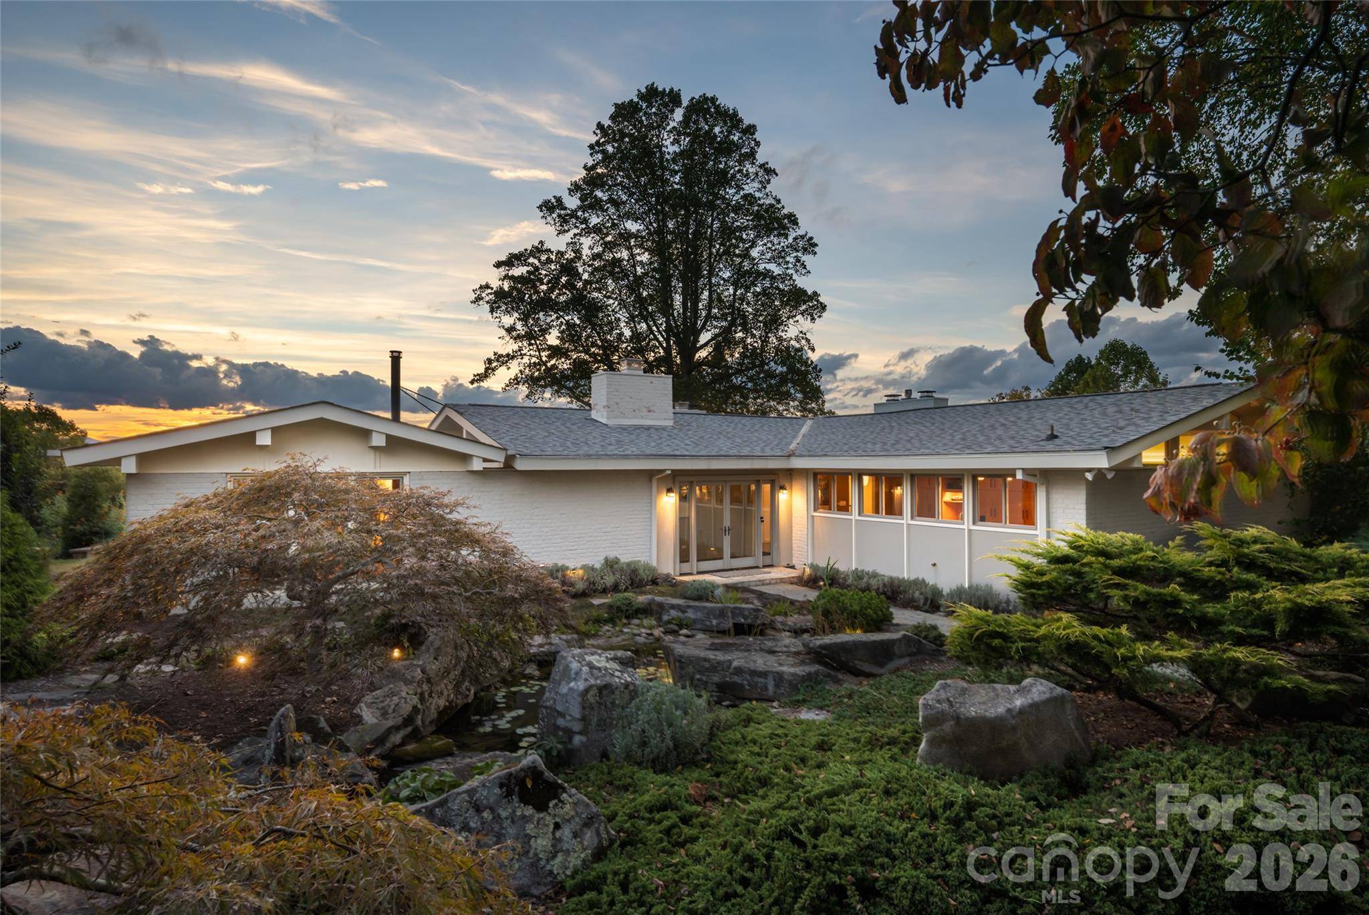
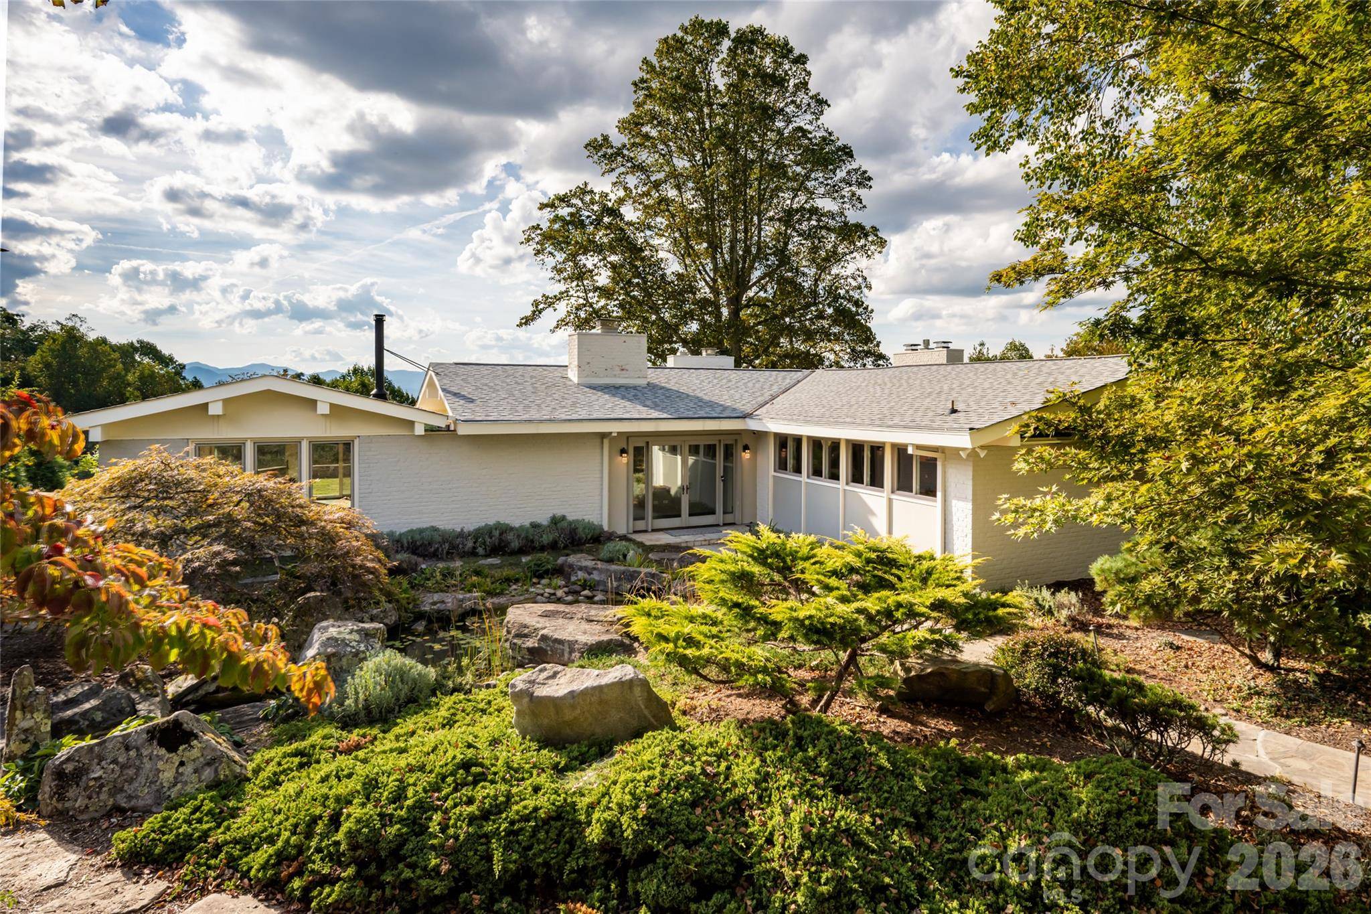
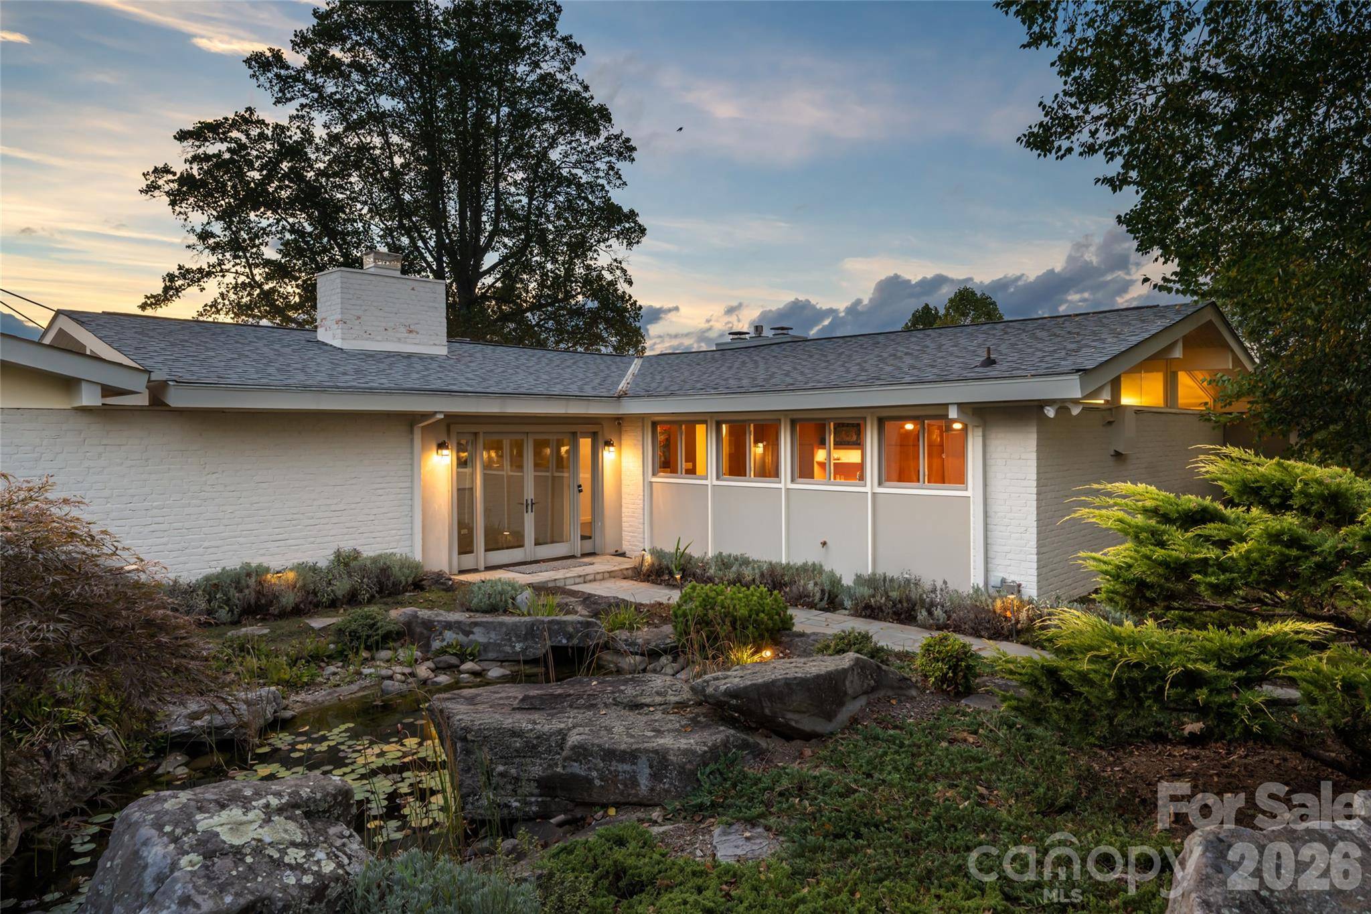
Set on 2.06 private acres, the 5,200-square-foot residence is a masterclass in mid-century design: original blue slate, wood, and true parquet floors flow throughout, paired seamlessly with a fully modernized kitchen and bathrooms. Four en-suite bedrooms offer comfort and privacy for family and guests alike, while an elevator provides effortless access across the home's levels. A dedicated workout room supports daily wellness, and a detached 433-square-foot studio offers flexible space for a home office, art studio, or creative retreat.
Outside, the home truly comes into its own. Wraparound decks trace the contours of the house, drawing the eye toward panoramic views of the French Broad River valley, while a serene private Japanese garden offers a quiet counterpoint for reflection. A spacious patio extends the living space outdoors, framing some of North Asheville's most sought-after long-range vistas.
This is a rare opportunity to own a piece of architectural history — thoughtfully restored, move-in ready, and set in one of the region's most private and picturesque settings.
Location
State NC
County Buncombe
Zoning RS4
Rooms
Basement Basement Garage Door, Daylight, Exterior Entry, Finished, Interior Entry, Walk-Out Access
Primary Bedroom Level Main
Main Level Bedrooms 1
Interior
Interior Features Built-in Features, Elevator, Entrance Foyer, Kitchen Island, Open Floorplan, Storage, Walk-In Closet(s)
Heating Forced Air, Heat Pump, Propane
Cooling Heat Pump
Flooring Carpet, Slate, Tile, Wood
Fireplaces Type Gas Vented, Living Room
Fireplace true
Appliance Dishwasher, Disposal, Exhaust Hood, Gas Oven, Propane Water Heater, Refrigerator, Tankless Water Heater
Laundry Laundry Room, Sink
Exterior
Garage Spaces 2.0
Utilities Available Cable Available, Electricity Connected, Propane, Underground Utilities
View Long Range, Mountain(s), Year Round
Roof Type Architectural Shingle
Street Surface Concrete,Paved
Porch Deck, Patio, Rear Porch, Side Porch, Terrace
Garage true
Building
Lot Description Green Area, Level, Pond(s), Rolling Slope, Wooded, Waterfall - Artificial
Dwelling Type Site Built
Foundation Basement
Sewer Public Sewer
Water City
Architectural Style Modern
Level or Stories One
Structure Type Brick Full,Hard Stucco,Wood
New Construction false
Schools
Elementary Schools Asheville City
Middle Schools Asheville
High Schools Asheville
Others
Senior Community false
Acceptable Financing Cash, Conventional
Listing Terms Cash, Conventional
Special Listing Condition None