
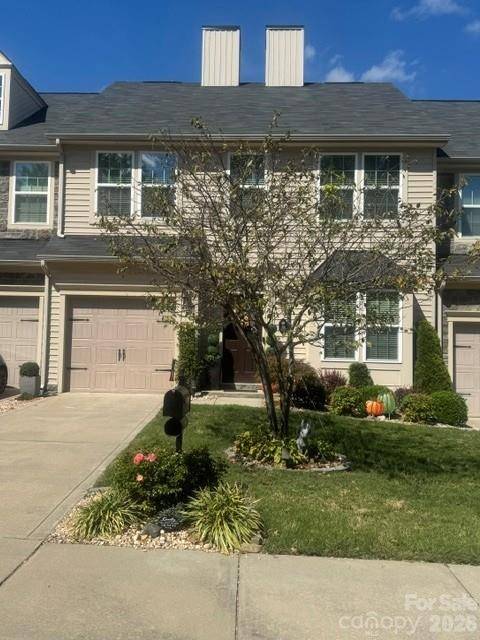

9506 Birkwood CT, Charlotte, NC 28278
REQUEST A TOUR If you would like to see this home without being there in person, select the "Virtual Tour" option and your agent will contact you to discuss available opportunities.
In-PersonVirtual Tour
$355,000
Est. payment /mo
3 Beds
3 Baths
1,747 SqFt
Save

UPDATED:

Key Details

Property Type Townhouse

Sub Type Townhouse

Listing Status Coming Soon

Purchase Type For Sale

Square Footage 1,747 sqft

Price per Sqft $203

Subdivision Berewick

MLS Listing ID 4431708

Bedrooms 3

Full Baths 2

Half Baths 1

Construction Status Completed

HOA Fees $333/mo

HOA Y/N 1

Abv Grd Liv Area 1,747

Year Built 2014

Lot Size 2,482 Sqft

Acres 0.057

Lot Dimensions 28 x 89 x 28 x 90

Property Sub-Type Townhouse

Property Description

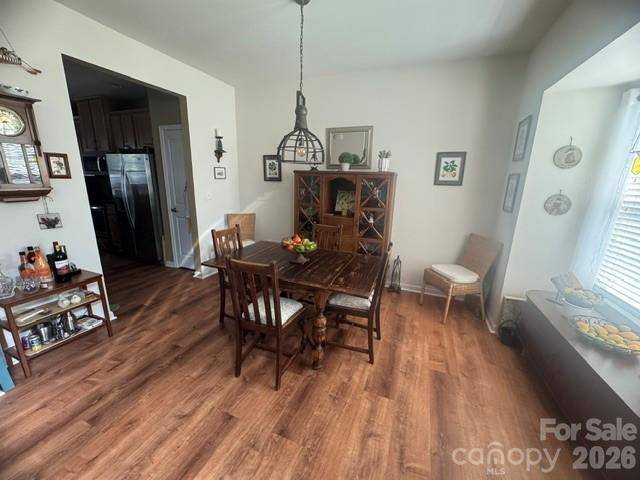
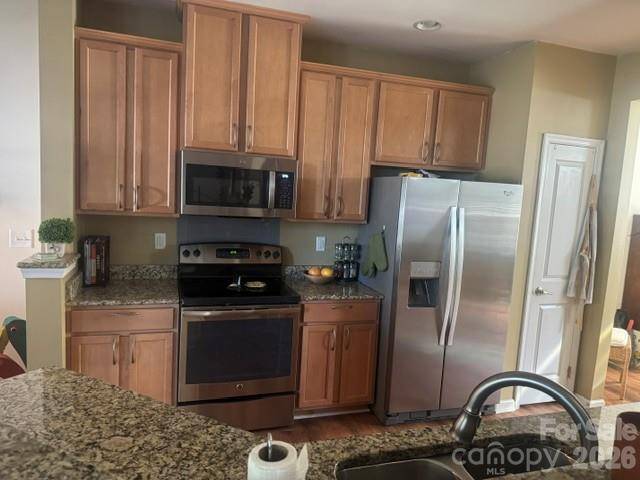
If you're looking for a townhome that offers more privacy, outdoor space and amenities than you would normally expect, this one is worth seeing. Located in the popular Berewick community, this well-maintained next-to-end-unit townhome has no homes directly in front or directly behind it, giving the property a more open and private feel. It is also within walking distance of the community amenities, including the clubhouse, fitness center, pools, splash pad, playground, walking trails, basketball and pickleball courts and community lake. Inside, the home features a formal dining room, upgraded light fixtures and ceiling fans, Levolor faux wood blinds and LifeProof luxury vinyl plank flooring. The flooring has the appearance and texture of hardwood, adding an elegant and polished look to every room. The kitchen features granite countertops, 42-inch cabinets and stainless steel appliances. Microwave was replaced in December 2022, dishwasher in January 2025, and the HVAC system was replaced in May 2024, adding to the turnkey condition that this beautiful home is in. One of the features that really separates this home from many townhomes is the outdoor space. The property has a large fenced and beautifully landscaped backyard, spacious private patio, a garden area and a galvanized steel gazebo with curtains and mosquito netting. There is plenty of room to relax, entertain, grill or simply enjoy having your own private outdoor space. Upstairs, the primary suite features a tray ceiling and private bath with garden tub, dual vanity and upgraded lighting. The laundry room is also located upstairs with the bedrooms, and pull-down attic access provides additional storage. Another advantage is what is included with the HOA. Lawn maintenance, water, sewer and trash collection are covered, along with access to Berewick's extensive recreational amenities. That gives you many of the benefits of a single-family-home lifestyle without having to spend your weekends maintaining the exterior. The location is another major plus. Charlotte Premium Outlets, grocery shopping, restaurants and everyday services are only minutes away, or even within walking distance. The home also offers convenient access to I-485, Charlotte Douglas International Airport and the growing southwest Charlotte area. For outdoor recreation, Lake Wylie and McDowell Nature Preserve are nearby, offering access to walking and hiking trails, fishing, kayaking, paddleboarding and other activities along the lake. Carowinds, Topgolf and additional shopping and dining options are also within a quick and easy drive. With its private setting, fenced yard, extensive community amenities and convenient southwest Charlotte location, this townhome offers a combination that is increasingly difficult to find and hard to match. AND...for buyers looking to minimize their upfront costs, this property offers an important financing advantage: the HOME QUALIFIES FOR 100% USDA FINANCING! Other 100% financing programs and down-payment-assistance resources are also available to qualified buyers. Ask for details. Please note that home will be professionally photographed and measured by marketing date of 10/10/2026.

Location

State NC

County Mecklenburg

Building/Complex Name Bella Sera Villas

Zoning Mixed District

Rooms

Primary Bedroom Level Upper

Interior

Interior Features Breakfast Bar, Built-in Features

Heating Natural Gas

Cooling Central Air

Flooring Vinyl

Fireplace false

Appliance Dishwasher, Disposal, Dryer, Electric Cooktop, Electric Oven, Electric Range, Exhaust Fan, Gas Water Heater, Microwave, Oven, Refrigerator, Washer, Washer/Dryer

Laundry Electric Dryer Hookup, Inside, Laundry Room, Upper Level, Washer Hookup

Exterior

Exterior Feature Lawn Maintenance, Other - See Remarks

Garage Spaces 2.0

Fence Back Yard, Fenced, Full, Privacy

Community Features Clubhouse, Dog Park, Fitness Center, Game Court, Outdoor Pool, Pickleball, Picnic Area, Playground, Pond, Recreation Area, Sidewalks, Sport Court, Street Lights, Tennis Court(s), Walking Trails

Utilities Available Cable Available, Electricity Connected, Natural Gas, Satellite Internet Available, Wired Internet Available

Roof Type Fiberglass

Street Surface Concrete,Paved

Porch Patio, Porch

Garage true

Building

Lot Description Private

Dwelling Type Site Built

Foundation Slab

Builder Name Ryan/NVR

Sewer Public Sewer

Water City

Level or Stories Two

Structure Type Vinyl

New Construction false

Construction Status Completed

Schools

Elementary Schools Unspecified

Middle Schools Unspecified

High Schools Unspecified

Others

Pets Allowed Yes

HOA Name William Douglas Property Management

Senior Community false

Acceptable Financing Cash, Conventional, FHA, VA Loan

Listing Terms Cash, Conventional, FHA, VA Loan

Special Listing Condition None


Read Less Info
Listed by Derhyl Pruitt • Pruitt Miller Realty Group • pruitt@pruittmillergroup.com

Nearby School & Business

GET MORE INFORMATION

Name
Phone*
Message