


UPDATED:
Key Details
Property Type Single Family Home
Sub Type Single Family Residence
Listing Status Active
Purchase Type For Sale
Square Footage 3,167 sqft
Price per Sqft $126
Subdivision Forest Hills
MLS Listing ID 4432150
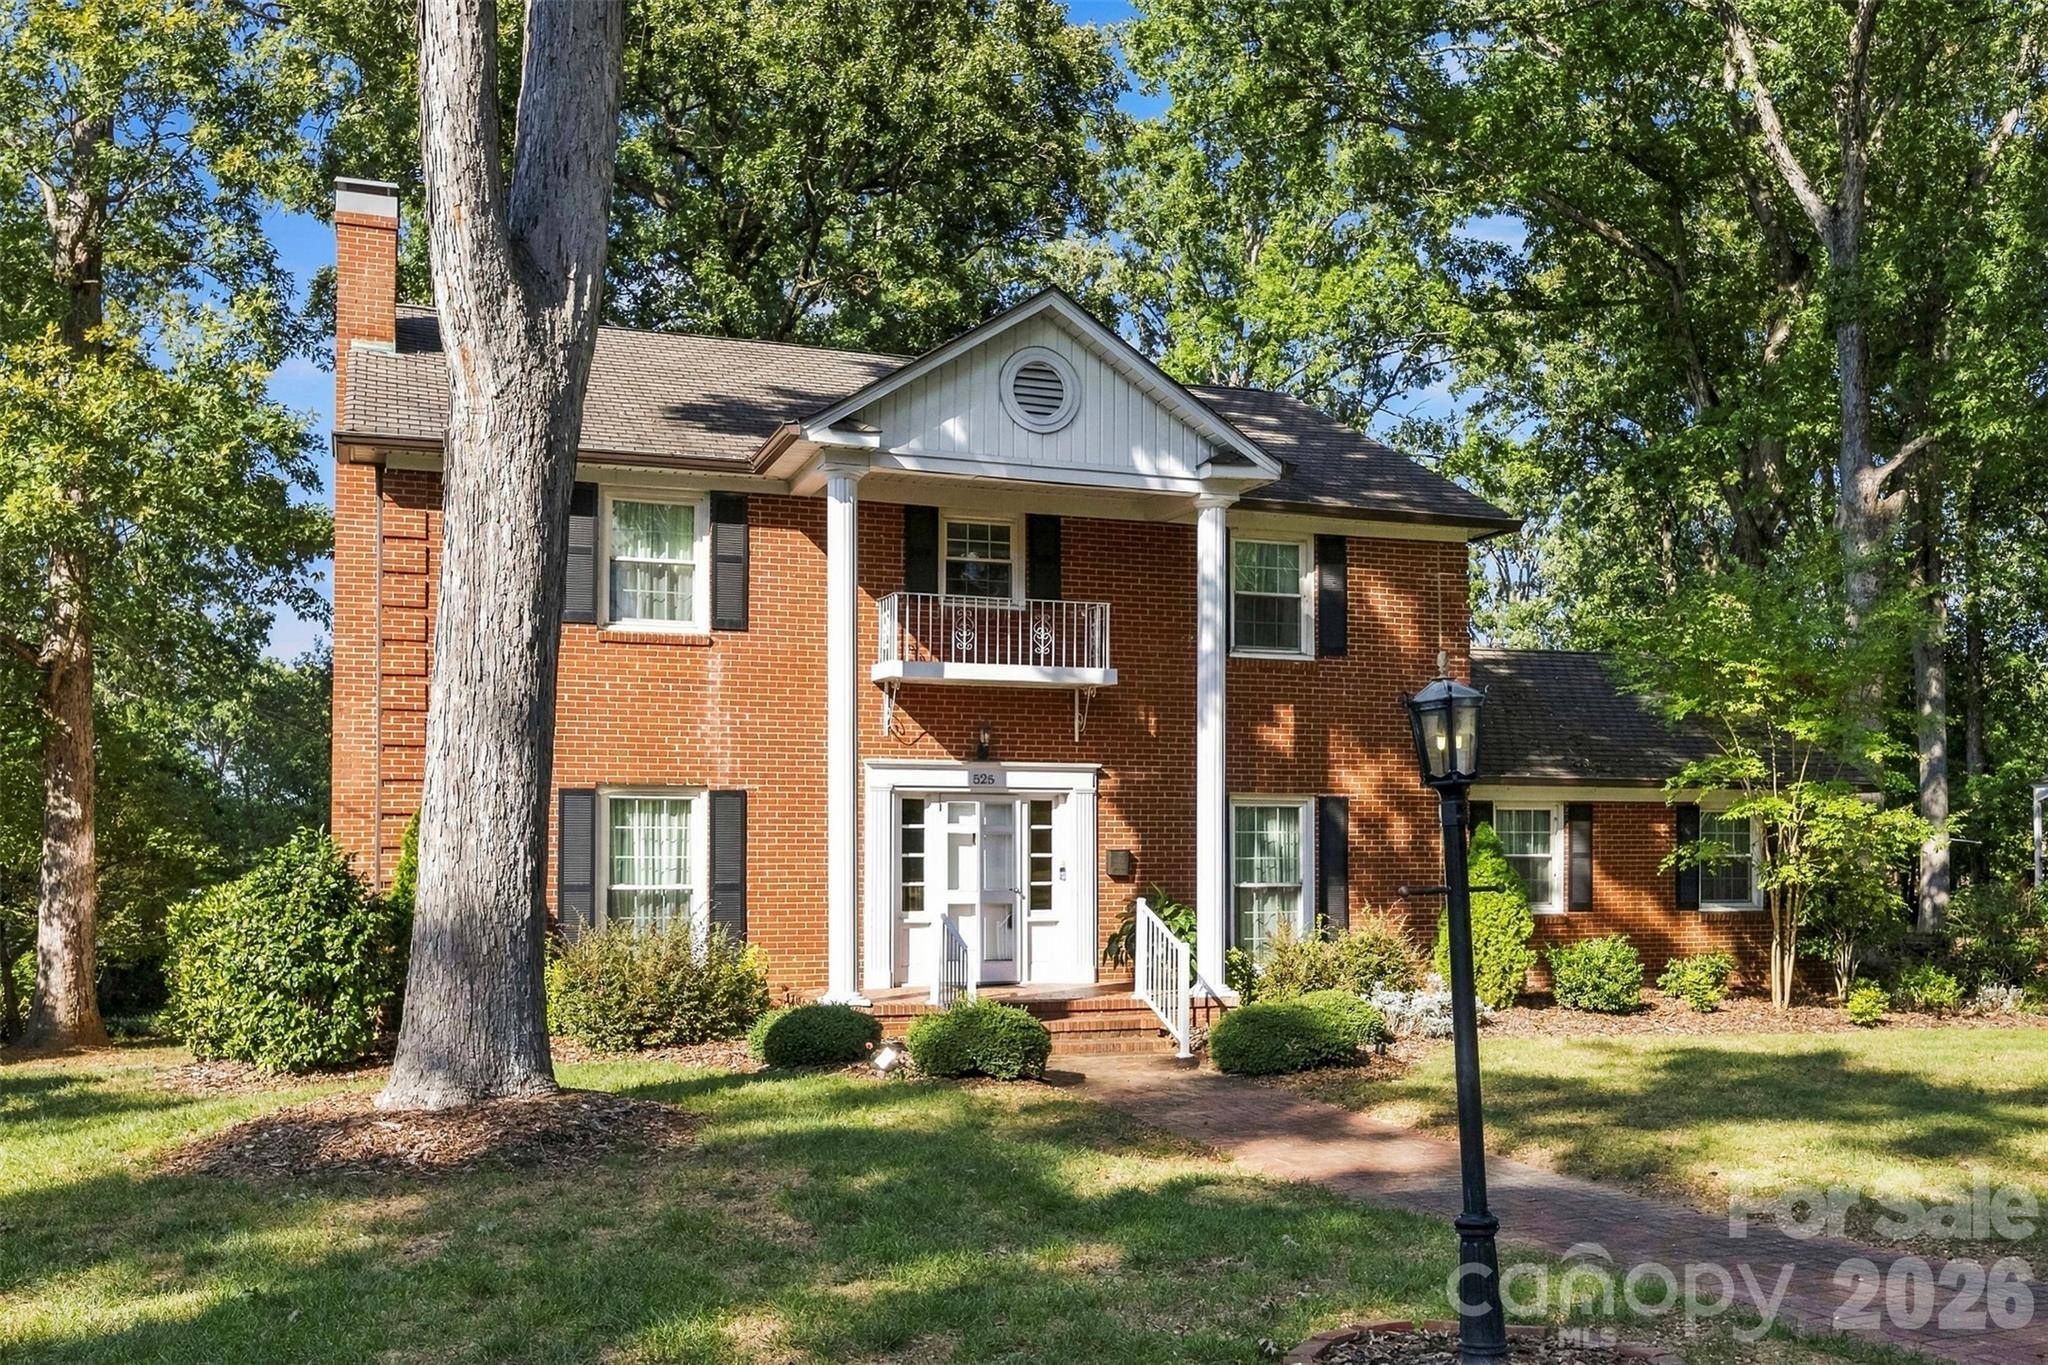
Style Colonial
Bedrooms 4
Full Baths 2
Half Baths 1
Abv Grd Liv Area 2,756
Year Built 1959
Lot Size 0.500 Acres
Acres 0.5
Lot Dimensions 105 x 201
Property Sub-Type Single Family Residence
Property Description
Inside, a large living room, separate den, and dedicated dining room offer plenty of space for entertaining and everyday living. Plantation shutters add a touch of sophistication throughout the interior. Upstairs, four exceptionally spacious bedrooms feature generous closets, while an updated primary bathroom adds a fresh touch to this classic home.
Discover a basement with a bar and wine cellar, plus abundant storage throughout. Relax on the screened back porch overlooking a backyard with a private feel, while your feline friend enjoys the window-access catio (cat + patio)! Extras include three fireplaces, a newer generator, and a tankless water heater.
Close to the hospital and downtown Albemarle! Book your private showing today, and we'll show you the secret storage space! Shhhhh!
Location
State NC
County Stanly
Zoning R-10
Rooms
Basement Partially Finished, Walk-Out Access
Primary Bedroom Level Upper
Interior
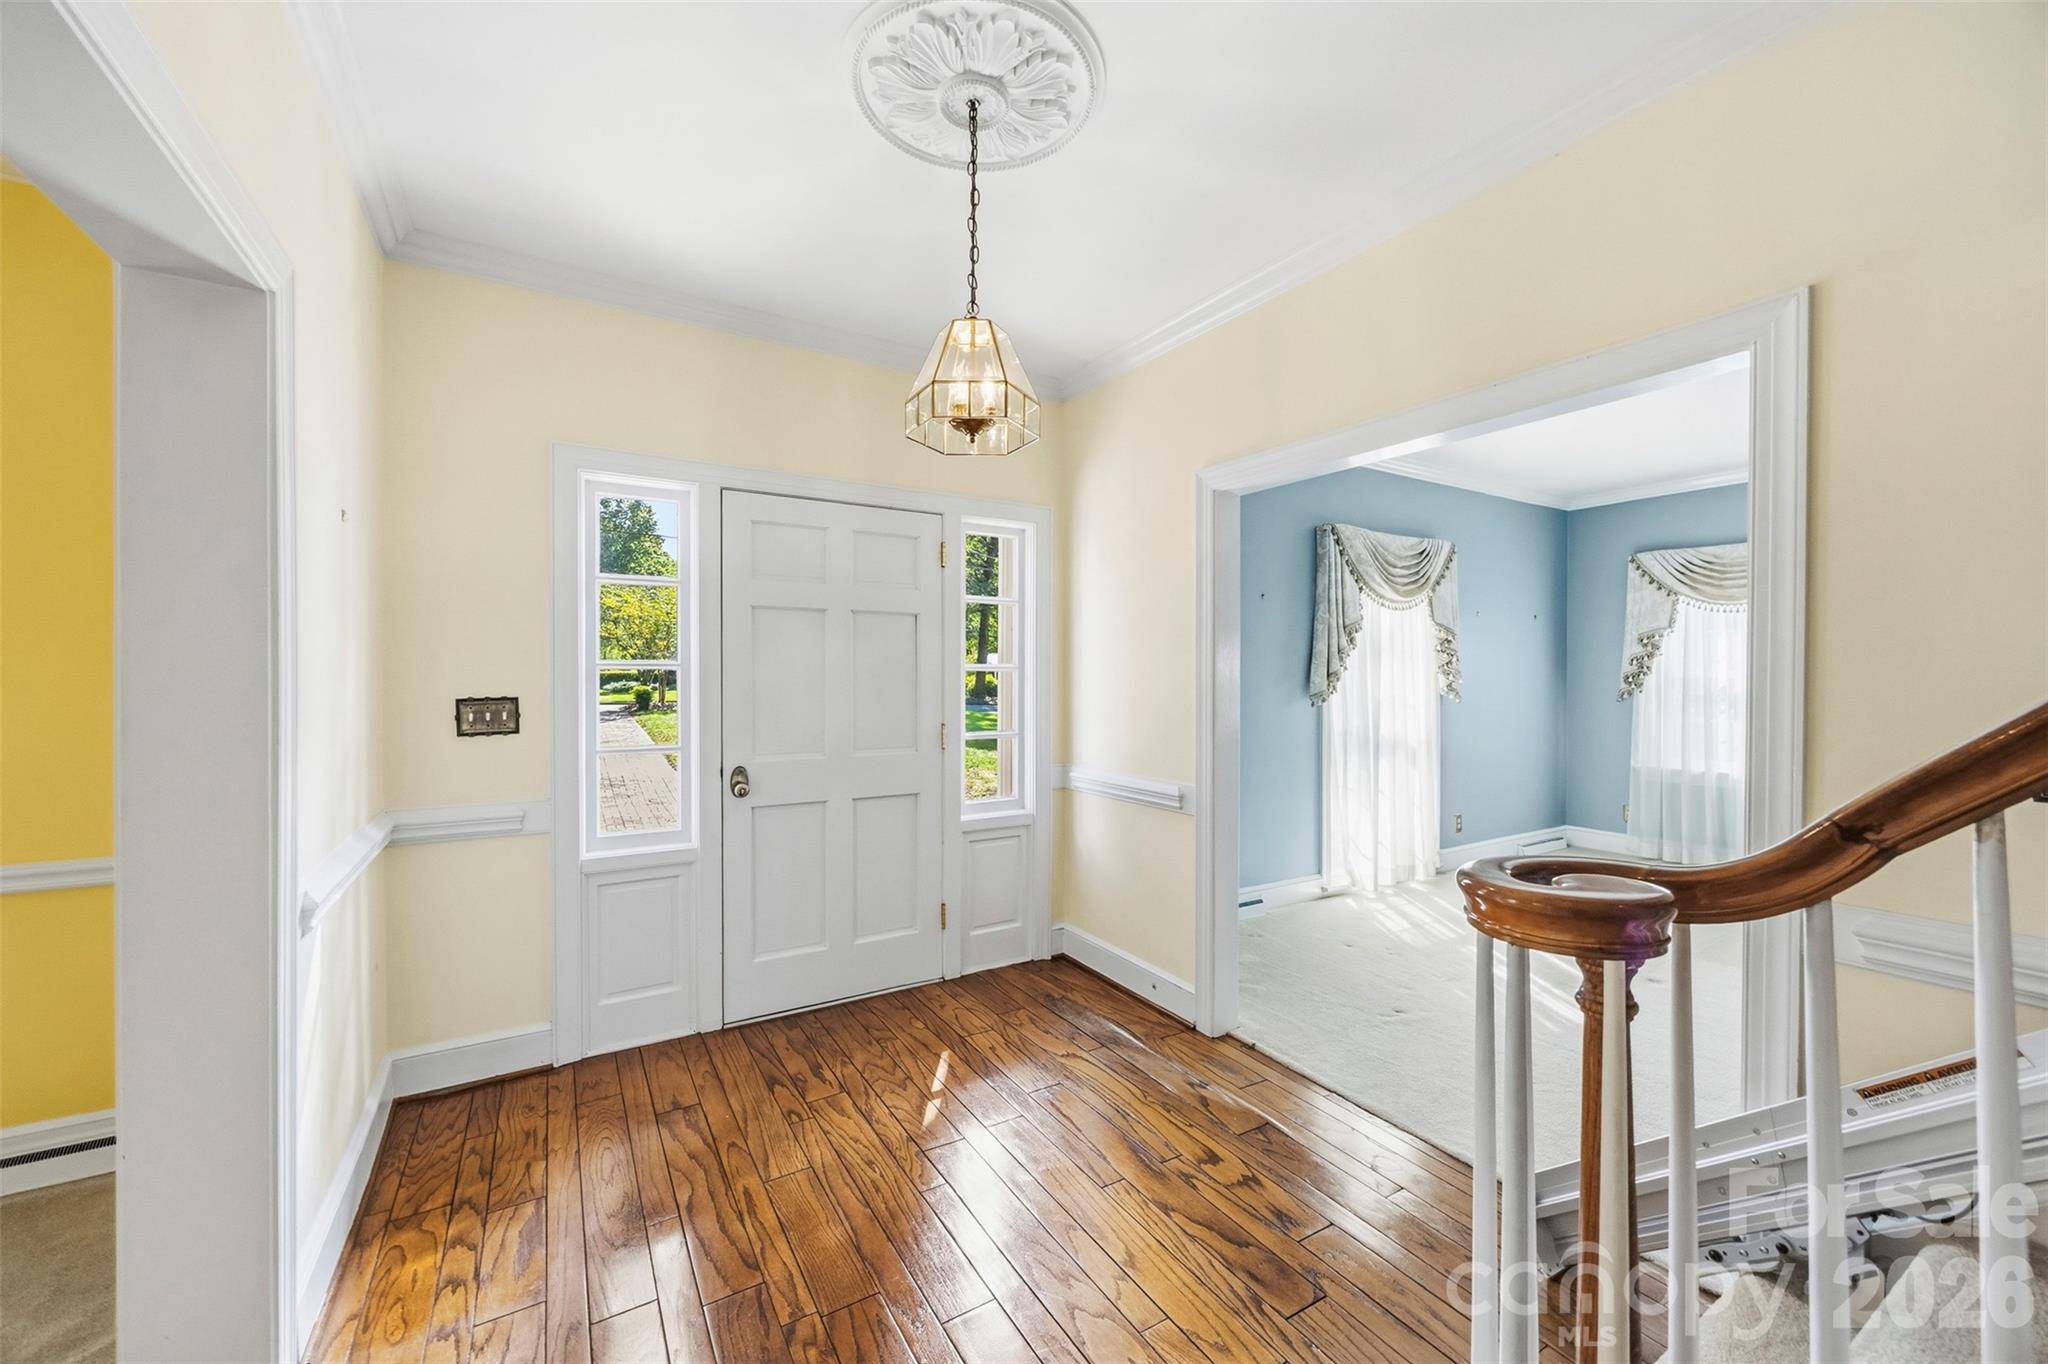
Interior Features Entrance Foyer, Pantry, Storage
Heating Natural Gas
Cooling Central Air
Fireplaces Type Den, Gas, Living Room, Other - See Remarks
Fireplace true
Appliance Dishwasher, Microwave, Oven, Refrigerator
Laundry In Basement
Exterior
Carport Spaces 2
Fence Back Yard, Partial
Roof Type Architectural Shingle
Street Surface Concrete,Paved
Accessibility Stair Lift
Porch Front Porch, Rear Porch, Screened
Garage false
Building
Lot Description Wooded
Dwelling Type Site Built
Foundation Basement
Sewer Public Sewer
Water City
Architectural Style Colonial
Level or Stories Two
Structure Type Brick Full
New Construction false
Schools
Elementary Schools Unspecified
Middle Schools Unspecified
High Schools Unspecified
Others
Senior Community false
Acceptable Financing Cash, Conventional, FHA, USDA Loan, VA Loan
Listing Terms Cash, Conventional, FHA, USDA Loan, VA Loan
Special Listing Condition None