

8815 Balsam Bay RD, Charlotte, NC 28227
REQUEST A TOUR If you would like to see this home without being there in person, select the "Virtual Tour" option and your agent will contact you to discuss available opportunities.
In-PersonVirtual Tour
$425,000
Est. payment /mo
4 Beds
3 Baths
2,653 SqFt
Save

UPDATED:

Key Details

Property Type Single Family Home

Sub Type Single Family Residence

Listing Status Coming Soon

Purchase Type For Sale

Square Footage 2,653 sqft

Price per Sqft $160

Subdivision Woodbury

MLS Listing ID 4429628

Bedrooms 4

Full Baths 2

Half Baths 1

HOA Fees $150/qua

HOA Y/N 1

Abv Grd Liv Area 2,653

Year Built 2014

Lot Size 6,969 Sqft

Acres 0.16

Property Sub-Type Single Family Residence

Property Description

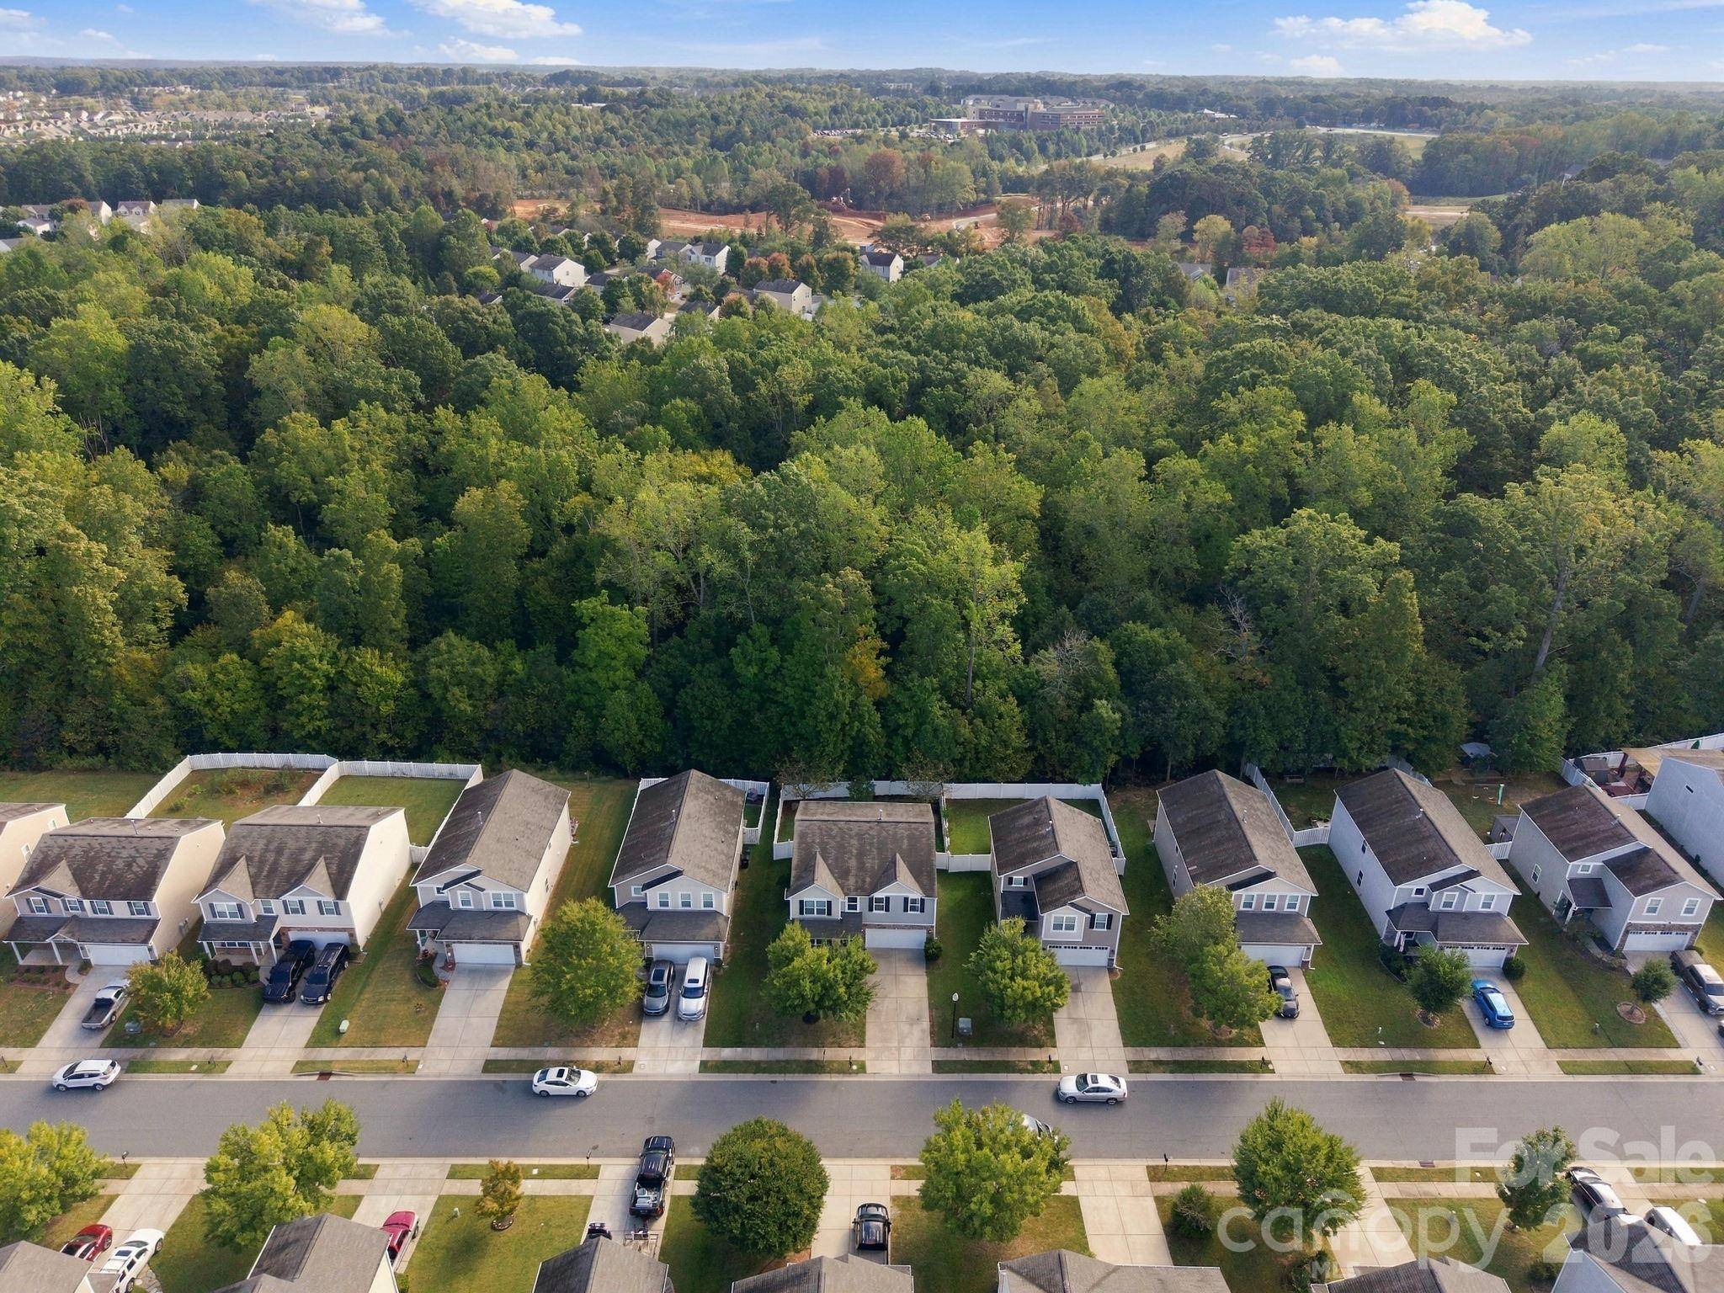
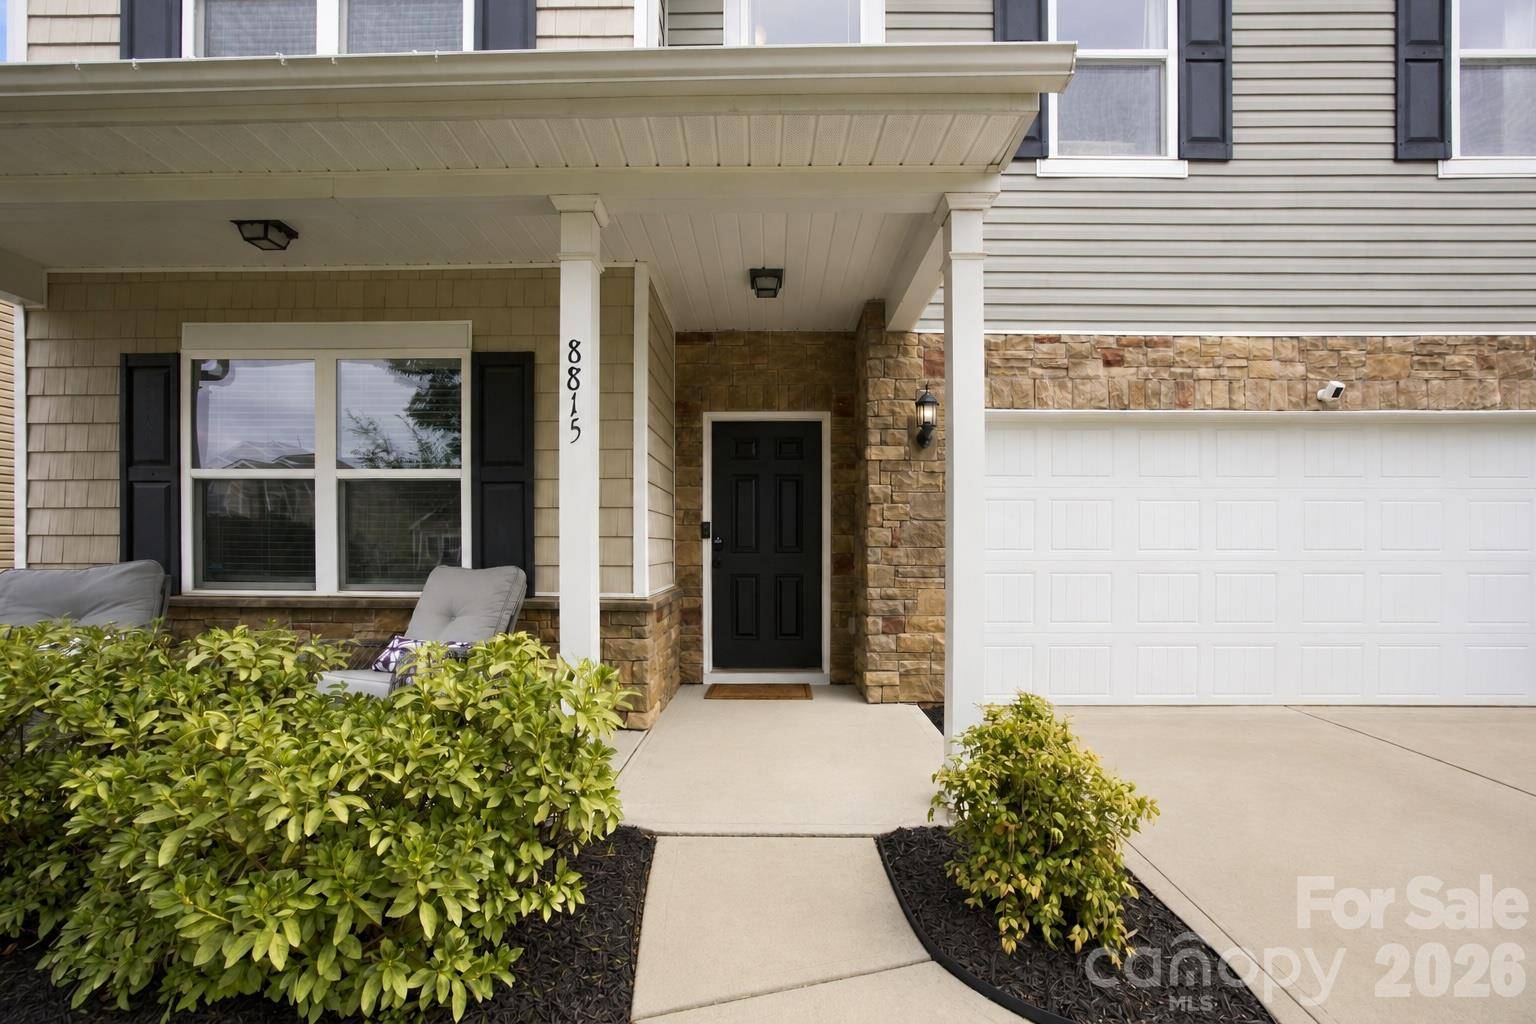
Backing up to wooded common area with a private fenced yard, this 4-bedroom home is one of the larger floor plans in Woodbury. The main level has two separate spaces to work from home or use as extra living spaces: an office with doors off the foyer and a flex room that works just as well as a den or playroom. The kitchen has granite counters, a gas range, and a large island open to the dining area and living room, both with access to the back patio and yard. Upstairs, a loft greets you at the top of the stairs, along with three guest bedrooms, a full bath, and a laundry room. The primary suite has a tray ceiling, walk-in closet, and a bath with dual vanities and walk-in shower. Engineered hardwood floors throughout the main level and a two-car garage. Woodbury amenities include a pool, clubhouse, playground, sport court, and soccer field.

Location

State NC

County Mecklenburg

Zoning N1-A

Rooms

Primary Bedroom Level Upper

Interior

Heating Central, Natural Gas

Cooling Ceiling Fan(s), Central Air

Flooring Carpet, Tile, Wood

Fireplaces Type Electric

Fireplace true

Appliance Dishwasher, Disposal, Gas Range, Ice Maker, Microwave, Oven, Refrigerator, Washer/Dryer

Laundry Laundry Room, Upper Level

Exterior

Garage Spaces 2.0

Fence Back Yard, Fenced

Roof Type Architectural Shingle

Street Surface Concrete,Paved

Porch Front Porch, Patio

Garage true

Building

Dwelling Type Site Built

Foundation Slab

Sewer Public Sewer

Water City

Level or Stories Two

Structure Type Stone Veneer,Vinyl

New Construction false

Schools

Elementary Schools J.H. Gunn

Middle Schools Albemarle Road

High Schools Rocky River

Others

HOA Name First Service Residential

Senior Community false

Acceptable Financing Cash, Conventional, FHA, VA Loan

Listing Terms Cash, Conventional, FHA, VA Loan

Special Listing Condition None


Read Less Info
Listed by McNair Mitchener • Dickens Mitchener & Associates Inc • mcnair@dickensmitchener.com

Nearby School & Business

GET MORE INFORMATION

Name
Phone*
Message