

For more information regarding the value of a property, please contact us for a free consultation.
Key Details
Sold Price $870,000
Property Type Single Family Home
Sub Type Single Family Residence
Listing Status Sold
Purchase Type For Sale
Square Footage 2,112 sqft
Price per Sqft $411
Subdivision Laurel Hill
MLS Listing ID 4300150
Style Traditional
Bedrooms 3
Full Baths 3
Year Built 1992
Lot Size 0.400 Acres
Property Sub-Type Single Family Residence
Property Description
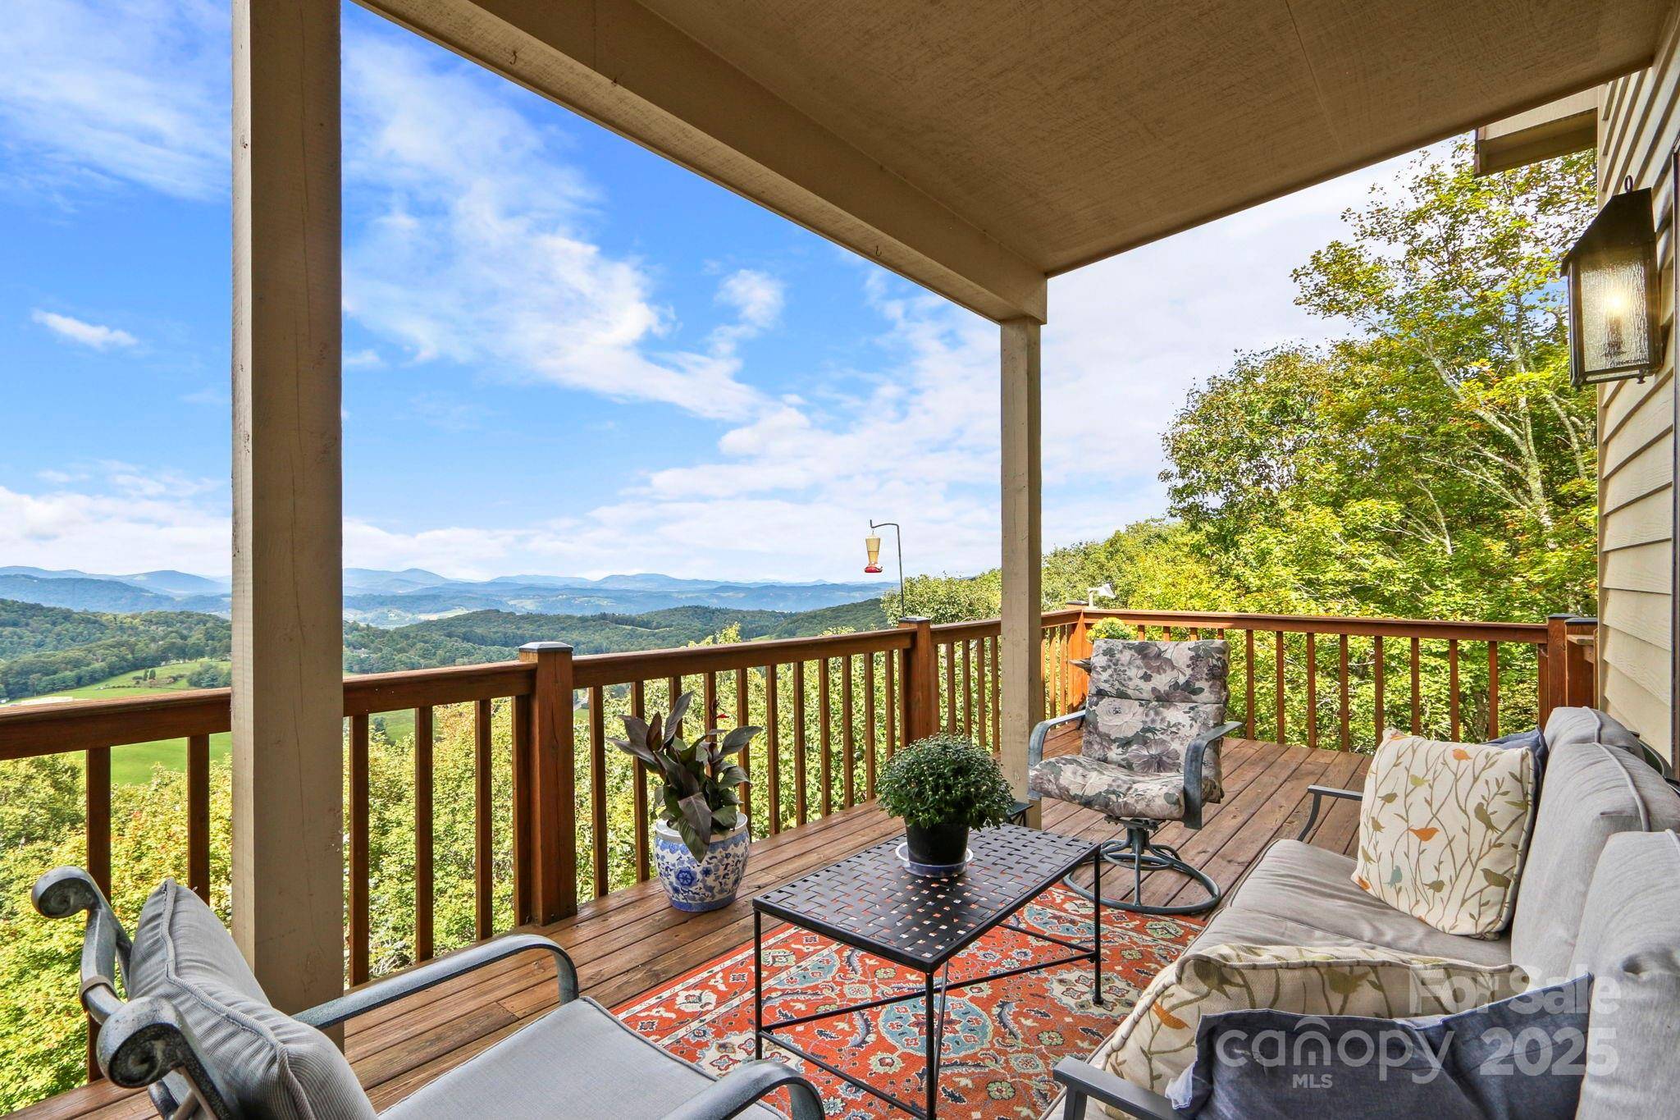
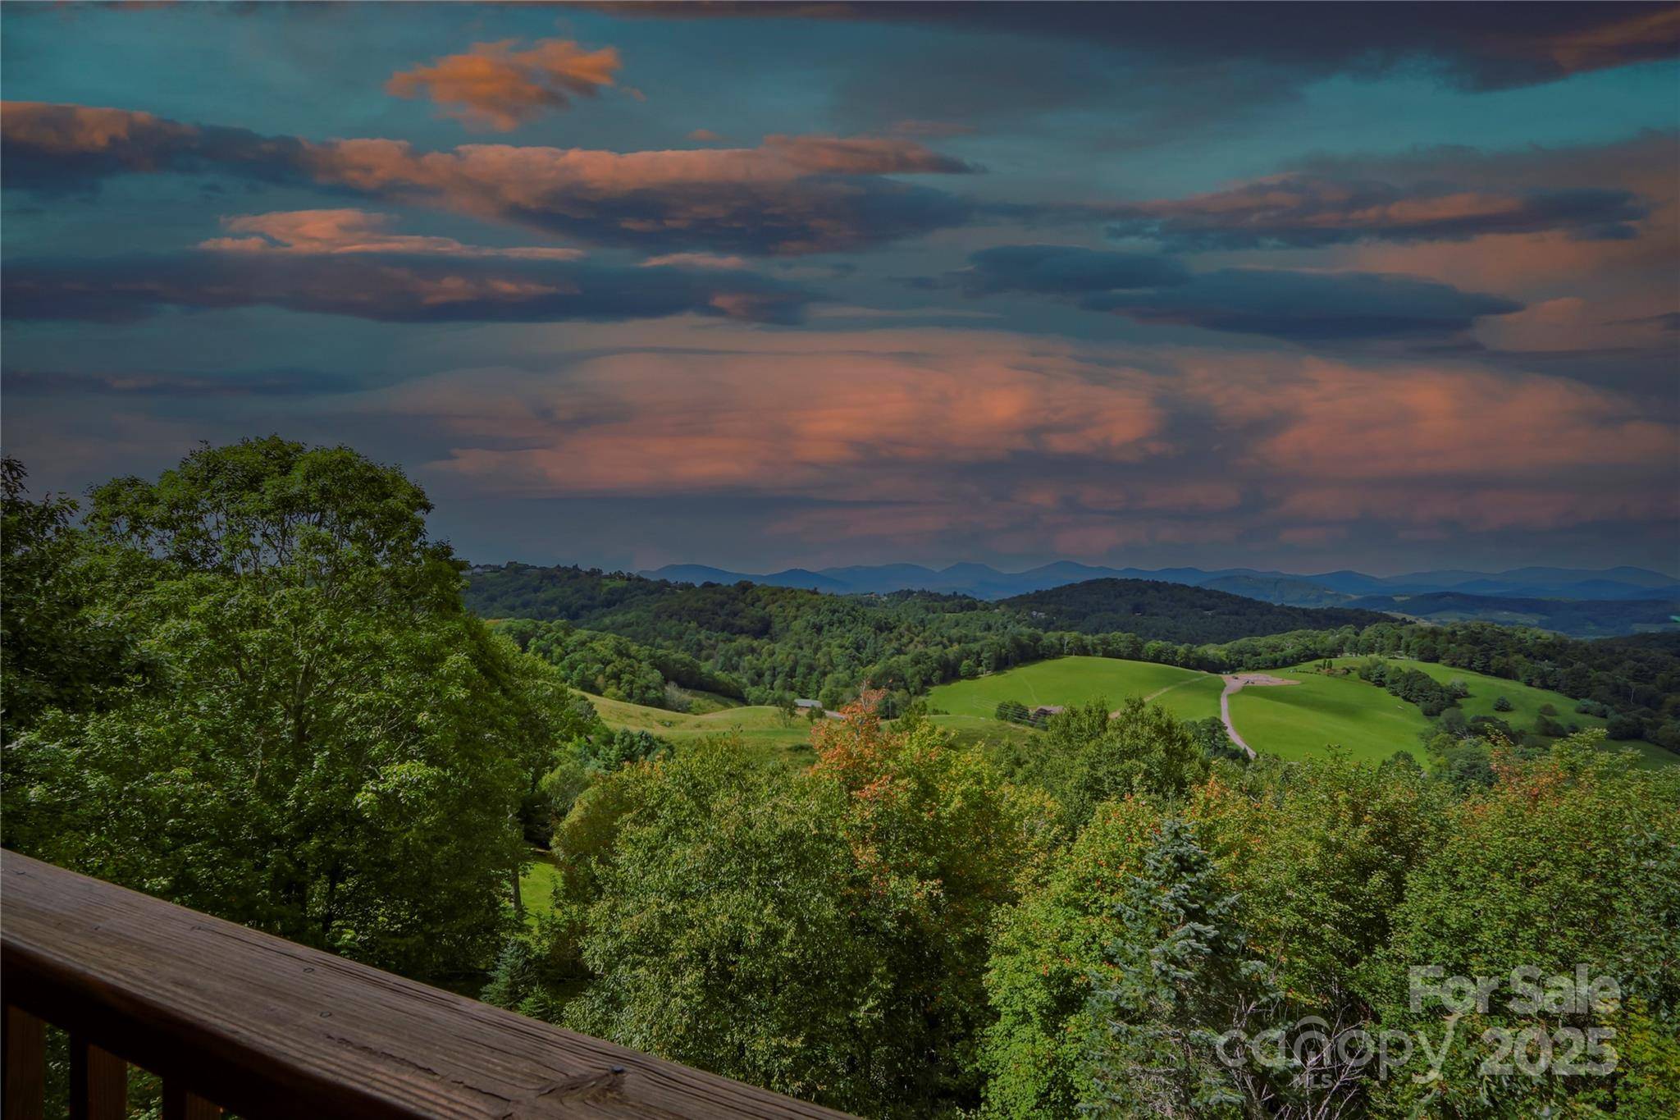
Elevate your perspective with this captivating mountain home, designed for those who want to live life with a view. The expansive decks are an entertainer's dream, providing the perfect setting for dining under the stars or simply watching the layers of blue ridges fade into the sunset. Inside, the open-concept layout and sun-drenched rooms create a warm and welcoming space that truly feels like home. This beautiful 4-bedroom (3 BR septic) 3 full bathroom home comes FURNISHED, is minutes to downtown Boone & Blowing Rock, and is located in the desirable Laurel Hill neighborhood just off the Blue Ridge Parkway. The main level features a soaring ceiling and large windows to take in the incredible views from the great room, dining room & kitchen. The kitchen offers granite counters, custom cabinetry, a gas range, and a snack bar area. There are two generously sized bedrooms and a full bathroom to complete this level. The second level provides a large primary suite with stunning views and an ensuite full bathroom. The lower level has a family room/office with a fireplace with a new gas log insert, another large bedroom, and a full bathroom. This level can be accessed from inside and outside. In addition, there is an oversized 1-car garage and 2 driveways for parking of 4 cars. Sellers have done numerous upgrades: New dual HVAC system with a gas furnace and heat pump/air conditioning in 2020, All bathrooms have been beautifully remodeled, 2020-2023 construction of three major retaining walls and steps to lower yard added, gutter guards, new gas log fireplace insert in lower level in 2023, trees topped for increased views, exterior paint has just been completed! The only exclusions are the clock on the main level mantle and the bookcase in the lower level. Be sure to check out the virtual tour of this incredible home!
Location
State NC
County Watauga
Zoning R1
Interior
Heating Forced Air, Heat Pump
Cooling Central Air, Heat Pump
Fireplaces Type Den, Gas Log, Great Room, Wood Burning
Laundry In Basement
Exterior
Garage Spaces 1.0
Utilities Available Cable Available
View Long Range, Mountain(s)
Roof Type Architectural Shingle
Building
Foundation Basement, Crawl Space
Sewer Septic Installed
Water Community Well, Shared Well
Structure Type Wood
New Construction false
Schools
Elementary Schools Blowing Rock
Middle Schools Unspecified
High Schools Watauga
Others
Acceptable Financing Cash, Conventional
Listing Terms Cash, Conventional
Special Listing Condition None
Read Less Info
Want to know what your home might be worth? Contact us for a FREE valuation!

Our team is ready to help you sell your home for the highest possible price ASAP
© 2026 Listings courtesy of Canopy MLS as distributed by MLS GRID. All Rights Reserved.
Bought with Non Member • Canopy Administration